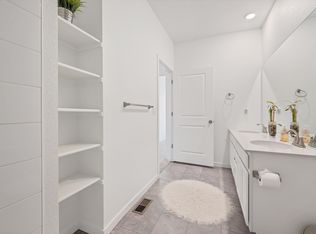
The new property is located in Green Gables Lakewood..It's brand new!!. Location is great as its very close to Belmar. Green Gables (by Lennar) is a new private and very quite community. The community is beautiful. See Floor Plan (image attached with pictures of the property). Quartz countertops Gourmet kitchen island (per plan) GE stainless steel slide-in gas range GE stainless steel over-the-range microwave oven GE stainless steel side-by-side refrigerator GE stainless steel dishwasher Quartz 4" backsplash Designer cabinets with decorative crown moulding Stainless steel undermount sink Ice line Garbage disposal Moen faucet Convenient trash/recycle pull-out cabinet Spacious pots and pans drawer for storage Walk-in Pantry Closet (per plan) Owners Suite Quartz countertops 4-piece owner's suite bathroom with private water closet (per plan) 13"x13" wall tile in bathroom Coffered ceiling Walk-in closet with wood shelving and metal closet rods Secondary Bathroom Sdy Bth Shower and bathtub combination with Moen brushed nickel fixtures Quartz countertops 12"x24" luxury vinyl tile flooring Laundry Washer and dryer hook-ups Laundry storage shelf (per plan) Interior 7" engineered vinyl plank flooring throughout main living areas 9' ceilings on first floor 2" faux-wood blinds in privacy areas only Stylish Carrera two-panel doors Tuftex Surreal carpeting Square drywall corners Brushed nickel lighting fixtures Ceiling fan pre-wire in all bedrooms and Great Room, Loft/Game Rooms (per plan) White rocker light switches Moen brushed nickel faucets Conditioned concrete crawl spaces Ultralite window sills Stained stair railing with iron balusters (per plan) Exterior Front yard zeroscaping Covered Porches (per plan) Insulated fiberglass entry door 8' garage doors Automatic garage door opener with two remotes Wifi heat mapping (engineering) Legrand On-Q 42" RF Transp eero Pro 6 mesh wifi system Ring Alarm Ring Video Doorbell Pro Chamberlain myQ Smart Garage Control Flo by Moen Smart Water Shutoff - water leak detector and smart water valve Honeywell Home T6 Pro Z-Wave - smart thermostat Schlage Encode Lock Energy Efficiency LED lighting insulation at attic Dual-glazed windows with high-performance low-E glass Energy-efficient water heater Complete exterior house wrap Highly-efficient gas-forced air furnace HOA is included in the rent 1 month of security and one month of advance Electricity and gas paid by tenant.
This property is not currently displayed as for sale or rent on Zillow. This may be different from what's on other websites or public sources.