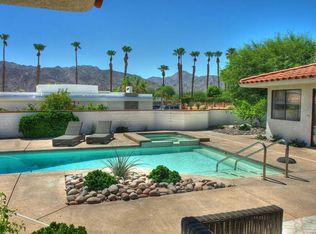
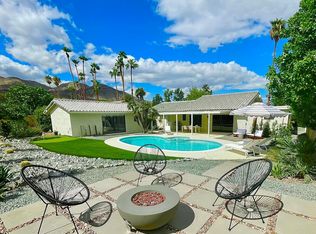
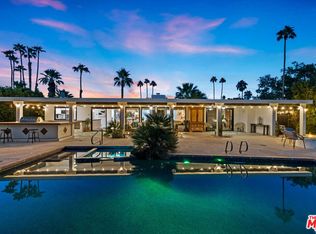
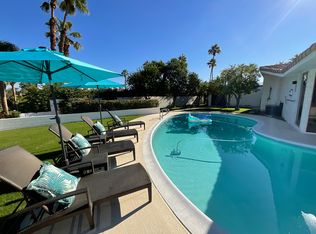
Heaven on earth!*Booked for the 2025-2026 Season.* Relax, unwind and reset in this serene, meticulously upgraded Ironwood Heights home. Nearly 3600 square feet with wood and marble flooring, upgraded fixtures, lighting, finishes, furnishings, artwork, landscape and putting green. The sumptuous main suite is on its own wing of the house with a large bathroom, huge walk-in closet and private office with mountain views. Two other bedrooms and baths are well distanced to allow for maximum privacy for your guests. The great room offers soaring ceilings, a bar set to make memories, adjacent dining room and massive Fleetwood sliders out to the patio, pool, spa and putting green. Drive a Tesla or other EV? We have a charger for you! Live, work, play.. This home is truly the place to exhale and enjoy your best life. Located in the heart of everything...close to The Living Desert, hiking, biking and all the sought after shops, restaurants and galleries on El Paseo. Membership at Ironwood CC is not included with the lease. Please, no pets, no smoking. The owner has allergies. A three month minimum is required during the Season. Thank you
House for rent
$15,000/moFees may apply
73460 Agave Ln, Palm Desert, CA 92260
3beds
3,585sqft
Price may not include required fees and charges. Learn more|
Singlefamily
Available now
No pets
Air conditioner, central air, electric
In unit laundry
4 Attached garage spaces parking
Central, electric, fireplace, forced air, wood
What's special
Landscape and putting greenHuge walk-in closetWood and marble flooringAdjacent dining roomLarge bathroom
- 198 days |
- -- |
- -- |
Zillow last checked:
Listing updated:
Travel times

Let’s turn your rent into credit progress
Build credit history with every on-time payment and get credit for the payment you’re already making.
Facts & features
Interior
Bedrooms & bathrooms
- Bedrooms: 3
- Bathrooms: 3
- Full bathrooms: 3
Rooms
- Room types: Bedroom, Center Hall, Entry/Foyer, Family Room, Foyer, Great Room, Kitchen, Laundry, Living Room, Office, Primary Bathroom, Primary Bedroom
Heating
- Central, Electric, Fireplace, Forced Air, Wood
Cooling
- Air Conditioner, Central Air, Electric
Appliances
- Included: Barbecue, Dishwasher, Double Oven, Dryer, Electric Oven, Gas Water Heater, Ice Maker, Microwave Oven, Refrigerator, Stove, Washer, Water Heater, Water To Refrigerator
- Laundry: In Unit, Laundry Room
Features
- All Bedrooms Down, Bar, Bar, Beamed Ceilings, Bedroom on Main Level, Breakfast Area, Built-in Features, Cathedral Ceiling(s), Ceiling Fan(s), Ceiling Fan(s), Entrance Foyer, Furnished, High Ceilings, Main Level Primary, Open Floorplan, Primary Suite, Stone Counters, Sunken Living Room, Walk In Closet, Walk-In Closet(s), Wet Bar
- Flooring: Stone, Wood
- Has fireplace: Yes
- Furnished: Yes
Interior area
- Total interior livable area: 3,585 sqft
Property
Parking
- Total spaces: 4
- Parking features: Attached, Garage
- Has attached garage: Yes
- Details: Contact manager
Features
- Stories: 1
- Exterior features: 0-1 Unit/Acre, All Bedrooms Down, Barbecue, Biking, Breakfast Area, Drip Irrigation/Bubblers, Entrance Foyer, Garden, Gated Community, Hiking, Primary Suite, Sprinkler System, Sprinklers Timer, Sunken Living Room, Walk In Closet, Walk-In Closet(s), Yard
- Has private pool: Yes
- Pool features: In Ground, Pool, Private
- Has spa: Yes
- Spa features: Spa
- Has view: Yes
- View description: Mountain(s), Pool
Lot
- Features: Back Yard, Cul-De-Sac, Front Yard, Garden, Landscaped, Level, Sprinklers In Front
Details
- Additional structures: Garage(s)
- Parcel number: 655052010
Construction
Type & style
- Home type: SingleFamily
- Architectural style: Contemporary
- Property subtype: SingleFamily
Materials
- Roof: Flat,Tile
Condition
- Year built: 1993
Utilities & green energy
- Utilities for property: Cable, Cable Connected, Garbage, Sewage, Water
Community & HOA
Community
- Features: Curbs, Gated, Pool
- Security: Gated Community
HOA
- Amenities included: Barbecue, Cable TV, Gated, Hot Tub, Laundry, Pool, Spa
Location
- Region: Palm Desert
Financial & listing details
- Lease term: Negotiable,Seasonal
Nearby apartments for rent

Price history
| Date | Event | Price |
|---|---|---|
| 6/5/2025 | Listed for rent | $15,000$4/sqft |
Source: CRMLS #SB25126517 Report a problem | ||
| 5/13/2025 | Listing removed | $15,000$4/sqft |
Source: CRMLS #SB24128470 Report a problem | ||
| 6/23/2024 | Listed for rent | $15,000$4/sqft |
Source: CRMLS #SB24128470 Report a problem | ||
| 6/23/2021 | Sold | $1,067,000-3%$298/sqft |
Source:  CDAR/ Desert Area MLS #219050413 Report a problem CDAR/ Desert Area MLS #219050413 Report a problem | ||
| 6/10/2021 | Pending sale | $1,100,000$307/sqft |
Source: CDAR/ Desert Area MLS #219050413 Report a problem | ||
| 5/15/2021 | Contingent | $1,100,000$307/sqft |
Source: CDAR/ Desert Area MLS #219050413 Report a problem | ||
| 5/6/2021 | Listed for sale | $1,100,000$307/sqft |
Source: CDAR/ Desert Area MLS #219050413 Report a problem | ||
| 3/17/2021 | Pending sale | $1,100,000$307/sqft |
Source: CDAR/ Desert Area MLS #219050413 Report a problem | ||
| 2/22/2021 | Contingent | $1,100,000$307/sqft |
Source: CDAR/ Desert Area MLS #219050413 Report a problem | ||
| 2/17/2021 | Pending sale | $1,100,000$307/sqft |
Source: Bennion Deville Homes #219050413 Report a problem | ||
| 2/17/2021 | Contingent | $1,100,000$307/sqft |
Source: CDAR/ Desert Area MLS #219050413 Report a problem | ||
| 1/21/2021 | Price change | $1,100,000-21.1%$307/sqft |
Source: Bennion Deville Homes #219050413 Report a problem | ||
| 9/28/2020 | Listed for sale | $1,395,000+125.2%$389/sqft |
Source: Bennion Deville Homes #219050413 Report a problem | ||
| 3/15/1994 | Sold | $619,500$173/sqft |
Source: Public Record Report a problem | ||
Neighborhood: 92260
Nearby schools
GreatSchools rating
- 7/10Abraham Lincoln Elementary SchoolGrades: K-5Distance: 2.7 mi
- 4/10La Quinta Middle SchoolGrades: 6-8Distance: 5.6 mi
- 9/10Palm Desert High SchoolGrades: 9-12Distance: 2.9 mi