Immaculate Move-In Ready Home in Rolling Meadows! Come see this beautifully maintained, MOVE-IN-READY two-story home nestled in the quiet and established community of Rolling Meadows. Perfectly located just minutes from Rolling Oaks Mall, The Forum Shopping Center, Costco, and a variety of restaurants, this home offers both comfort and convenience in one of the area's most desirable neighborhoods. Inside, you'll find a bright, open-concept layout with multiple living areas, providing ample space for both relaxation and entertaining. The owner's suite is located on the main floor and serves as a peaceful retreat, complete with a soaking tub, separate shower, and a spacious walk-in closet. The kitchen is a chef's delight, featuring gorgeous granite countertops and brand-new cooktop/oven, over-the-range microwave, and dishwasher. Even better, the refrigerator, washer, and dryer are also included, making your move seamless and hassle-free. Upstairs offers even more living space, with three additional bedrooms and a large game room that's perfect for family time, movie nights, or hosting guests. This home has been thoughtfully updated to ensure long-term comfort and value. Recent upgrades include a brand-new roof and air condition unit, plush new carpeting throughout, freshly painted walls, updated blinds, ceiling fans in all bedrooms, and modern bathroom mirrors. Even the garage has been enhanced with a sleek new epoxy floor that's both low-maintenance and great-looking. Step outside to a large, private backyard that features an extended 40-foot patio, ideal for gatherings, grilling, or just relaxing in the shade. A storage shed adds extra convenience and comes equipped with an electric mower and trimmer, included with the home. Fresh sod can be installed in the front yard prior to closing, giving your new home even greater curb appeal from day one. This is truly a turn-key property that's been updated, cared for, and prepared with you in mind. Fully renovated from top to bottom, this home blends the charm of its original structure with the comfort and style of a brand-new build. Schedule a showing today and come experience everything this extraordinary home has to offer. *Please note: Some elements shown in the photographs, including furnishings and decor, have been virtually staged to demonstrate design possibilities.*
Sold
Price Unknown
7347 CONCERTO DR, San Antonio, TX 78266
4beds
2,882sqft
Single Family Residence
Built in 2006
6,534 Square Feet Lot
$335,900 Zestimate®
$--/sqft
$2,204 Estimated rent
Home value
$335,900
$312,000 - $359,000
$2,204/mo
Zestimate® history
Owner options
List your home for rent
$2,204/mo
Rent Zestimate®
Find your next renter with Zillow Rental Manager. Plus, with online applications, you can quickly screen prospective tenants – for free.
$2,204/mo
Rent Zestimate®
Refinance and save
$45/mo
Est. payment
Refinancing to a lower rate could help reduce your monthly payments and save thousands over the life of the loan.
$45/mo
Est. payment
Explore your selling options
Work with a Zillow partner agent
Leverage their expertise and Zillow's premium Showcase listings to get your home seen by more buyers.
Get startedList with your own agent
Get your home in front of millions of buyers by listing it on Zillow.
Learn how to do itSell it yourself
Take full control of how buyers see your home on Zillow by listing For Sale by Owner (FSBO).
List your homeWhat's special
Modern bathroom mirrorsQuiet and established communityFreshly painted wallsUpdated blindsPlush new carpetingGorgeous granite countertopsSpacious walk-in closet
Zillow last checked:
Listing updated:
Listed by:
Khanh Munoz TREC #741550 (210) 837-3868,
Simmonds Real Estate Inc.
Source: LERA MLS,MLS#: 1814115
Facts & features
Interior
Bedrooms & bathrooms
- Bedrooms: 4
- Bathrooms: 3
- Full bathrooms: 2
- 1/2 bathrooms: 1
Primary bedroom
- Area: 221
- Dimensions: 13 x 17
Bedroom 2
- Area: 168
- Dimensions: 12 x 14
Bedroom 3
- Area: 154
- Dimensions: 14 x 11
Bedroom 4
- Area: 154
- Dimensions: 14 x 11
Primary bathroom
- Features: Tub/Shower Separate
- Area: 99
- Dimensions: 11 x 9
Dining room
- Area: 154
- Dimensions: 14 x 11
Family room
- Area: 288
- Dimensions: 16 x 18
Kitchen
- Area: 169
- Dimensions: 13 x 13
Living room
- Area: 154
- Dimensions: 14 x 11
Heating
- Central, Electric, Natural Gas
Cooling
- Central Air
Appliances
- Included: Washer, Dryer, Microwave, Range, Refrigerator, Disposal, Dishwasher, Plumbed For Ice Maker, Water Softener Owned, Vented Exhaust Fan, Electric Water Heater, Plumb for Water Softener, Electric Cooktop
- Laundry: Washer Hookup, Dryer Connection
Features
- Two Living Area, Master Downstairs, Ceiling Fan(s), Solid Counter Tops
- Flooring: Carpet, Ceramic Tile
- Windows: Double Pane Windows, Window Coverings
- Has basement: No
- Number of fireplaces: 1
- Fireplace features: One, Living Room
Interior area
- Total interior livable area: 2,882 sqft
Property
Parking
- Total spaces: 2
- Parking features: Two Car Garage, Garage Door Opener
- Garage spaces: 2
Features
- Levels: Two
- Stories: 2
- Patio & porch: Patio, Covered
- Pool features: None
- Fencing: Privacy
Lot
- Size: 6,534 Square Feet
- Dimensions: 50x120
- Features: Corner Lot, Sidewalks
- Residential vegetation: Mature Trees
Details
- Additional structures: Shed(s)
- Parcel number: 165880100240
Construction
Type & style
- Home type: SingleFamily
- Property subtype: Single Family Residence
Materials
- Brick
- Foundation: Slab
- Roof: Composition
Condition
- Pre-Owned
- New construction: No
- Year built: 2006
Details
- Builder name: Legacy Homes
Utilities & green energy
- Electric: CPS
- Sewer: Sewer System
- Water: SAWS, Water System
- Utilities for property: City Garbage service
Community & HOA
Community
- Features: None
- Security: Smoke Detector(s)
- Subdivision: Rolling Meadows
HOA
- Has HOA: Yes
- HOA fee: $45 quarterly
- HOA name: RM HOMEOWNERS ASSOCIATION,INC
Location
- Region: San Antonio
Financial & listing details
- Tax assessed value: $322,000
- Annual tax amount: $8,345
- Date on market: 7/17/2025
- Cumulative days on market: 292 days
- Listing terms: Conventional,FHA,VA Loan,Cash
Price history
| Date | Event | Price |
|---|---|---|
| 12/10/2025 | Sold | -- |
Source:  LERA MLS #1814115 Report a problem LERA MLS #1814115 Report a problem | ||
| 11/5/2025 | Pending sale | $355,000$123/sqft |
Source: LERA MLS #1814115 Report a problem | ||
| 10/29/2025 | Contingent | $355,000$123/sqft |
Source: LERA MLS #1814115 Report a problem | ||
| 10/16/2025 | Price change | $355,000-1.4%$123/sqft |
Source: LERA MLS #1814115 Report a problem | ||
| 7/17/2025 | Listed for sale | $360,000$125/sqft |
Source: LERA MLS #1814115 Report a problem | ||
| 4/5/2025 | Listing removed | $360,000$125/sqft |
Source: LERA MLS #1814115 Report a problem | ||
| 10/5/2024 | Listed for sale | $360,000$125/sqft |
Source: LERA MLS #1814115 Report a problem | ||
| 9/27/2007 | Sold | -- |
Source: LERA MLS #621220 Report a problem | ||
Public tax history
| Year | Property taxes | Tax assessment |
|---|---|---|
| 2025 | $4,803 -15.8% | $322,000 -2.5% |
| 2024 | $5,704 | $330,367 +10% |
| 2023 | -- | $300,334 +10% |
| 2022 | $6,000 | $273,031 +10% |
| 2021 | -- | $248,210 +8.8% |
| 2020 | -- | $228,190 -0.3% |
| 2019 | $5,721 | $228,820 +7.5% |
| 2018 | $5,721 +7.3% | $212,920 +2.2% |
| 2017 | $5,332 +5.4% | $208,400 +6.8% |
| 2016 | $5,058 +7.3% | $195,200 +1.7% |
| 2015 | $4,715 | $191,990 +7% |
| 2014 | $4,715 | $179,430 +0.6% |
| 2013 | -- | $178,410 +2.5% |
| 2012 | -- | $174,070 +0.2% |
| 2011 | -- | $173,750 -0.8% |
| 2010 | -- | $175,200 |
| 2009 | -- | $175,200 -1.7% |
| 2008 | -- | $178,240 +159% |
| 2007 | -- | $68,830 |
Find assessor info on the county website
Neighborhood: 78266
Nearby homes
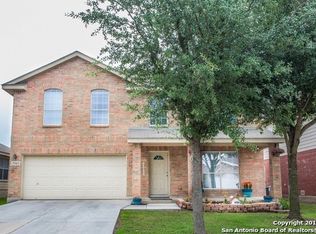
- $289,7004 bd3 ba2.7k sqft7343 Concerto Dr, San Antonio, TX 78266Off Market
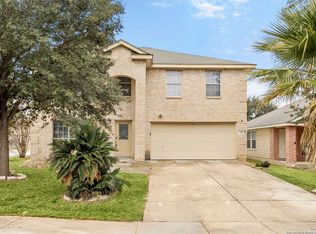
- $267,9004 bd2 ba2.1k sqft7339 Concerto Dr, San Antonio, TX 78266Off Market
- $1,9504 bd3 ba2.7k sqft7403 Concerto Dr, San Antonio, TX 78266For Rent
- $310,3004 bd2 ba3k sqft7350 Obbligato Ln, San Antonio, TX 78266Off Market
- $329,8004 bd2 ba2.7k sqft7346 Obbligato Ln, San Antonio, TX 78266Off Market
- $290,9004 bd2 ba2.7k sqft7335 Concerto Dr, San Antonio, TX 78266Off Market
- $291,0004 bd3 ba2.7k sqft7342 Obbligato Ln, San Antonio, TX 78266Off Market
- $240,4004 bd2 ba1.4k sqft7407 Concerto Dr, San Antonio, TX 78266Off Market
Nearby schools
GreatSchools rating
- 6/10Rolling Meadows Elementary SchoolGrades: PK-5Distance: 0.2 mi
- 5/10Kitty Hawk Middle SchoolGrades: 6-8Distance: 3.7 mi
- 3/10Veterans Memorial High SchoolGrades: 9-12Distance: 1.2 mi
Schools provided by the listing agent
- Elementary: Rolling Meadows
- Middle: Kitty Hawk
- High: Veterans Memorial
- District: Judson
Source: LERA MLS. This data may not be complete. We recommend contacting the local school district to confirm school assignments for this home.
Get a cash offer in 3 minutes
Find out how much your home could sell for in as little as 3 minutes with a no-obligation cash offer.
Estimated market value
$335,900
Get a cash offer in 3 minutes
Find out how much your home could sell for in as little as 3 minutes with a no-obligation cash offer.
Estimated market value
$335,900
- Texas
- Bexar County
- San Antonio
- 78266
- 7347 CONCERTO DR
Nearby cities
Nearby neighborhoods
Nearby zip codes
Other San Antonio Topics
