Step inside this masterpiece off Winfield Mountain.
Drive down a quiet cul-de-sac to enter this one-of-a-kind semi-custom, coveted and rarely available ''Serenity'' model.
This deluxe 3 Bed plus Den, 3 Bath features 2024 SF of immaculate living space in the main home, adorned by 277 SF in a perfectly appointed Casita.
Multiple Entertainment zones grace the property. From the inviting covered patio with built-in Weber BBQ to the Kiva Built-In Gas Fireplace; from the Pergola shaded courtyard to the Casita.
Features include custom Stockett Australian Granite Countertops, Monogram SS Appliances, Wet Bar with water, Plantation Shutters, 8ft Alderwood Solid-Core Doors and baseboards, Custom Built-in SpeakerCraft Speakers, Pebbletec Spool with jets and heater, Pebble epoxy garage floors Enter the property through custom iron gates into a lush courtyard area with Casita, decorated with large potted flowers, green palms, Cacti, a mini lime tree, a bubbling fountain, 2 serene sitting areas.
Venture into the main home to be instantly struck by the unobstructed view of Winfield Mountain thru the great room windows. Enter the remodeled kitchen with Stockett Australian granite countertops, Monogram appliances, a built-in gas cooktop, a warming drawer and cabinetry set to match the solid Alder doors and 5" baseboards throughout the home.
The custom primary bedroom with recently renovated spa bathroom is sizable and inviting. Enjoy the glass shower with 3 shower heads, dual sinks, custom floor to ceiling linen cabinetry.
The Backyard entertaining space begins with a covered patio with sofa and a built-in weber BBQ. Cool off or warm up in the recently recoated pebbletec heated spool with 8 therapy jets. There's even a gas log Kiva fireplace and lots more seating. One of the best lots in Winfield, backing to a wide open but private wash and that coveted view of Winfield Mt!
Sold for $1,150,000
$1,150,000
7347 E EVENING GLOW Drive, Scottsdale, AZ 85266
3beds
3baths
2,301sqft
Single Family Residence
Built in 1999
6,052 Square Feet Lot
$1,145,700 Zestimate®
$500/sqft
$6,279 Estimated rent
Home value
$1,145,700
$1.04M - $1.26M
$6,279/mo
Zestimate® history
Owner options
List your home for rent
$6,279/mo
Rent Zestimate®
Find your next renter with Zillow Rental Manager. Plus, with online applications, you can quickly screen prospective tenants – for free.
$6,279/mo
Rent Zestimate®
Refinance and save
$7,546/mo
Est. payment
Refinancing to a lower rate could help reduce your monthly payments and save thousands over the life of the loan.
$7,546/mo
Est. payment
Explore your selling options
Work with a Zillow partner agent
Leverage their expertise and Zillow's premium Showcase listings to get your home seen by more buyers.
Get startedList with your own agent
Get your home in front of millions of buyers by listing it on Zillow.
Learn how to do itSell it yourself
Take full control of how buyers see your home on Zillow by listing For Sale by Owner (FSBO).
List your homeWhat's special
Gas log kiva fireplaceKiva built-in gas fireplacePergola shaded courtyardLush courtyard areaRemodeled kitchenRecoated pebbletec heated spoolMonogram ss appliances
Zillow last checked:
Listing updated:
Listed by:
Gary Fitzpatrick 602-320-3622,
Russ Lyon Sotheby's International Realty
Bought with:
Julie Lynn Warner, SA670192000
Russ Lyon Sotheby's International Realty
Cheryl C Anderson, SA114710000
Russ Lyon Sotheby's International Realty
Source: ARMLS,MLS#: 6901905
Facts & features
Interior
Bedrooms & bathrooms
- Bedrooms: 3
- Bathrooms: 3
Heating
- Natural Gas
Cooling
- Central Air, Ceiling Fan(s), Programmable Thmstat
Appliances
- Included: Gas Cooktop, Built-In Electric Oven
Features
- High Speed Internet, Granite Counters, Double Vanity, Eat-in Kitchen, Breakfast Bar, 9+ Flat Ceilings, No Interior Steps, Vaulted Ceiling(s), Wet Bar, Pantry, 3/4 Bath Master Bdrm
- Flooring: Carpet, Laminate, Tile
- Windows: Double Pane Windows, Vinyl Frame
- Has basement: No
- Has fireplace: Yes
- Fireplace features: Exterior Fireplace, Gas
- Common walls with other units/homes: No Common Walls
Interior area
- Total structure area: 2,301
- Total interior livable area: 2,301 sqft
Property
Parking
- Total spaces: 4
- Parking features: Gated, Garage Door Opener, Extended Length Garage, Attch'd Gar Cabinets
- Garage spaces: 2
- Uncovered spaces: 2
Accessibility
- Accessibility features: Bath Roll-In Shower, Accessible Hallway(s)
Features
- Stories: 1
- Patio & porch: Covered, Patio
- Exterior features: Private Street(s), Private Yard, Built-in Barbecue
- Has spa: Yes
- Spa features: Heated, Private
- Fencing: Wrought Iron
Lot
- Size: 6,052 Square Feet
- Features: Sprinklers In Rear, Sprinklers In Front, Desert Back, Cul-De-Sac, Gravel/Stone Front, Gravel/Stone Back, Auto Timer H2O Front, Auto Timer H2O Back, Irrigation Front, Irrigation Back
Details
- Additional structures: Guest House, Gazebo
- Parcel number: 21648695
Construction
Type & style
- Home type: SingleFamily
- Architectural style: Ranch,Santa Barbara/Tuscan
- Property subtype: Single Family Residence
Materials
- Stucco, Wood Frame
- Roof: Tile
Condition
- Year built: 1999
Details
- Builder name: PULTE
Utilities & green energy
- Sewer: Private Sewer
- Water: City Water
Community & HOA
Community
- Features: Pickleball, Gated, Community Spa, Community Spa Htd, Near Bus Stop, Community Media Room, Guarded Entry, Tennis Court(s), Biking/Walking Path, Fitness Center
- Security: Fire Sprinkler System, Security System Owned, Security Guard
- Subdivision: WINFIELD
HOA
- Has HOA: Yes
- Services included: Maintenance Grounds, Street Maint
- HOA fee: $936 quarterly
- HOA name: WINFIELD HOA
- HOA phone: 480-707-1234
Location
- Region: Scottsdale
Financial & listing details
- Price per square foot: $500/sqft
- Tax assessed value: $787,700
- Annual tax amount: $2,511
- Date on market: 10/22/2025
- Cumulative days on market: 35 days
- Listing terms: Cash,FannieMae (HomePath),Conventional,FHA,VA Loan
- Ownership: Fee Simple
Price history
| Date | Event | Price |
|---|---|---|
| 9/16/2025 | Sold | $1,150,000+0.1%$500/sqft |
Source:  ARMLS #6901905 Report a problem ARMLS #6901905 Report a problem | ||
| 9/9/2025 | Pending sale | $1,149,000$499/sqft |
Source: ARMLS #6901905 Report a problem | ||
| 8/6/2025 | Listed for sale | $1,149,000+255.5%$499/sqft |
Source: ARMLS #6901905 Report a problem | ||
| 11/12/1999 | Sold | $323,182$140/sqft |
Source: Public Record Report a problem | ||
Public tax history
| Year | Property taxes | Tax assessment |
|---|---|---|
| 2025 | $2,377 +0.4% | $78,770 +3.3% |
| 2024 | $2,367 +1.8% | $76,270 +56.3% |
| 2023 | $2,325 -0.1% | $48,786 +2.8% |
| 2022 | $2,328 -10% | $47,460 +7.3% |
| 2021 | $2,587 -0.1% | $44,250 +3.3% |
| 2020 | $2,590 +3.1% | $42,850 +1.3% |
| 2019 | $2,513 | $42,310 +4% |
| 2018 | $2,513 +4.3% | $40,680 +2.2% |
| 2017 | $2,410 +5.8% | $39,810 -0.3% |
| 2016 | $2,278 +4.4% | $39,910 -0.8% |
| 2015 | $2,182 | $40,220 +14.3% |
| 2014 | -- | $35,180 +17.1% |
| 2013 | -- | $30,050 |
| 2012 | -- | $30,050 -3% |
| 2011 | -- | $30,980 -22.6% |
| 2010 | -- | $40,010 -5.8% |
| 2009 | -- | $42,470 -8.2% |
| 2008 | -- | $46,250 +13.5% |
| 2007 | -- | $40,750 +50.9% |
| 2006 | -- | $27,000 |
| 2005 | -- | $27,000 -4.9% |
| 2004 | -- | $28,400 |
| 2003 | -- | $28,400 -10.7% |
| 2002 | -- | $31,800 |
Find assessor info on the county website
Neighborhood: Winfield
Nearby homes
- $901,1003 bd2 ba2.4k sqft7339 E Evening Glow Dr, Scottsdale, AZ 85266Off Market

- $1,275,0003 bd3 ba2.5k sqft7355 E Evening Glow Dr, Scottsdale, AZ 85266Sold
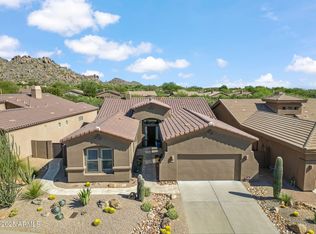
- $787,5002 bd2 ba2k sqft7331 E Evening Glow Dr, Scottsdale, AZ 85266Off Market
- $862,600-- bd2 ba1.9k sqft7363 E Evening Glow Dr, Scottsdale, AZ 85266Off Market
- $805,000-- bd3 ba2.2k sqft7350 E Evening Glow Dr, Scottsdale, AZ 85266Off Market
- $800,0002 bd2 ba2k sqft7342 E Evening Glow Dr, Scottsdale, AZ 85266Off Market
- $1,049,0002 bd3 ba2.2k sqft7323 E Evening Glow Dr, Scottsdale, AZ 85266Sold
- $830,200-- bd3 ba2.2k sqft7358 E Evening Glow Dr, Scottsdale, AZ 85266Off Market
Nearby schools
GreatSchools rating
- 8/10Black Mountain Elementary SchoolGrades: PK-6Distance: 1.9 mi
- 10/10Cactus Shadows High SchoolGrades: 8-12Distance: 2 mi
- 4/10Sonoran Trails Middle SchoolGrades: 6-8Distance: 4.7 mi
Schools provided by the listing agent
- Elementary: Lone Mountain Elementary School
- Middle: Cactus Shadows High School
- High: Cactus Shadows High School
- District: Cave Creek Unified District
Source: ARMLS. This data may not be complete. We recommend contacting the local school district to confirm school assignments for this home.
Get a cash offer in 3 minutes
Find out how much your home could sell for in as little as 3 minutes with a no-obligation cash offer.
Estimated market value
$1,145,700
Get a cash offer in 3 minutes
Find out how much your home could sell for in as little as 3 minutes with a no-obligation cash offer.
Estimated market value
$1,145,700
- Arizona
- Maricopa County
- Scottsdale
- 85266
- Winfield
- 7347 E EVENING GLOW Drive
Nearby cities
Nearby neighborhoods
Nearby zip codes
Other Scottsdale Topics
