Welcome to this inviting Colonial tucked within the Hunters Run community in Chippewa Lake. Set on a spacious lot with mature surroundings, this home offers a comfortable layout with thoughtful living spaces across multiple levels.
The main level features a generous living room highlighted by a cozy fireplace—an ideal focal point for gathering or relaxing evenings at home. Just nearby, the eat-in kitchen provides a bright and functional space for everyday meals, with room for casual dining and easy flow for entertaining. A convenient half bath and main-level laundry add everyday practicality.
Upstairs, the private bedroom level includes three comfortable bedrooms and two full bathrooms, including a spacious primary suite with ample room to unwind at the end of the day. The finished lower level expands the living space with a large recreation room, offering flexibility for a media area, home gym, playroom, or hobby space.
Step outside to enjoy the deck and porch overlooking the backyard, along with an above-ground pool that creates a great setting for warm-weather relaxation and outdoor gatherings. The property also includes a storage shed/outbuilding for additional outdoor storage and a two-car attached garage with an opener and paved drive for convenience.
Located in the Hunters Run neighborhood with an annual association that helps maintain common areas and neighborhood entrances, this home combines comfortable living spaces with a welcoming community setting.
Closed
$350,000
7347 Meadowhaven Dr, Chippewa Lake, OH 44215
3beds
2,430sqft
Single Family Residence
Built in 2002
0.38 Acres Lot
$355,000 Zestimate®
$144/sqft
$3,047 Estimated rent
Home value
$355,000
$309,000 - $408,000
$3,047/mo
Zestimate® history
Owner options
List your home for rent
$3,047/mo
Rent Zestimate®
Find your next renter with Zillow Rental Manager. Plus, with online applications, you can quickly screen prospective tenants – for free.
$3,047/mo
Rent Zestimate®
Refinance and save
$2,425/mo
Est. payment
Refinancing to a lower rate could help reduce your monthly payments and save thousands over the life of the loan.
$2,425/mo
Est. payment
Explore your selling options
Work with a Zillow partner agent
Leverage their expertise and Zillow's premium Showcase listings to get your home seen by more buyers.
Get startedList with your own agent
Get your home in front of millions of buyers by listing it on Zillow.
Learn how to do itSell it yourself
Take full control of how buyers see your home on Zillow by listing For Sale by Owner (FSBO).
List your homeWhat's special
Three comfortable bedroomsAbove-ground poolInviting colonialFinished lower levelLarge recreation roomBright and functional spaceSpacious primary suite
Zillow last checked:
Listing updated:
Listed by:
Kelsey M Wozniak 866-212-4991 oh.broker@exprealty.net,
EXP Realty, LLC.,
Andy Wozniak 330-608-1701,
EXP Realty, LLC.
Bought with:
Lesley L Melendez, 2016004191
Real of Ohio
Source: MLS Now,MLS#: 5189488 Originating MLS: Akron Cleveland Association of REALTORS
Originating MLS: Akron Cleveland Association of REALTORSFacts & features
Interior
Bedrooms & bathrooms
- Bedrooms: 3
- Bathrooms: 3
- Full bathrooms: 2
- 1/2 bathrooms: 1
- Main level bathrooms: 1
Primary bedroom
- Level: Second
- Dimensions: 16.00 x 16.00
Bedroom
- Level: Second
- Dimensions: 13.00 x 10.00
Bedroom
- Level: Second
- Dimensions: 10.00 x 10.00
Eat in kitchen
- Description: Flooring: Wood
- Level: First
- Dimensions: 18.00 x 10.00
Living room
- Features: Fireplace
- Level: First
- Dimensions: 21.00 x 15.00
Recreation
- Level: Lower
- Dimensions: 27.00 x 22.00
Heating
- Forced Air, Fireplace(s), Gas
Cooling
- Central Air
Features
- Basement: Full,Finished
- Number of fireplaces: 1
- Fireplace features: Gas
Interior area
- Total structure area: 2,430
- Total interior livable area: 2,430 sqft
- Finished area above ground: 1,620
- Finished area below ground: 810
Property
Parking
- Total spaces: 2
- Parking features: Attached, Electricity, Garage, Garage Door Opener, Paved
- Attached garage spaces: 2
Features
- Levels: Two
- Stories: 2
- Patio & porch: Deck, Porch
- Has private pool: Yes
- Pool features: Above Ground
Lot
- Size: 0.38 Acres
- Dimensions: 76 x 218.95
Details
- Additional structures: Outbuilding, Storage
- Parcel number: 02010D39090
- Special conditions: Standard
Construction
Type & style
- Home type: SingleFamily
- Architectural style: Colonial
- Property subtype: Single Family Residence
Materials
- Vinyl Siding
- Roof: Asphalt,Fiberglass
Condition
- Year built: 2002
Utilities & green energy
- Sewer: Public Sewer
- Water: Public
Community & HOA
Community
- Subdivision: Hunters Run
HOA
- Has HOA: Yes
- Services included: Common Area Maintenance, Other
- HOA fee: $185 annually
- HOA name: Hunters Run
Location
- Region: Chippewa Lake
Financial & listing details
- Price per square foot: $144/sqft
- Tax assessed value: $266,580
- Annual tax amount: $3,309
- Date on market: 3/12/2026
- Cumulative days on market: 3 days
Price history
| Date | Event | Price |
|---|---|---|
| 4/10/2026 | Sold | $350,000+7.7%$144/sqft |
Source:  MLS Now #5189488 Report a problem MLS Now #5189488 Report a problem | ||
| 3/15/2026 | Pending sale | $325,000$134/sqft |
Source: MLS Now #5189488 Report a problem | ||
| 3/12/2026 | Listed for sale | $325,000+53.3%$134/sqft |
Source: MLS Now #5189488 Report a problem | ||
| 3/31/2020 | Sold | $212,000-0.4%$87/sqft |
Source: MLS Now #4156692 Report a problem | ||
| 3/21/2020 | Pending sale | $212,900$88/sqft |
Source: Keller Williams Elevate #4156692 Report a problem | ||
| 1/21/2020 | Price change | $212,900-3.2%$88/sqft |
Source: Keller Williams Elevate #4156692 Report a problem | ||
| 12/20/2019 | Listed for sale | $219,900+31.3%$90/sqft |
Source: Keller Williams Grt Cleve SW #4156692 Report a problem | ||
| 9/12/2012 | Sold | $167,500+2.8%$69/sqft |
Source: Public Record Report a problem | ||
| 11/27/2002 | Sold | $162,900$67/sqft |
Source: Public Record Report a problem | ||
Public tax history
| Year | Property taxes | Tax assessment |
|---|---|---|
| 2025 | $3,309 +11.4% | $93,300 +27.6% |
| 2024 | $2,970 +4.6% | $73,130 |
| 2023 | $2,840 -5% | $73,130 |
| 2022 | $2,990 +3% | $73,130 +14.5% |
| 2021 | $2,903 | $63,890 |
| 2020 | $2,903 -0.5% | $63,890 |
| 2019 | $2,918 +6.5% | $63,890 +14% |
| 2018 | $2,739 -0.2% | $56,020 |
| 2017 | $2,744 +3.8% | $56,020 |
| 2016 | $2,644 +0.7% | $56,020 +6% |
| 2015 | $2,624 +0.3% | $52,850 |
| 2014 | $2,616 +7.5% | $52,850 |
| 2013 | $2,434 +2.1% | $52,850 +1.7% |
| 2012 | $2,384 +4.4% | $51,960 |
| 2011 | $2,284 +2.8% | $51,960 |
| 2010 | $2,223 -5.2% | $51,960 -10.8% |
| 2009 | $2,346 -0.2% | $58,240 |
| 2008 | $2,349 -2.6% | $58,240 |
| 2007 | $2,412 | $58,240 |
Find assessor info on the county website
Neighborhood: 44215
Nearby homes
- $364,2003 bd3 ba-- sqft7347 Meadowhaven Dr #68, Chippewa Lake, OH 44215Off Market
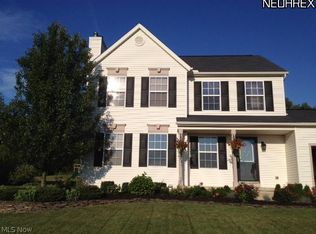
- $358,1003 bd2 ba1.8k sqft7335 Meadowhaven Dr, Chippewa Lake, OH 44215Off Market
- $387,0004 bd3 ba1.9k sqft7353 Meadowhaven Dr, Chippewa Lake, OH 44215Off Market
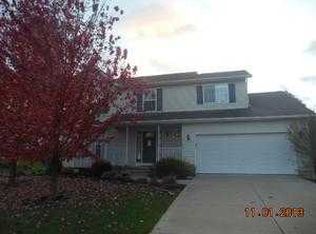
- $353,1004 bd2 ba1.9k sqft7327 Meadowhaven Dr, Chippewa Lake, OH 44215Off Market
- $366,9003 bd2 ba1.7k sqft7361 Meadowhaven Dr, Chippewa Lake, OH 44215Off Market
- $338,4003 bd3 ba1.5k sqft7319 Meadowhaven Dr, Chippewa Lake, OH 44215Off Market
- $380,4004 bd3 ba2.1k sqft7369 Meadowhaven Dr, Chippewa Lake, OH 44215Off Market
- $321,3003 bd3 ba1.5k sqft5512 Shawnee Trl, Chippewa Lake, OH 44215Off Market
Nearby schools
GreatSchools rating
- 7/10Cloverleaf Elementary SchoolGrades: PK-5Distance: 4.4 mi
- 8/10Cloverleaf Middle SchoolGrades: 6-8Distance: 4.4 mi
- 7/10Cloverleaf High SchoolGrades: 9-12Distance: 4.4 mi
Schools provided by the listing agent
- District: Cloverleaf LSD - 5204
Source: MLS Now. This data may not be complete. We recommend contacting the local school district to confirm school assignments for this home.
Get a cash offer in 3 minutes
Find out how much your home could sell for in as little as 3 minutes with a no-obligation cash offer.
Estimated market value
$355,000
Get a cash offer in 3 minutes
Find out how much your home could sell for in as little as 3 minutes with a no-obligation cash offer.
Estimated market value
$355,000
- Ohio
- Medina County
- Medina
- 44215
- 7347 Meadowhaven Dr
Nearby cities
Nearby zip codes
Other Medina Topics
