Skip main navigation
Closed
  • Listing Provided by: Up and Up Brokerage MO, LLC
    Bought with: Wood Brothers Realty
    Price Unknown

    7347 Midland View St, Saint Louis, MO 63130

    4beds
    1,688sqft
    Single Family Residence
    Built in 1951
    8,624.88 Square Feet Lot
    $255,200 Zestimate®
    $--/sqft
    $1,941 Estimated rent

    Home value

    $255,200

    $235,000 - $276,000

    $1,941/mo

    Zestimate® history
    Loading
    Loading...

    Owner options

    List your home for rent

    $1,941/mo

    Rent Zestimate®

    Find your next renter with Zillow Rental Manager. Plus, with online applications, you can quickly screen prospective tenants – for free.

    Learn more

    $1,941/mo

    Rent Zestimate®

    Refinance and save

    Refinancing to a lower rate could help reduce your monthly payments and save thousands over the life of the loan.

    See today's rates

    Explore your selling options

    Work with a Zillow partner agent

    Leverage their expertise and Zillow's premium Showcase listings to get your home seen by more buyers.

    Get started

    List with your own agent

    Get your home in front of millions of buyers by listing it on Zillow.

    Learn how to do it

    Sell it yourself

    Take full control of how buyers see your home on Zillow by listing For Sale by Owner (FSBO).

    List your home

    What's special

    Spacious livingVibrant university cityAmple roomModern amenitiesCozy living spacesWell - appointed kitchenClose to schools
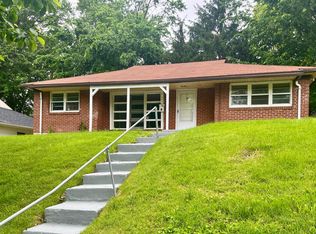
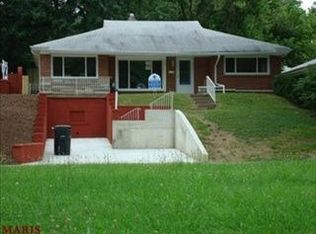
    Welcome to 7437 Midland View Street, where spacious living meets convenience in vibrant University City! This captivating 4BR/2BA home boasts ample room for family and guests, complemented by modern amenities and stylish finishes throughout. Enjoy the comfort of a well-appointed kitchen, cozy living spaces, and a tranquil backyard retreat. With its prime location, close to schools, parks, and dining, this residence offers the ideal blend of comfort and urban convenience. Don't miss the opportunity to make this your dream home!

    Zillow last checked:

    Listing updated:

    Listing Provided by:

    Ben Wong 917-593-9038,

    Up and Up Brokerage MO, LLC

    Bought with:

    Michael J McAvoy, 2016039914

    Wood Brothers Realty

    Source: MARIS,MLS#: 24008696MLS LogoOriginating MLS: St. Louis Association of REALTORS

    Facts & features

    Interior

    Bedrooms & bathrooms
    • Bedrooms: 4
    • Bathrooms: 2
    • Full bathrooms: 2
    • Main level bathrooms: 2
    • Main level bedrooms: 4
    Primary bedroom
    • Features: Floor Covering: Carpeting, Wall Covering: None
    • Level: Main
    • Area: 280
    • Dimensions: 20x14
    Bedroom
    • Features: Floor Covering: Carpeting, Wall Covering: None
    • Level: Main
    • Area: 130
    • Dimensions: 13x10
    Bedroom
    • Features: Floor Covering: Carpeting, Wall Covering: None
    • Level: Main
    • Area: 110
    • Dimensions: 11x10
    Dining room
    • Features: Floor Covering: Carpeting, Wall Covering: None
    • Level: Main
    • Area: 72
    • Dimensions: 9x8
    Family room
    • Features: Floor Covering: Carpeting, Wall Covering: None
    • Level: Main
    • Area: 180
    • Dimensions: 18x10
    Kitchen
    • Features: Floor Covering: Wood, Wall Covering: None
    • Level: Main
    • Area: 144
    • Dimensions: 12x12
    Living room
    • Features: Floor Covering: Carpeting, Wall Covering: None
    • Level: Main
    • Area: 180
    • Dimensions: 15x12
    Heating
    • Natural Gas, Forced Air
    Cooling
    • Central Air, Electric
    Appliances
    • Included: Stainless Steel Appliance(s), Gas Water Heater
    Features
    • Bookcases, Historic Millwork, Special Millwork, Walk-In Closet(s), Dining/Living Room Combo, Separate Dining, Shower
    • Flooring: Hardwood
    • Basement: None
    • Has fireplace: No
    • Fireplace features: None
    Interior area
    • Total structure area: 1,688
    • Total interior livable area: 1,688 sqft
    • Finished area above ground: 1,688

    Property

    Parking
    • Parking features: Off Street
    Features
    • Levels: One
    Lot
    • Size: 8,624 sqft
    • Dimensions: 223 x 121
    Details
    • Additional structures: Shed(s)
    • Parcel number: 17J441161
    • Special conditions: Standard

    Construction

    Type & style
    • Home type: SingleFamily
    • Architectural style: Ranch,Contemporary
    • Property subtype: Single Family Residence
    Materials
    • Brick
    • Foundation: Slab
    Condition
    • Year built: 1951

    Utilities & green energy

    • Sewer: Public Sewer
    • Water: Public

    Community & neighborhood

    Location
    • Region: Saint Louis
    • Subdivision: Midland Park 2

    Other

    Other facts
    • Listing terms: Cash,Conventional,FHA,Other,VA Loan
    • Ownership: Private
    • Road surface type: Asphalt

    Price history

    DateEventPrice
    4/10/2024Sold--
    Source: MARIS #24008696 Report a problem
    3/4/2024Contingent$239,900$142/sqft
    Source: MARIS #24008696 Report a problem
    2/13/2024Listed for sale$239,900+42.1%$142/sqft
    Source: MARIS #24008696 Report a problem
    11/1/2021Listing removed--
    Source: Zillow Rental Network Premium Report a problem
    10/21/2021Price change$1,595-3.3%$1/sqft
    Source: Zillow Rental Network Premium Report a problem
    8/27/2021Price change$1,650+10%$1/sqft
    Source: Zillow Rental Network Premium Report a problem
    8/23/2021Listed for rent$1,500$1/sqft
    Source: Zillow Rental Network Premium Report a problem
    3/3/2020Sold--
    Source: Public Record Report a problem
    1/29/2020Pending sale$168,800$100/sqft
    Source: MORE, REALTORS #19089693 Report a problem
    12/20/2019Listed for sale$168,800+427.5%$100/sqft
    Source: RE/MAX Premiere Realty #19089693 Report a problem
    3/27/2013Sold--
    Source: Public Record Report a problem
    3/20/2013Price change$32,000-8.6%$19/sqft
    Source: Owner Report a problem
    2/27/2013Price change$35,000+9.4%$21/sqft
    Source: Mogul Realty #13009856 Report a problem
    2/21/2013Price change$32,000+28%$19/sqft
    Source: Owner Report a problem
    1/12/2013Price change$25,000-16.7%$15/sqft
    Source: Alexander Realty, Inc. #12058912 Report a problem
    12/12/2012Price change$30,000-14%$18/sqft
    Source: Alexander Realty, Inc. #12058912 Report a problem
    10/12/2012Listed for sale$34,900$21/sqft
    Source: foreclosure.com Report a problem
    7/13/2012Sold--
    Source: Public Record Report a problem

    Public tax history

    YearProperty taxesTax assessment
    2025$2,584 +8.3%$37,680 +13.6%
    2024$2,386 +0.1%$33,160
    2023$2,383 +14.5%$33,160 +23.3%
    2022$2,081 +1%$26,900
    2021$2,060 +3%$26,900 +5.7%
    2020$2,000 +196.8%$25,440 +86.9%
    2019$674 $13,610 +79.1%
    2018$674 $7,600
    2017$674 -0.2%$7,600
    2016$675 -4%$7,600 -57.1%
    2015$703 $17,710 -12.2%
    2014$703 -61.4%$20,160
    2013$1,820 $20,160 -14.7%
    2012-- $23,640
    2011-- $23,640 +13.6%
    2010$1,648 +9.6%$20,810
    2009$1,504 -0.2%$20,810 -1.9%
    2008$1,506 +3.3%$21,220
    2007$1,458 $21,220 +8.4%
    2006$1,458 +0.6%$19,570
    2005$1,449 +34.6%$19,570 +46.5%
    2003$1,076 +0.9%$13,360 +4%
    2002$1,066 +14.3%$12,850
    2001$933 $12,850

    Find assessor info on the county website

    Neighborhood: North Central

    Nearby schools

    GreatSchools rating
    Schools provided by the listing agent
    • Elementary: Jackson Park Elem.
    • Middle: Brittany Woods
    • High: University City Sr. High

    Source: MARIS. This data may not be complete. We recommend contacting the local school district to confirm school assignments for this home.

    Get a cash offer in 3 minutes
    Find out how much your home could sell for in as little as 3 minutes with a no-obligation cash offer.
    Estimated market value
    $255,200
    Get a cash offer in 3 minutes
    Find out how much your home could sell for in as little as 3 minutes with a no-obligation cash offer.
    Estimated market value
    $255,200