Welcome to the idyllic and very quiet street; Paseo Capuchina. The gorgeous La Costa Oaks lawns and a playground across the street, increases your front yard by acres. This is the home we all wait for.... A Carlsbad residence recently remodeled (2.5yrs) with top-of-the-line materials, designer finishes, refinished wood floors and high-end Thermador kitchen appliances throughout the main level. The Insta Hot faucet, Thermador double ovens and double dishwashers become a game changer. This spacious 4 bedroom, 4 bathroom home offers nearly 3,500 sq. ft. of thoughtfully designed living space. Perfect for a growing family & friends. The main level features a light and bright living room with 3 sets of double doors that open to an outdoor dining area. The great room incompasses a chef's kitchen with walk-in pantry, a large honed stone island, dining areas separated by a butler's pantry with wine fridge and large family room. An laundry/mud room with sink. 4 large bedrooms with 3 walk-in closets, including the luxurious primary suite--all designed for seamless everyday living. The Primary Bath has also been remodeled with two wood vanities. Even the walk in Primary closet is enormous even a walk-in Linen. A 3-car garage provides flexibility for parking and storage. A built in Tesla charging unit also stays with the home. And the East side patio has a beautiful wood gate and RV Parking! The third tandem space can be a gym, studio or workshop. Outside a massive wrap around patio is ideal for outdoor dinners, BBQ's and a sport court in the back. The lot is a massive at .22 acres. The lush tropical landscaping creates a private oasis ideal for relaxation and entertaining. This home effortlessly combines modern elegance with the coastal lifestyle Carlsbad is known for. This is a turnkey- La Costa Oaks home just down the street from the neighborhood's pool, lap pool, gym and event space. A 15 minute walk gets you the children's pool: Splash. All in the San Dieguito School district; just two miles to La Costa Canyon High School with the renowned International Baccalaureate Program.
Pending
Listed by: Coldwell Banker Realty • Kelly Lucas • Contact: 760-707-9981
$2,285,000
7347 Paseo Capuchina, Carlsbad, CA 92009
4beds
3,489sqft
Single Family Residence
Built in 2005
9,706 Square Feet Lot
$-- Zestimate®
$655/sqft
$321/mo HOA
What's special
- 7 days |
- 1,488 |
- 72 |
Likely to sell faster than
Zillow last checked:
Listing updated:
Listed by:
Kelly Lucas DRE #01962660 kellylucasproperties@gmail.com,
Coldwell Banker Realty
Source: CRMLS,MLS#: NDP2606703 Originating MLS: California Regional MLS (North San Diego County & Pacific Southwest AORs)
Originating MLS: California Regional MLS (North San Diego County & Pacific Southwest AORs)Facts & features
Interior
Bedrooms & bathrooms
- Bedrooms: 4
- Bathrooms: 4
- Full bathrooms: 4
- Main level bathrooms: 1
Rooms
- Room types: Bonus Room, Bedroom, Center Hall, Converted Bedroom, Entry/Foyer, Exercise Room, Family Room, Great Room, Kitchen, Laundry, Living Room, Primary Bedroom, Other
Bedroom
- Features: All Bedrooms Up
Other
- Features: Dressing Area
Other
- Features: Walk-In Closet(s)
Heating
- Solar
Cooling
- Central Air, Dual
Appliances
- Included: Double Oven, Dryer, Washer
- Laundry: Inside, Laundry Room
Features
- All Bedrooms Up, Dressing Area, Primary Suite, Walk-In Closet(s)
- Has fireplace: Yes
- Fireplace features: Gas
- Common walls with other units/homes: No Common Walls
Interior area
- Total interior livable area: 3,489 sqft
Video & virtual tour
Property
Parking
- Total spaces: 5
- Parking features: Garage Faces Front, Garage, Oversized, RV Gated, RV Access/Parking, On Street, Uncovered
- Attached garage spaces: 3
- Uncovered spaces: 2
Features
- Levels: Two
- Stories: 2
- Entry location: Front
- Pool features: Fenced, Filtered, Heated, In Ground, Lap, Private, Association
- Has view: Yes
- View description: Park/Greenbelt, Trees/Woods
Lot
- Size: 9,706 Square Feet
- Features: 0-1 Unit/Acre
Details
- Parcel number: 2236111000
- Zoning: R1
- Special conditions: Standard
Construction
Type & style
- Home type: SingleFamily
- Property subtype: Single Family Residence
Condition
- Updated/Remodeled
- Year built: 2005
Utilities & green energy
- Electric: 220 Volts in Garage, 220 Volts
- Sewer: Public Sewer
Community & HOA
Community
- Features: Curbs, Park, Storm Drain(s), Street Lights, Suburban, Sidewalks
HOA
- Has HOA: Yes
- Amenities included: Clubhouse, Meeting Room, Playground, Pool, Trail(s)
- HOA fee: $321 monthly
- HOA name: Keystone Pacific
- HOA phone: 760-943-6650
Location
- Region: Carlsbad
Financial & listing details
- Price per square foot: $655/sqft
- Tax assessed value: $1,273,664
- Annual tax amount: $15,077
- Date on market: 7/14/2026
- Cumulative days on market: 7 days
- Listing terms: Cash,Conventional
- Inclusions: All Appliances are Negotiable. Thermador Double Oven and Thermador Double Dishwashers
- Exclusions: Tesla Wall Charger
Estimated market value
Not available
Estimated sales range
Not available
Not available
Price history
| Date | Event | Price |
|---|---|---|
| 7/19/2026 | Pending sale | $2,285,000$655/sqft |
Source:  CRMLS #NDP2606703 Report a problem CRMLS #NDP2606703 Report a problem | ||
| 7/15/2026 | Listed for sale | $2,285,000+119.9%$655/sqft |
Source: CRMLS #NDP2606703 Report a problem | ||
| 6/30/2014 | Sold | $1,039,000+21.6%$298/sqft |
Source: Public Record Report a problem | ||
| 5/6/2005 | Sold | $854,500$245/sqft |
Source: Public Record Report a problem | ||
Public tax history
| Year | Property taxes | Tax assessment |
|---|---|---|
| 2025 | $15,077 +3.8% | $1,273,664 +2% |
| 2024 | $14,528 +2.6% | $1,248,691 +2% |
| 2023 | $14,166 +2.1% | $1,224,208 +2% |
| 2022 | $13,869 +1.4% | $1,200,205 +2% |
| 2021 | $13,672 +1.4% | $1,176,672 +1% |
| 2020 | $13,482 +12.3% | $1,164,607 +2% |
| 2019 | $12,009 -7.6% | $1,141,772 +2% |
| 2018 | $12,996 +1.7% | $1,119,385 +2% |
| 2017 | $12,781 +3% | $1,097,437 +2% |
| 2016 | $12,404 +1.6% | $1,075,919 +1.5% |
| 2015 | $12,214 +22.3% | $1,059,759 +24.7% |
| 2014 | $9,987 | $850,000 +44.8% |
| 2013 | -- | $587,000 |
| 2012 | -- | $587,000 -23.3% |
| 2011 | -- | $765,000 |
| 2010 | -- | $765,000 |
| 2009 | -- | $765,000 -10% |
| 2008 | -- | $850,000 -4.4% |
| 2007 | -- | $888,889 +2% |
| 2006 | -- | $871,460 +53.9% |
| 2005 | -- | $566,126 |
Find assessor info on the county website
Monthly payment
Est. payment
Payment breakdown
Explore the cost of this home by adjusting the details. Changes won't be saved.Climate risks
Neighborhood: La Costa Oaks
Nearby schools
GreatSchools rating
- 10/10La Costa Heights Elementary SchoolGrades: K-6Distance: 1 mi
- 7/10Oak Crest Middle SchoolGrades: 7-8Distance: 3.7 mi
- 9/10La Costa Canyon High SchoolGrades: 9-12Distance: 0.9 mi
- $1,951,3005 bd3 ba3.3k sqft7343 Paseo Capuchina, Carlsbad, CA 92009Off Market
- $1,859,4004 bd3 ba3.4k sqft7351 Paseo Capuchina, Carlsbad, CA 92009Off Market
- $2,093,6005 bd4 ba3.4k sqft7355 Paseo Capuchina, Carlsbad, CA 92009Off Market
- $2,459,8005 bd4 ba3.9k sqft7340 Circulo Papayo, Carlsbad, CA 92009Off Market
- $2,191,8003 bd3 ba3.4k sqft7339 Paseo Capuchina, Carlsbad, CA 92009Off Market
- $2,275,0005 bd5 ba3.5k sqft7336 Circulo Papayo, Carlsbad, CA 92009Sold
- $2,157,7005 bd5 ba3.4k sqft7359 Paseo Capuchina, Carlsbad, CA 92009Off Market
- $2,459,5005 bd5 ba4.2k sqft7344 Circulo Papayo, Carlsbad, CA 92009Off Market
A local agent can set up tours, give advice and negotiate with sellers.
Similar homes
- $2,195,0004 bd3 ba2.7k sqft3048 Via Romaza, Carlsbad, CA 92009For Sale
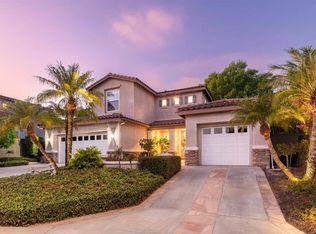 MLS ID #NDP2606760, Alan Shafran, SRG. CRMLS
 - $2,495,0004 bd5 ba3.2k sqft2358 Geode Ln, Carlsbad, CA 92009For Sale
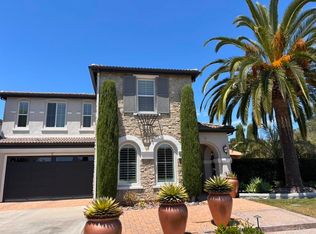 MLS ID #PTP2605493, Deliza Reserva, ROA California Inc. CRMLS
 - $2,495,0004 bd3 ba4k sqft3246 Sitio Avellana, Carlsbad, CA 92009For Sale
 MLS ID #OC26149788, Georgina Seeck, Pacific Sotheby's Int'l Realty. CRMLS
 - $2,500,0005 bd5 ba3.8k sqft3453 Corte Fortuna, Carlsbad, CA 92009For Sale
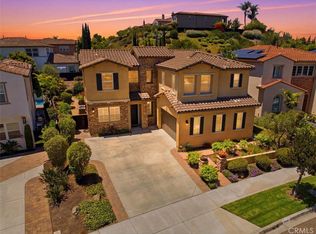 MLS ID #IG26146303, Steve Bussman, Steve Bussman Broker. CRMLS
 - $2,300,0004 bd3 ba2.7k sqft8040 Corte Sasafras, Carlsbad, CA 92009For SaleMLS ID #PW26126516, Darryl Jones, ERA North Orange County. CRMLS
- $2,280,0005 bd5 ba2.9k sqft6996 Goldstone Rd, Carlsbad, CA 92009For SaleMLS ID #NDP2603927, Sun Greene, Real Brokerage Technologies. CRMLS
- $2,249,0004 bd5 ba3.3k sqft6269 Paseo Privado, Carlsbad, CA 92009For SaleMLS ID #NDP2605016, Lynn Pierce, Keller Williams Realty. CRMLS
- $2,299,0005 bd3 ba3.3k sqft1749 Skimmer Ct, Carlsbad, CA 92011For SaleMLS ID #260017391, Darin Chaffee, eXp Realty of California, Inc.. SDMLS
- $2,699,0004 bd4 ba3.7k sqft7671 Circulo Sequoia, Carlsbad, CA 92009For SaleMLS ID #NDP2604806, Marc Lavoie, Redfin Corporation. CRMLS
- $2,250,0006 bd3 ba2.7k sqft2814 Sombrosa St, Carlsbad, CA 92009For SaleMLS ID #260017168, Joshua A Krause, Joshua Krause. SDMLS
- $2,895,0005 bd6 ba3.8k sqft7322 Calle Pera, Carlsbad, CA 92009For SaleMLS ID #LG26149660, Danielle Purcell, Team Laguna Inc. CRMLS
- $1,700,0004 bd4 ba3k sqft2914 Rancho Rio Chico, Carlsbad, CA 92009For SaleMLS ID #NDP2606843, Elizabeth Spangler, Spangler Realty. CRMLS
- $2,495,0003 bd4 ba3.9k sqft7343 Almaden Ln, Carlsbad, CA 92009For SaleMLS ID #OC26146503, Edward Rodriguez, Real Broker. CRMLS
- $2,499,0004 bd4 ba3.9k sqft7001 Almaden Ln, Carlsbad, CA 92009For SaleMLS ID #260005249, Martina McKinney, Compass. SDMLS
- $2,150,0003 bd3 ba3.1k sqft7781 Rocio St, Carlsbad, CA 92009For SaleMLS ID #260012896, Ixie Weber, Redfin Corporation. SDMLS
- $2,349,0004 bd5 ba4.3k sqft1561 La Plaza Dr, San Marcos, CA 92078For SaleMLS ID #NDP2606776, Drew Davis, Compass. CRMLS
- $1,849,0004 bd3 ba2.5k sqft3520 Sitio Baya, Carlsbad, CA 92009For SaleMLS ID #260009422, Lenska M Bracknell, LENSKA Realty. SDMLS
- $1,699,0005 bd4 ba3k sqft3180 Corte Tradicion, Carlsbad, CA 92009For SaleMLS ID #260014948, Jeremy Beauvarlet, Redfin Corporation. SDMLS
- $1,995,0003 bd2 ba1.9k sqft3008 Garboso St, Carlsbad, CA 92009For SaleMLS ID #260015081, Amy Jean Young, Mission Realty Group. SDMLS
- $1,875,0005 bd3 ba2.5k sqft3008 Rana Ct, Carlsbad, CA 92009For SaleMLS ID #NDP2605757, Alan Shafran, SRG. CRMLS
Local buyer's agents are ready to help
