Skip main navigation
Closed
  • $345,000

    7347 Raylee Ave SW, Concord, NC 28025

    3beds
    1,554sqft
    Single Family Residence
    Built in 2018
    0.18 Acres Lot
    $342,900 Zestimate®
    $222/sqft
    $2,084 Estimated rent

    Home value

    $342,900

    $315,000 - $374,000

    $2,084/mo

    Zestimate® history
    Loading
    Loading...

    Owner options

    List your home for rent

    $2,084/mo

    Rent Zestimate®

    Find your next renter with Zillow Rental Manager. Plus, with online applications, you can quickly screen prospective tenants – for free.

    Learn more

    $2,084/mo

    Rent Zestimate®

    Refinance and save

    $2,476/mo

    Est. payment

    Refinancing to a lower rate could help reduce your monthly payments and save thousands over the life of the loan.

    See today's rates

    $2,476/mo

    Est. payment

    Explore your selling options

    Work with a Zillow partner agent

    Leverage their expertise and Zillow's premium Showcase listings to get your home seen by more buyers.

    Get started

    List with your own agent

    Get your home in front of millions of buyers by listing it on Zillow.

    Learn how to do it

    Sell it yourself

    Take full control of how buyers see your home on Zillow by listing For Sale by Owner (FSBO).

    List your home

    What's special

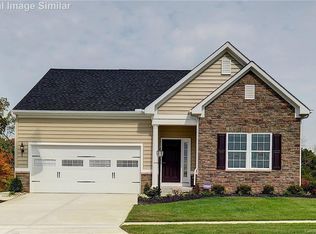
    This single-story 3BR/2BA home, built in 2018, offers an open floor plan connecting the living room, dining area, and kitchen with granite counters and a gas range. The dining area, the seller's favorite spot to enjoy breakfast, opens directly onto the patio for easy indoor-outdoor living. The primary suite includes a walk-in closet, garden tub, separate shower, and dual-sink vanity. Two additional bedrooms share a full hall bath with a shower/tub combo. Enjoy a covered front porch, attached 2-car garage, and a storage shed in the backyard that conveys as-is. Located in The Mills at Rocky River, residents enjoy a pool, clubhouse, fitness room, playground, and scenic walking trails. Both elementary and middle schools sit right in the neighborhood, and shopping, restaurants, and major highways are just minutes away. Interior photos are virtually staged with furnishings digitally removed to show the home's layout and potential. The home needs fresh paint and carpet.Seller is offering concessions toward these updates. Don't miss this opportunity in a community with established amenities.

    Zillow last checked:

    Listing updated:

    Listed by:

    Jody Christensen jodychristensen@kw.com,

    Keller Williams Ballantyne Area

    Bought with:

    Shelley Greene

    Elite Team Realty

    Source: Canopy MLS as distributed by MLS GRID,MLS#: 4399678MLS Logo

    Facts & features

    Interior

    Bedrooms & bathrooms
    • Bedrooms: 3
    • Bathrooms: 2
    • Full bathrooms: 2
    • Main level bedrooms: 3
    Primary bedroom
    • Level: Main
    Bedroom s
    • Level: Main
    Bedroom s
    • Level: Main
    Bathroom full
    • Level: Main
    Bathroom full
    • Level: Main
    Dining room
    • Level: Main
    Kitchen
    • Level: Main
    Kitchen
    • Level: Main
    Living room
    • Level: Main
    Heating
    • Central
    Cooling
    • Central Air
    Appliances
    • Included: Dishwasher, Disposal, Electric Oven, Freezer, Gas Cooktop, Ice Maker, Microwave, Refrigerator with Ice Maker, Tankless Water Heater
    • Laundry: Electric Dryer Hookup, Utility Room, Washer Hookup
    Features
    • Soaking Tub, Kitchen Island, Open Floorplan, Pantry, Walk-In Closet(s)
    • Flooring: Carpet, Vinyl
    • Doors: Insulated Door(s)
    • Windows: Insulated Windows
    • Has basement: No
    • Fireplace features: Living Room
    Interior area
    • Total structure area: 1,554
    • Total interior livable area: 1,554 sqft
    • Finished area above ground: 1,554
    • Finished area below ground: 0

    Property

    Parking
    • Total spaces: 2
    • Parking features: Driveway, Garage on Main Level
    • Garage spaces: 2
    • Has uncovered spaces: Yes
    Features
    • Levels: One
    • Stories: 1
    • Patio & porch: Covered, Front Porch
    • Pool features: Community
    Lot
    • Size: 0.18 Acres
    Details
    • Additional structures: Shed(s)
    • Parcel number: 55276214300000
    • Zoning: PUD
    • Special conditions: Third Party Approval

    Construction

    Type & style
    • Home type: SingleFamily
    • Property subtype: Single Family Residence
    Materials
    • Aluminum, Vinyl
    • Foundation: Slab
    Condition
    • New construction: No
    • Year built: 2018
    Details
    • Builder name: Ryan Homes

    Utilities & green energy

    • Sewer: Public Sewer
    • Water: City
    • Utilities for property: Cable Available

    Community & HOA

    Community
    • Features: Clubhouse, Fitness Center, Playground
    • Security: Security System
    • Subdivision: The Mills At Rocky River
    HOA
    • Has HOA: Yes
    • HOA fee: $230 monthly
    • HOA name: Sentry Management
    • HOA phone: 704-892-1660
    Location
    • Region: Concord

    Financial & listing details

    • Price per square foot: $222/sqft
    • Tax assessed value: $412,770
    • Annual tax amount: $4,111
    • Date on market: 7/3/2026
    • Cumulative days on market: 7 days
    • Listing terms: Cash,Conventional,FHA,VA Loan
    • Road surface type: Concrete, Paved

    Price history

    DateEventPrice
    9/28/2026Listing removed$2,100$1/sqft
    Source: Canopy MLS as distributed by MLS GRID #4414265 Report a problem
    9/17/2026Price change$2,100-4.3%$1/sqft
    Source: Canopy MLS as distributed by MLS GRID #4414265 Report a problem
    9/8/2026Price change$2,195-5.6%$1/sqft
    Source: Canopy MLS as distributed by MLS GRID #4414265 Report a problem
    8/4/2026Listed for rent$2,325$1/sqft
    Source: Zillow Rentals Report a problem
    8/3/2026Sold$345,000-5.5%$222/sqft
    Source: Canopy MLS as distributed by MLS GRID #4399678 Report a problem
    7/10/2026Pending sale$365,000$235/sqft
    Source: Canopy MLS as distributed by MLS GRID #4399678 Report a problem
    7/3/2026Listed for sale$365,000+48.7%$235/sqft
    Source: Canopy MLS as distributed by MLS GRID #4399678 Report a problem
    4/27/2018Sold$245,500$158/sqft
    Source: Public Record Report a problem

    Public tax history

    YearProperty taxesTax assessment
    2025$4,111 $412,770
    2024$4,111 +37.8%$412,770 +68.8%
    2023$2,983 $244,540
    2022$2,983 $244,540
    2021$2,983 +25.8%$244,540 +25.8%
    2019$2,371 $194,360 +455.3%
    2018-- $35,000
    Find assessor info on the county website

    Neighborhood: 28025

    Nearby schools

    GreatSchools rating
    Schools provided by the listing agent
    • Elementary: Patriots
    • Middle: C.C. Griffin
    • High: Hickory Ridge

    Source: Canopy MLS as distributed by MLS GRID. This data may not be complete. We recommend contacting the local school district to confirm school assignments for this home.

    Get a cash offer in 3 minutes
    Find out how much your home could sell for in as little as 3 minutes with a no-obligation cash offer.
    Estimated market value
    $342,900
    Get a cash offer in 3 minutes
    Find out how much your home could sell for in as little as 3 minutes with a no-obligation cash offer.
    Estimated market value
    $342,900