BRAND NEW HOME!! Welcome to the Magnolia floorplan located in the beautiful community of Southshore. Featuring a thoughtfully designed ranch-style layout with 10ft ceilings and 8ft doors, the Magnolia offers plenty of open-concept areas for family and friends to gather. Off the foyer, you'll find two generous sized secondary bedrooms with a full hall bath. At the heart of the home, a well-equipped gourmet kitchen with quartz countertops, beautiful white shaker style cabinetry, and a subway tile backsplash! The kitchen flows nicely into an expansive great room and dining area with direct access to the backyard. The secluded primary suite showcases a roomy walk-in closet and a private bath with double sinks, a free-standing tub, and a benched shower. A standard 9ft ceiling unfinished basement completes the home, perfect for storage or room to grow. The Southshore Community is in located in the Cherry Creek School District and offers two community centers with pools! Trails and pocket parks with access to the Aurora Reservoir. Photos are not of this exact property. They are for representational purposes only. Please contact builder for specifics on this property. Don’t miss out on the new reduced pricing good through 11/30/2023. Prices and incentives are contingent upon buyer closing a loan with builders affiliated lender and are subject to change at any time.
Sold for $629,990
$629,990
7347 S White Crow Way, Aurora, CO 80016
3beds
3,460sqft
Single Family Residence
Built in 2023
6,157 Square Feet Lot
$670,600 Zestimate®
$182/sqft
$3,420 Estimated rent
Home value
$670,600
$637,000 - $704,000
$3,420/mo
Zestimate® history
Owner options
List your home for rent
$3,420/mo
Rent Zestimate®
Find your next renter with Zillow Rental Manager. Plus, with online applications, you can quickly screen prospective tenants – for free.
$3,420/mo
Rent Zestimate®
Refinance and save
$3,754/mo
Est. payment
Refinancing to a lower rate could help reduce your monthly payments and save thousands over the life of the loan.
$3,754/mo
Est. payment
Explore your selling options
Work with a Zillow partner agent
Leverage their expertise and Zillow's premium Showcase listings to get your home seen by more buyers.
Get startedList with your own agent
Get your home in front of millions of buyers by listing it on Zillow.
Learn how to do itSell it yourself
Take full control of how buyers see your home on Zillow by listing For Sale by Owner (FSBO).
List your homeWhat's special
Full hall bathQuartz countertopsWell-equipped gourmet kitchenDouble sinksFree-standing tubMagnolia floorplanRoomy walk-in closet
Zillow last checked:
Listing updated:
Listed by:
TEAM KAMINSKY 720-248-7653 yan@elitemetro.com,
Landmark Residential Brokerage
Bought with:
Tina Cameron, 100083275
Keller Williams DTC
Source: REcolorado as distributed by MLS GRID,MLS#: 7694375
Facts & features
Interior
Bedrooms & bathrooms
- Bedrooms: 3
- Bathrooms: 2
- Full bathrooms: 2
- Main level bathrooms: 2
- Main level bedrooms: 3
Primary bedroom
- Level: Main
Bedroom
- Level: Main
Bedroom
- Level: Main
Primary bathroom
- Level: Main
Bathroom
- Level: Main
Dining room
- Level: Main
Great room
- Level: Main
Laundry
- Level: Main
Heating
- Forced Air, Natural Gas
Cooling
- Central Air
Appliances
- Included: Dishwasher, Disposal, Microwave, Oven
- Laundry: In Unit
Features
- High Ceilings, Kitchen Island, Open Floorplan, Pantry, Primary Suite, Quartz Counters, Smart Thermostat, Walk-In Closet(s)
- Windows: Double Pane Windows
- Basement: Full,Unfinished
Interior area
- Total structure area: 3,460
- Total interior livable area: 3,460 sqft
- Finished area above ground: 1,806
- Finished area below ground: 0
Property
Parking
- Total spaces: 2
- Parking features: Garage - Attached
- Attached garage spaces: 2
Features
- Levels: One
- Stories: 1
- Patio & porch: Patio
- Exterior features: Private Yard, Rain Gutters
- Fencing: Partial
Lot
- Size: 6,157 Square Feet
- Features: Sprinklers In Front
Details
- Parcel number: 207128420017
- Special conditions: Standard
Construction
Type & style
- Home type: SingleFamily
- Property subtype: Single Family Residence
Materials
- Frame, Other
- Roof: Composition
Condition
- New Construction
- New construction: Yes
- Year built: 2023
Details
- Builder model: 40111-Magnolia
- Builder name: Century Communities
Utilities & green energy
- Sewer: Public Sewer
- Water: Public
Community & HOA
Community
- Security: Carbon Monoxide Detector(s), Smart Locks, Smoke Detector(s)
- Subdivision: Southshore
HOA
- Has HOA: Yes
- Amenities included: Clubhouse, Fitness Center, Park, Playground, Pool, Trail(s)
- Services included: Recycling, Trash
- HOA fee: $135 monthly
- HOA name: Advanced Management, LLC
- HOA phone: 720-633-9722
Location
- Region: Aurora
Financial & listing details
- Price per square foot: $182/sqft
- Tax assessed value: $644,300
- Annual tax amount: $1
- Date on market: 10/5/2023
- Listing terms: Cash,Conventional,FHA,VA Loan
- Exclusions: None
- Ownership: Builder
Price history
| Date | Event | Price |
|---|---|---|
| 12/20/2023 | Sold | $629,990+5%$182/sqft |
Source:  REcolorado as distributed by MLS GRID #7694375 Report a problem REcolorado as distributed by MLS GRID #7694375 Report a problem | ||
| 11/22/2023 | Pending sale | $599,990$173/sqft |
Source: REcolorado as distributed by MLS GRID #7694375 Report a problem | ||
| 10/5/2023 | Listed for sale | $599,990$173/sqft |
Source: REcolorado as distributed by MLS GRID #7694375 Report a problem | ||
Public tax history
| Year | Property taxes | Tax assessment |
|---|---|---|
| 2025 | $6,198 +20.7% | $40,269 -9% |
| 2024 | $5,135 +98.4% | $44,240 +19.2% |
| 2023 | $2,588 +10.2% | $37,123 +89.4% |
| 2022 | $2,349 | $19,597 |
| 2021 | -- | $19,597 |
Find assessor info on the county website
Neighborhood: Southshore
Nearby homes
- $664,9903 bd3 ba3.1k sqft7349 S White Crow Way, Aurora, CO 80016Sold

- $699,9904 bd4 ba4.2k sqft7339 S White Crow Way, Aurora, CO 80016Sold
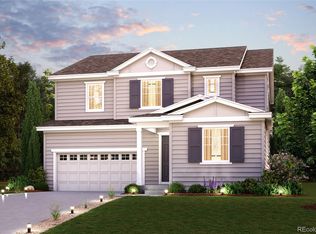
- $674,9903 bd3 ba2.4k sqft7357 S White Crow Way, Aurora, CO 80016Sold

- $764,9904 bd3 ba4.1k sqft7337 S White Crow Way, Aurora, CO 80016Sold

- $685,0003 bd2 ba3.4k sqft7336 S White Crow Way, Aurora, CO 80016Sold
- $824,9504 bd5 ba4.1k sqft7326 S Waterloo Way, Aurora, CO 80016Sold
- $875,0005 bd5 ba3.1k sqft7334 S Waterloo Way, Aurora, CO 80016Sold
- $745,0004 bd4 ba2.7k sqft7359 S White Crow Way, Aurora, CO 80016Sold
Nearby schools
GreatSchools rating
- 5/10Woodland Elementary SchoolGrades: PK-5Distance: 0.6 mi
- 6/10Fox Ridge Middle SchoolGrades: 6-8Distance: 1 mi
- 8/10Cherokee Trail High SchoolGrades: 9-12Distance: 1.2 mi
Schools provided by the listing agent
- Elementary: Altitude
- Middle: Fox Ridge
- High: Cherokee Trail
- District: Cherry Creek 5
Source: REcolorado as distributed by MLS GRID. This data may not be complete. We recommend contacting the local school district to confirm school assignments for this home.
Get a cash offer in 3 minutes
Find out how much your home could sell for in as little as 3 minutes with a no-obligation cash offer.
Estimated market value
$670,600
Get a cash offer in 3 minutes
Find out how much your home could sell for in as little as 3 minutes with a no-obligation cash offer.
Estimated market value
$670,600
- Colorado
- Arapahoe County
- Aurora
- 80016
- Southshore
- 7347 S White Crow Way
Nearby cities
Nearby neighborhoods
Nearby zip codes
Other Aurora Topics
