Skip main navigation
Sold for $550,000
  • $550,000

    7347 Swan Point Way Unit 12-2, Columbia, MD 21045

    3beds
    1,848sqft
    Townhouse
    Built in 1984
    -- sqft lot
    $546,400 Zestimate®
    $298/sqft
    $2,431 Estimated rent

    Home value

    $546,400

    $519,000 - $574,000

    $2,431/mo

    Zestimate® history
    Loading
    Loading...

    Owner options

    List your home for rent

    $2,431/mo

    Rent Zestimate®

    Find your next renter with Zillow Rental Manager. Plus, with online applications, you can quickly screen prospective tenants – for free.

    Learn more

    $2,431/mo

    Rent Zestimate®

    Refinance and save

    $4,540/mo

    Est. payment

    Refinancing to a lower rate could help reduce your monthly payments and save thousands over the life of the loan.

    See today's rates

    $4,540/mo

    Est. payment

    Explore your selling options

    Work with a Zillow partner agent

    Leverage their expertise and Zillow's premium Showcase listings to get your home seen by more buyers.

    Get started

    List with your own agent

    Get your home in front of millions of buyers by listing it on Zillow.

    Learn how to do it

    Sell it yourself

    Take full control of how buyers see your home on Zillow by listing For Sale by Owner (FSBO).

    List your home

    What's special

    Serene deck and patioRecessed lightingCrown moldingsStainless steel appliancesTraditional architectural styleLuxury vinyl plank flooringUpgraded countertops
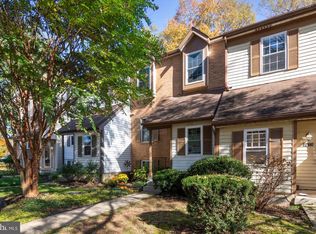
    Discover the charm of this exquisite townhouse nestled in the desirable Swan Point community. This beautifully maintained 3-bedroom, 3.5-bathroom home boasts 1,848 sq. ft. of elegant living space, featuring luxury vinyl plank flooring and a traditional architectural style that exudes warmth and sophistication. Step inside to find a spacious layout adorned with crown moldings and recessed lighting, creating an inviting atmosphere. The eat-in kitchen, equipped with stainless steel appliances and upgraded countertops, is perfect for culinary enthusiasts. Enjoy cozy evenings by the wood-burning fireplace in the recreation room, or unwind in the primary suite, complete with a luxurious bath. Outside, the property offers a serene deck and patio, ideal for entertaining or simply soaking in the picturesque views of Lake Elkhorn. The community enhances your lifestyle with amenities such as jogging paths, playgrounds, and well-maintained common areas, all covered by the association fee. Swan Point is not just a place to live; it's a vibrant community with access to great schools, lush parks, and convenient public services. Enjoy the tranquility of lakeside living while being just moments away from shopping and dining options. This home is a perfect blend of comfort, style, and community spirit-don't miss your chance to make it yours!

    Zillow last checked:

    Listing updated:

    Listed by:

    Margaret Breerwood 301-580-3301,

    Long & Foster Real Estate, Inc.

    Bought with:

    Chrispian Brake, 0225239261

    Modern Jones, LLC

    Source: Bright MLS,MLS#: MDHW2068986MLS Logo

    Facts & features

    Interior

    Bedrooms & bathrooms
    • Bedrooms: 3
    • Bathrooms: 4
    • Full bathrooms: 3
    • 1/2 bathrooms: 1
    • Main level bathrooms: 1
    Dining room
    • Level: Main
    Kitchen
    • Level: Main
    Laundry
    • Level: Lower
    Living room
    • Level: Main
    Recreation room
    • Level: Lower
    Heating
    • Heat Pump, Electric
    Cooling
    • Central Air, Electric
    Appliances
    • Included: Microwave, Dishwasher, Disposal, Dryer, Exhaust Fan, Humidifier, Ice Maker, Oven/Range - Electric, Refrigerator, Stainless Steel Appliance(s), Washer, Water Heater, Electric Water Heater
    • Laundry: In Basement, Laundry Room
    Features
    • Bathroom - Stall Shower, Bathroom - Tub Shower, Built-in Features, Ceiling Fan(s), Crown Molding, Floor Plan - Traditional, Formal/Separate Dining Room, Eat-in Kitchen, Kitchen - Table Space, Primary Bath(s), Recessed Lighting, Upgraded Countertops, Other, Chair Railings
    • Flooring: Luxury Vinyl, Carpet
    • Doors: Sliding Glass, Storm Door(s)
    • Windows: Double Pane Windows, Replacement, Screens, Vinyl Clad, Window Treatments
    • Basement: Full,Finished,Interior Entry,Exterior Entry,Rear Entrance,Sump Pump,Walk-Out Access,Windows
    • Number of fireplaces: 1
    • Fireplace features: Glass Doors, Mantel(s), Wood Burning
    Interior area
    • Total structure area: 1,848
    • Total interior livable area: 1,848 sqft
    • Finished area above ground: 1,488
    • Finished area below ground: 360

    Property

    Parking
    • Total spaces: 2
    • Parking features: Unassigned, Off Street, Parking Lot
    Accessibility
    • Accessibility features: None
    Features
    • Levels: Three
    • Stories: 3
    • Patio & porch: Deck, Patio
    • Exterior features: Awning(s), Lighting, Street Lights
    • Pool features: None
    • Has view: Yes
    • View description: Lake
    • Has water view: Yes
    • Water view: Lake
    • Waterfront features: Lake
    • Body of water: Lake Elkhorn
    Details
    • Additional structures: Above Grade, Below Grade
    • Parcel number: 1416179094
    • Zoning: NT
    • Special conditions: Standard

    Construction

    Type & style
    • Home type: Townhouse
    • Architectural style: Traditional
    • Property subtype: Townhouse
    Materials
    • Brick
    • Foundation: Concrete Perimeter
    Condition
    • Excellent
    • New construction: No
    • Year built: 1984

    Utilities & green energy

    • Sewer: Public Sewer
    • Water: Public

    Community & neighborhood

    Security
    • Security features: Fire Sprinkler System
    Location
    • Region: Columbia
    • Subdivision: Swan Point

    HOA & financial

    HOA
    • Has HOA: Yes
    • HOA fee: $1,091 annually
    • Amenities included: Jogging Path, Lake, Tot Lots/Playground
    • Services included: Common Area Maintenance, Lawn Care Front, Lawn Care Rear, Management, Snow Removal
    • Association name: VILLAGE OF OWEN BROWN
    Other fees
    • Condo and coop fee: $200 monthly

    Other

    Other facts
    • Listing agreement: Exclusive Right To Sell
    • Listing terms: Cash,Conventional,FHA,VA Loan
    • Ownership: Condominium

    Price history

    DateEventPrice
    7/2/2026Sold$550,000$298/sqft
    Source: Bright MLS #MDHW2068986 Report a problem
    6/29/2026Pending sale$550,000$298/sqft
    Source: Bright MLS #MDHW2068986 Report a problem
    6/15/2026Contingent$550,000$298/sqft
    Source: Bright MLS #MDHW2068986 Report a problem
    5/30/2026Listed for sale$550,000+60.8%$298/sqft
    Source: Bright MLS #MDHW2068986 Report a problem
    6/10/2019Sold$342,000+0.6%$185/sqft
    Source: Public Record Report a problem
    4/11/2019Pending sale$340,000$184/sqft
    Source: Long & Foster Real Estate, Inc. #MDHW261452 Report a problem
    4/11/2019Listed for sale$340,000+15.3%$184/sqft
    Source: Long & Foster Real Estate, Inc. #MDHW261452 Report a problem
    3/11/2015Sold$295,000+74.6%$160/sqft
    Source: Public Record Report a problem
    9/13/1996Sold$169,000$91/sqft
    Source: Public Record Report a problem

    Public tax history

    YearProperty taxesTax assessment
    2025-- $349,567 +7.7%
    2024$3,654 +8.4%$324,533 +8.4%
    2023$3,372 $299,500
    2022$3,372 $299,500
    2021$3,372 -1%$299,500 -1%
    2020$3,407 $302,600
    2019$3,407 -7.4%$302,600
    2018$3,680 -19%$302,600 -1.1%
    2017$4,545 +336.7%$306,100
    2016$1,041 $306,100
    2015$1,041 +24%$306,100 -0.6%
    2014$840 $307,900
    2013-- $307,900
    2012-- $307,900 -5.8%
    2011-- $326,800 0%
    2010-- $326,850
    2009-- $326,850 -3.4%
    2008-- $338,330 +16.5%
    2007-- $290,290 +19.8%
    2006-- $242,250 +24.7%
    2005-- $194,210 +5.2%
    2004-- $184,686 +5.4%
    2003-- $175,163 +5.7%
    2002-- $165,640 +0.9%
    2001-- $164,230

    Find assessor info on the county website

    Neighborhood: 21045

    Nearby schools

    GreatSchools rating
    Schools provided by the listing agent
    • Elementary: Cradlerock
    • Middle: Lake Elkhorn
    • High: Oakland Mills
    • District: Howard County Public Schools

    Source: Bright MLS. This data may not be complete. We recommend contacting the local school district to confirm school assignments for this home.

    Get a cash offer in 3 minutes
    Find out how much your home could sell for in as little as 3 minutes with a no-obligation cash offer.
    Estimated market value
    $546,400
    Get a cash offer in 3 minutes
    Find out how much your home could sell for in as little as 3 minutes with a no-obligation cash offer.
    Estimated market value
    $546,400