Welcome to exceptional living in the sought-after Townes of Manchester Woods! Tucked away on a quiet, no-through street, this beautifully renovated and move-in ready 3-bedroom, 3.5-bath home offers over 2,500 sq. ft. of living space on 3 fully finished levels and is the perfect blend of space, style, privacy, and convenience! The main level features beautiful hardwood floors, a light-filled living room and formal dining area, and gourmet kitchen with stainless steel appliances, abundant cabinetry, granite counters, and a charming breakfast bump-out. The adjacent family room offers a cozy gas fireplace that opens to a private deck offering the perfect space for outdoor entertaining or weekend barbecues! Upstairs, three generously sized bedrooms include a luxurious primary suite with a spacious sitting area, elegant bath, and large walk-in closet with custom built-ins. The fully finished light filled lower level provides a spacious recreation room w/ gas fireplace, full bath, laundry room and walk-out access to the backyard with garden planters. The single car garage offers a huge storage area! This home is conveniently located just mins to Rt 95, Capital Beltway, Springfield Metro, Springfield Town Center, Fort Belvoir, multiple parks, shopping and dining! Recent updates include: Roof (2022), HVAC systems (2019/14), water heater (2021), Front windows(2025), Multiple appliances (2024/2025). Some images virtually staged**
For sale
$745,000
7348 Bloomington Ct, Springfield, VA 22150
3beds
2,578sqft
Townhouse
Built in 2001
1,804 Square Feet Lot
$-- Zestimate®
$289/sqft
$85/mo HOA
What's special
Cozy gas fireplaceCharming breakfast bump-outGranite countersThree generously sized bedroomsBeautiful hardwood floorsLaundry roomFormal dining area
- 2 days |
- 84 |
- 2 |
Likely to sell faster than
Zillow last checked:
Listing updated:
Listed by:
Paul Thistle 703-626-5607,
Take 2 Real Estate LLC (703) 626-5607
Source: Bright MLS,MLS#: VAFX2336558
Facts & features
Interior
Bedrooms & bathrooms
- Bedrooms: 3
- Bathrooms: 4
- Full bathrooms: 3
- 1/2 bathrooms: 1
- Main level bathrooms: 1
Basement
- Area: 570
Heating
- Forced Air, Natural Gas
Cooling
- Central Air, Electric
Appliances
- Included: Dishwasher, Disposal, Dryer, Ice Maker, Microwave, Oven/Range - Electric, Range Hood, Refrigerator, Stainless Steel Appliance(s), Washer, Gas Water Heater
- Laundry: Lower Level, Dryer In Unit, Washer In Unit
Features
- Bathroom - Stall Shower, Breakfast Area, Combination Dining/Living, Combination Kitchen/Living, Open Floorplan, Kitchen - Gourmet, Upgraded Countertops, Walk-In Closet(s)
- Flooring: Ceramic Tile, Hardwood, Wood
- Basement: Partial,Finished,Exterior Entry,Walk-Out Access
- Number of fireplaces: 2
- Fireplace features: Gas/Propane
Interior area
- Total structure area: 2,578
- Total interior livable area: 2,578 sqft
- Finished area above ground: 2,008
- Finished area below ground: 570
Video & virtual tour
Property
Parking
- Total spaces: 2
- Parking features: Garage Faces Front, Storage, Attached, Driveway
- Attached garage spaces: 1
- Uncovered spaces: 1
Accessibility
- Accessibility features: None
Features
- Levels: Three
- Stories: 3
- Patio & porch: Deck
- Pool features: None
Lot
- Size: 1,804 Square Feet
Details
- Additional structures: Above Grade, Below Grade
- Parcel number: 0903 16 0044
- Zoning: 304
- Special conditions: Standard
Construction
Type & style
- Home type: Townhouse
- Architectural style: Colonial
- Property subtype: Townhouse
Materials
- Masonry, Vinyl Siding
- Foundation: Slab
Condition
- Excellent
- New construction: No
- Year built: 2001
Utilities & green energy
- Sewer: Public Sewer
- Water: Public
Community & HOA
Community
- Subdivision: Townes Of Manchester Woods
HOA
- Has HOA: Yes
- Amenities included: Tot Lots/Playground, Jogging Path
- Services included: Common Area Maintenance, Management, Snow Removal, Trash
- HOA fee: $85 monthly
Location
- Region: Springfield
Financial & listing details
- Price per square foot: $289/sqft
- Tax assessed value: $700,750
- Annual tax amount: $8,083
- Date on market: 8/22/2026
- Listing agreement: Exclusive Right To Sell
- Ownership: Fee Simple
Estimated market value
Not available
Estimated sales range
Not available
Not available
Price history
| Date | Event | Price |
|---|---|---|
| 8/22/2026 | Listed for sale | $745,000+53.6%$289/sqft |
Source:  Bright MLS #VAFX2336558 Report a problem Bright MLS #VAFX2336558 Report a problem | ||
| 3/2/2011 | Sold | $485,000+19.2%$188/sqft |
Source: Public Record Report a problem | ||
| 12/22/2010 | Sold | $407,000-5.3%$158/sqft |
Source: Public Record Report a problem | ||
| 10/29/2010 | Price change | $429,900-2.3%$167/sqft |
Source: Weichert Realtors #FX7420792 Report a problem | ||
| 9/24/2010 | Price change | $439,900-2.2%$171/sqft |
Source: Weichert Realtors #FX7420792 Report a problem | ||
| 8/26/2010 | Listed for sale | $449,900+5.6%$175/sqft |
Source: Weichert Realtors #FX7420792 Report a problem | ||
| 8/6/2010 | Sold | $425,973$165/sqft |
Source: Public Record Report a problem | ||
Public tax history
| Year | Property taxes | Tax assessment |
|---|---|---|
| 2025 | $7,958 +5.2% | $688,370 +5.5% |
| 2024 | $7,562 +2.2% | $652,710 -0.5% |
| 2023 | $7,400 +8% | $655,710 +9.4% |
| 2022 | $6,854 | $599,370 +4.6% |
| 2021 | -- | $572,740 +7.7% |
| 2020 | $6,294 +2.4% | $531,800 +2.4% |
| 2019 | $6,144 | $519,160 |
| 2018 | $6,144 +3.5% | $519,160 +1.6% |
| 2017 | $5,935 +0.2% | $511,220 |
| 2016 | $5,922 +7.3% | $511,220 +3.3% |
| 2015 | $5,522 +7.5% | $494,770 +7.3% |
| 2014 | $5,137 | $461,320 |
| 2013 | -- | $461,320 +2.3% |
| 2012 | -- | $450,780 +3.1% |
| 2011 | -- | $437,260 +4.9% |
| 2010 | -- | $416,830 -11.8% |
| 2009 | -- | $472,690 -7.5% |
| 2008 | -- | $510,870 -6.1% |
| 2007 | -- | $544,230 +58.3% |
| 2003 | -- | $343,850 +18% |
| 2002 | -- | $291,400 |
Find assessor info on the county website
Monthly payment
Est. payment
Payment breakdown
Explore the cost of this home by adjusting the details. Changes won't be saved.Climate risks
Neighborhood: 22150
Nearby schools
GreatSchools rating
- 2/10Forestdale Elementary SchoolGrades: PK-6Distance: 1.7 mi
- 2/10Key Middle SchoolGrades: 7-8Distance: 2.2 mi
- 2/10John R. Lewis High SchoolGrades: 9-12Distance: 1.9 mi
Schools provided by the listing agent
- District: Fairfax County Public Schools
Source: Bright MLS. This data may not be complete. We recommend contacting the local school district to confirm school assignments for this home.
- $719,8003 bd3 ba2.1k sqft7346 Bloomington Ct, Springfield, VA 22150Off Market
- $687,9003 bd3 ba2k sqft7350 Bloomington Ct, Springfield, VA 22150Off Market
- $703,5003 bd4 ba2k sqft7344 Bloomington Ct, Springfield, VA 22150Off Market
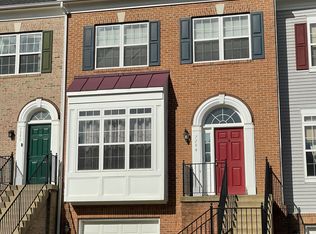
- $726,6003 bd4 ba2k sqft7354 Bloomington Ct, Springfield, VA 22150Off Market
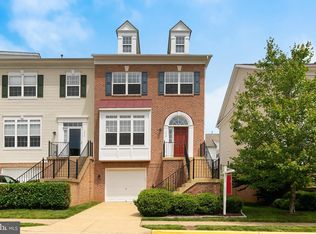
- $668,1002 bd1 ba2k sqft7342 Bloomington Ct, Springfield, VA 22150Off Market
- $710,2003 bd3 ba2.5k sqft7356 Bloomington Ct, Springfield, VA 22150Off Market
- $689,0003 bd3 ba2k sqft7331 Oldham Leeds Way, Springfield, VA 22150Off Market
- $706,1003 bd4 ba2k sqft7335 Oldham Leeds Way, Springfield, VA 22150Off Market
A local agent can set up tours, give advice and negotiate with sellers.
Similar homes
- $740,0003 bd4 ba2.3k sqft6614 Thurlton Dr, Alexandria, VA 22315For Sale

 MLS ID #VAFX2295568, Lindsey Schmidt, Fathom Realty. Bright MLS
 - $799,9003 bd4 ba2.6k sqft9510 Gatecross Pl, Burke, VA 22015For Sale
 MLS ID #VAFX2326298, Pia Castagnino, Samson Properties. Bright MLS
 - $714,0003 bd4 ba2.4k sqft9179 Furey Rd, Lorton, VA 22079For Sale
 MLS ID #VAFX2316208, Angela Allison, Houwzer, LLC. Bright MLS
 - $685,0004 bd3 ba2.2k sqft9151 Silvershadow Ct, Lorton, VA 22079For Sale
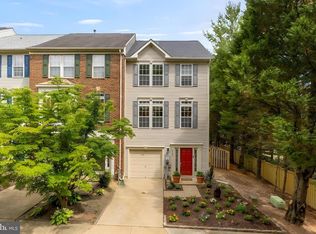 MLS ID #VAFX2315404, Anna Mackler, Serhant. Bright MLS
 - $725,0003 bd4 ba2.5k sqft728 Vestal St, Woodbridge, VA 22191For SaleMLS ID #VAPW2125988, Stephanie Bisase, Keller Williams Capital Properties. Bright MLS
- $615,0003 bd4 ba2.3k sqft7471 Jayhawk St, Annandale, VA 22003For SaleMLS ID #VAFX2333210, Keri O'Sullivan, RE/MAX Allegiance. Bright MLS
- $659,0003 bd4 ba1.3k sqft5227 Dunstable Ln, Alexandria, VA 22315For SaleMLS ID #VAFX2327560, Irina Babb, Samson Properties. Bright MLS
- $830,0004 bd4 ba2.5k sqft6240 Windham Hill Run, Alexandria, VA 22315For Sale By Owner
- $735,0003 bd4 ba1.5k sqft3822 Brighton Ct, Alexandria, VA 22305For SaleMLS ID #VAAX2064052, Sueyen Rhee, Samson Properties. Bright MLS
- $515,0004 bd3 ba1.5k sqft7680 Wolford Way, Lorton, VA 22079For SaleMLS ID #VAFX2334612, Candyce Astroth, Samson Properties. Bright MLS
- $639,9003 bd4 ba1.4k sqft8398 Uxbridge Ct, Springfield, VA 22151For SaleMLS ID #VAFX2323094, Chris Lee, Samson Properties. Bright MLS
- $874,9003 bd3 ba2.5k sqft349 Livermore Ln, Alexandria, VA 22304For SaleMLS ID #VAAX2065240, Blake Davenport, TTR Sotheby's International Realty. Bright MLS
- $839,9003 bd5 ba2.4k sqft6261 Masefield Ct, Alexandria, VA 22304For SaleMLS ID #VAFX2324242, Irina Babb, Samson Properties. Bright MLS
- $835,0003 bd4 ba2.3k sqft5179 Ridgeview Retreat Dr, Chantilly, VA 20151For SaleMLS ID #VAFX2336336, Mary Ellen Rubenstein, Century 21 Redwood Realty. Bright MLS
- $524,0003 bd3 ba1.7k sqft8434 Springfield Oaks Dr, Springfield, VA 22153For SaleMLS ID #VAFX2323912, Melissa Govoruhk, eXp Realty LLC. Bright MLS
- $700,0004 bd4 ba2.1k sqft3859 Zelkova Ct, Fairfax, VA 22033For SaleMLS ID #VAFX2334352, Mr. Jonathan S Lahey, EXP Realty, LLC. Bright MLS
- $735,0003 bd5 ba3.3k sqftPotomac Overlook Condo, Oxon Hill, MD 20745For SaleMLS ID #MDPG2204126, Candyce Astroth, Samson Properties. Bright MLS
- $799,9003 bd4 ba3.1k sqft1718 Stuart Pointe Ln, Herndon, VA 20170For SaleMLS ID #VAFX2332720, Jennifer Young, Keller Williams Realty. Bright MLS
- $729,9003 bd3 ba1.7k sqft2012 S Glebe Rd, Arlington, VA 22204For SaleMLS ID #VAAR2073418, Cheryl Wood, Redfin Corporation. Bright MLS
- $789,9992 bd3 ba1.6k sqft7559 Chrisland Cv, Falls Church, VA 22042For SaleMLS ID #VAFX2331180, Mercy Lewis, Keller Williams Fairfax Gateway. Bright MLS
