Move in ready home with a custom workshop, mechanic styled garage, expanded patio, deck, and a beautiful garden available for purchase! Nestled on a peaceful residential street just minutes from parks, pools, and top-rated schools, this charming home has been modernized throughout the years and is centrally located to major highways, Metra lines, and O'Hare airport. Owned and maintained by a craftsman for many years, this home is in excellent condition, and is adorned with a stunning brick driveway, expanded patio (perfect for extra multiple vehicle parking), finished basement, whirlpool, manicured garden, and a cabinet equipped garage and workshop. Stop by today and make this your dream home!
Contingent
$435,000
7348 Davis St, Morton Grove, IL 60053
3beds
1,066sqft
Single Family Residence
Built in 1955
6,534 Square Feet Lot
$-- Zestimate®
$408/sqft
$-- HOA
What's special
Finished basementStunning brick drivewayManicured gardenExpanded patioMechanic styled garageCustom workshopBeautiful garden
- 5 days
- 619
- 48
Zillow last checked:
Listing updated:
Listed by:
Ryan Cherney (630)862-5181,
Circle One Realty
Source: MRED as distributed by MLS GRID,MLS#: 12776155
Facts & features
Interior
Bedrooms & bathrooms
- Bedrooms: 3
- Bathrooms: 2
- Full bathrooms: 2
Rooms
- Room types: Deck, Utility Room-Lower Level, Workshop
Primary bedroom
- Features: Flooring (Hardwood), Window Treatments (Blinds)
- Level: Second
- Area: 180 Square Feet
- Dimensions: 15X12
Bedroom 2
- Features: Flooring (Hardwood), Window Treatments (Blinds)
- Level: Second
- Area: 117 Square Feet
- Dimensions: 13X9
Bedroom 3
- Features: Flooring (Hardwood), Window Treatments (Blinds)
- Level: Second
- Area: 117 Square Feet
- Dimensions: 13X9
Deck
- Features: Flooring (Hardwood)
- Level: Main
- Area: 132 Square Feet
- Dimensions: 11X12
Dining room
- Features: Flooring (Hardwood), Window Treatments (Blinds)
- Level: Main
- Area: 70 Square Feet
- Dimensions: 10X7
Family room
- Features: Flooring (Hardwood), Window Treatments (Blinds)
- Level: Basement
- Area: 216 Square Feet
- Dimensions: 18X12
Kitchen
- Features: Kitchen (Eating Area-Breakfast Bar), Flooring (Hardwood), Window Treatments (Blinds)
- Level: Main
- Area: 130 Square Feet
- Dimensions: 13X10
Laundry
- Features: Flooring (Ceramic Tile), Window Treatments (Blinds)
- Level: Basement
- Area: 28 Square Feet
- Dimensions: 7X4
Living room
- Features: Flooring (Hardwood), Window Treatments (Curtains/Drapes)
- Level: Main
- Area: 228 Square Feet
- Dimensions: 19X12
Other
- Features: Flooring (Ceramic Tile), Window Treatments (Blinds)
- Level: Basement
- Area: 40 Square Feet
- Dimensions: 10X4
Other
- Features: Flooring (Ceramic Tile)
- Level: Basement
- Area: 32 Square Feet
- Dimensions: 8X4
Heating
- Natural Gas, Forced Air
Cooling
- Central Air
Appliances
- Included: Range, Dishwasher, Refrigerator, Washer, Dryer, Cooktop, Range Hood
Features
- Flooring: Hardwood
- Basement: Finished,Full
- Attic: Unfinished
Interior area
- Total structure area: 0
- Total interior livable area: 1,066 sqft
Property
Parking
- Total spaces: 2
- Parking features: Brick Driveway, Concrete, Garage Door Opener, Heated Garage, Yes, Garage Owned, Detached, Garage
- Garage spaces: 2
- Has uncovered spaces: Yes
Accessibility
- Accessibility features: No Disability Access
Features
- Stories: 2
- Patio & porch: Deck, Patio
- Exterior features: Other
- Fencing: Fenced
Lot
- Size: 6,534 Square Feet
Details
- Parcel number: 09134080270000
- Special conditions: None
- Other equipment: TV-Cable, TV-Dish, TV Antenna, Ceiling Fan(s), Fan-Attic Exhaust, Fan-Whole House, Sump Pump
Construction
Type & style
- Home type: SingleFamily
- Property subtype: Single Family Residence
Materials
- Vinyl Siding, Brick
- Foundation: Concrete Perimeter
- Roof: Asphalt
Condition
- New construction: No
- Year built: 1955
Utilities & green energy
- Electric: Circuit Breakers, 100 Amp Service
- Sewer: Public Sewer
- Water: Lake Michigan
Community & HOA
Community
- Features: Clubhouse, Park, Pool, Tennis Court(s), Curbs, Sidewalks, Street Lights, Street Paved
- Security: Carbon Monoxide Detector(s)
- Subdivision: Robbins Meadow Lane
HOA
- Services included: None
Location
- Region: Morton Grove
Financial & listing details
- Price per square foot: $408/sqft
- Tax assessed value: $283,960
- Annual tax amount: $7,724
- Date on market: 10/3/2026
- Ownership: Fee Simple
Estimated market value
Not available
Estimated sales range
Not available
Not available
Price history
| Date | Event | Price |
|---|---|---|
| 10/5/2026 | Contingent | $435,000$408/sqft |
Source:  MRED as distributed by MLS GRID #12776155 Report a problem MRED as distributed by MLS GRID #12776155 Report a problem | ||
| 10/3/2026 | Listed for sale | $435,000$408/sqft |
Source: MRED as distributed by MLS GRID #12776155 Report a problem | ||
Public tax history
| Year | Property taxes | Tax assessment |
|---|---|---|
| 2024 | $6,075 +3.2% | $28,396 |
| 2023 | $5,889 -1.5% | $28,396 -5.4% |
| 2022 | $5,978 +66.3% | $30,006 +70% |
| 2021 | $3,595 -0.6% | $17,651 |
| 2020 | $3,616 +2.4% | $17,651 -10% |
| 2019 | $3,530 -18.8% | $19,613 -6.8% |
| 2018 | $4,347 -29.9% | $21,050 -15.6% |
| 2017 | $6,198 +2.9% | $24,948 |
| 2016 | $6,023 +26.4% | $24,948 +32.3% |
| 2015 | $4,766 -4.7% | $18,854 -5.8% |
| 2014 | $5,002 +0.3% | $20,015 -1.6% |
| 2013 | $4,989 -9.1% | $20,350 -18.8% |
| 2012 | $5,487 +2.2% | $25,059 |
| 2011 | $5,368 +5.8% | $25,059 -9.9% |
| 2010 | $5,074 +18.2% | $27,803 -4.6% |
| 2009 | $4,292 -5.3% | $29,156 -12% |
| 2008 | $4,531 -25.6% | $33,133 |
| 2007 | $6,093 +16.7% | $33,133 +26.9% |
| 2006 | $5,222 +1% | $26,114 |
| 2005 | $5,172 +4.7% | $26,114 |
| 2004 | $4,938 +39.6% | $26,114 +29.3% |
| 2003 | $3,538 -0.8% | $20,192 |
| 2002 | $3,568 +26.3% | $20,192 |
| 2001 | $2,824 +1.7% | $20,192 +26.1% |
| 2000 | $2,777 +1.7% | $16,011 |
| 1999 | $2,731 | $16,011 |
Find assessor info on the county website
Monthly payment
Est. payment
Payment breakdown
Explore the cost of this home by adjusting the details. Changes won't be saved.Climate risks
Neighborhood: 60053
Nearby schools
Schools provided by the listing agent
- Elementary: Melzer School
- Middle: Gemini Junior High School
- High: Maine East High School
- District: 63
Source: MRED as distributed by MLS GRID. This data may not be complete. We recommend contacting the local school district to confirm school assignments for this home.
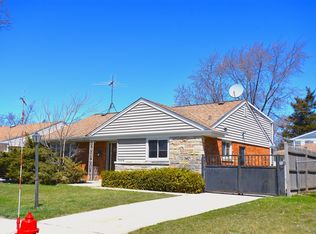
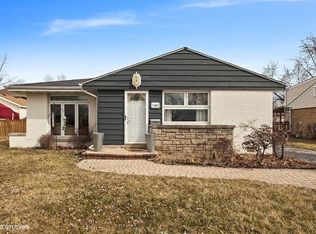
Similar homes
- $450,0003 bd2 ba1.3k sqft9039 Niles Center Rd, Skokie, IL 60076Re-activated
 MLS ID #12755489, Amy Bernstein, @properties Christie's International Real Estate. MRED as distributed by MLS GRID
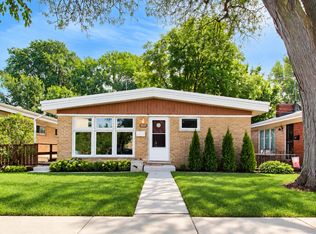
 - $399,9003 bd2 ba1.5k sqft7350 W Summerdale Ave, Chicago, IL 60656New
 MLS ID #12771889, Jim Streff, Berkshire Hathaway HomeServices Chicago. MRED as distributed by MLS GRID
 - $436,0003 bd2 ba1.4k sqft9231 N Lowell Ave, Skokie, IL 60076Active
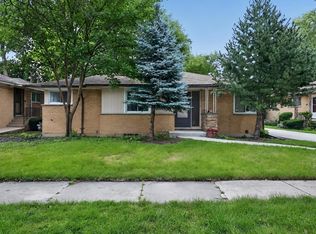 MLS ID #12732849, Misael Chacon, Beycome Brokerage Realty LLC. MRED as distributed by MLS GRID
 - $429,9004 bd2 ba1.2k sqft918 S Owen St, Mount Prospect, IL 60056Re-activated
 MLS ID #12769581, Cheryl Morlock, EXIT Strategy Realty. MRED as distributed by MLS GRID
