Better Than New! Beautifully upgraded 3 bedrooms/ 3 full-bath townhouse located at the highly desirable Roxbury community with the Valley Vista Master Plan. Perfectly situated on a premium corner lot directly across from the community pool. This Move-in-Ready home is with upgraded Walk-in Pantry & Upgraded tile floors and carpets, and you could also enjoy one of the neighborhood's most desirable features-a private community gate providing direct access to Galaxy Park, making recreation just steps from your backyard. And inside house with a bright open-concept floor plan featuring an oversized quartz island, stainless steel appliances, upgraded tile flooring, custom walk-in pantry shelving, finished garage, the whole house is with water treatment system, Ring Alarm System and all appliances included. The professionally designed backyard creates the perfect space for relaxing/entertaining with an extended paver patio / decorative planters. Enjoying an exceptional lifestyle with amenities just outside your gate including: Private gate with direct access to Galaxy Park / Children's playgrounds / Two dog parks / Pickleball courts / Basketball courts / Walking paths / beautiful landscaped green space / community events throughout the year / Family-Friend master-planned neighborhood. You must see!!
Active
$401,900
7348 Decatur Blvd Unit 2, North Las Vegas, NV 89084
3beds
1,768sqft
:
Get pre-qualified$2,848/mo
Townhouse
Built in 2022
7,503 Square Feet Lot
$400,600 Zestimate®
$227/sqft
$259/mo HOA
What's special
- 18 days |
- 153 |
- 5 |
Zillow last checked:
Listing updated:
Listed by:
Chen Wang S.0171092 702-940-9600,
O48 Realty
Source: LVR,MLS#: 2802081 Originating MLS: Greater Las Vegas Association of Realtors Inc
Originating MLS: Greater Las Vegas Association of Realtors IncFacts & features
Interior
Bedrooms & bathrooms
- Bedrooms: 3
- Bathrooms: 3
- Full bathrooms: 3
Primary bedroom
- Description: Ceiling Light,Walk-In Closet(s)
- Dimensions: 12x16
Bedroom 2
- Description: Ceiling Light,Closet,Downstairs
- Dimensions: 12x12
Bedroom 3
- Description: Closet
- Dimensions: 11x10
Kitchen
- Description: Breakfast Bar/Counter,Island,Quartz Countertops,Stainless Steel Appliances
Living room
- Description: Front
- Dimensions: 12x14
Heating
- Central, Gas
Cooling
- Central Air, Electric
Appliances
- Included: Dryer, Dishwasher, Disposal, Gas Range, Microwave, Refrigerator, Washer
- Laundry: Electric Dryer Hookup, Gas Dryer Hookup, Upper Level
Features
- Bedroom on Main Level, Handicap Access, Window Treatments
- Flooring: Carpet, Luxury Vinyl Plank
- Windows: Blinds
- Has fireplace: No
Interior area
- Total structure area: 1,768
- Total interior livable area: 1,768 sqft
Video & virtual tour
Property
Parking
- Total spaces: 2
- Parking features: Assigned, Attached, Garage, One Space, Guest
- Attached garage spaces: 2
Features
- Stories: 2
- Patio & porch: Porch
- Exterior features: Handicap Accessible, Porch
- Pool features: Community
- Fencing: Back Yard,Vinyl
Lot
- Size: 7,503 Square Feet
- Features: < 1/4 Acre
Details
- Parcel number: 12418413072
- Zoning description: Single Family
- Horse amenities: None
Construction
Type & style
- Home type: Townhouse
- Architectural style: Two Story
- Property subtype: Townhouse
Materials
- Roof: Pitched,Tile
Condition
- Resale
- Year built: 2022
Utilities & green energy
- Electric: Photovoltaics None
- Sewer: Public Sewer
- Water: Public
- Utilities for property: Underground Utilities
Community & HOA
Community
- Features: Pool
- Security: Security System Owned, Gated Community
- Subdivision: Valley Vista Parcel 34
HOA
- Has HOA: Yes
- Amenities included: Dog Park, Gated, Playground, Pool, Spa/Hot Tub
- HOA fee: $57 monthly
- HOA name: Valley Vista
- HOA phone: 702-835-6904
- Second HOA fee: $202 monthly
Location
- Region: North Las Vegas
Financial & listing details
- Price per square foot: $227/sqft
- Tax assessed value: $364,414
- Annual tax amount: $4,278
- Date on market: 7/24/2026
- Listing agreement: Exclusive Right To Sell
- Listing terms: Cash,Conventional,FHA,VA Loan
- Ownership: Townhouse
Estimated market value
$400,600
$381,000 - $421,000
$2,138/mo
Price history
| Date | Event | Price |
|---|---|---|
| 7/24/2026 | Listed for sale | $401,900+3.1%$227/sqft |
Source:  LVR #2802081 Report a problem LVR #2802081 Report a problem | ||
| 10/31/2022 | Sold | $389,972$221/sqft |
Source: Public Record Report a problem | ||
Public tax history
| Year | Property taxes | Tax assessment |
|---|---|---|
| 2026 | $4,281 +0.5% | $127,545 +0.5% |
| 2025 | $4,260 +8.3% | $126,906 +222.4% |
| 2024 | $3,935 +362% | $39,367 +15.2% |
| 2023 | $852 +10.9% | $34,162 +36.5% |
| 2022 | $768 +8.1% | $25,025 +18.2% |
| 2021 | $710 | $21,175 |
Find assessor info on the county website
Monthly payment
Est. payment
Payment breakdown
Explore the cost of this home by adjusting the details. Changes won't be saved.Climate risks
Neighborhood: 89084
Nearby schools
GreatSchools rating
- 6/10Vincent L Triggs Elementary SchoolGrades: PK-5Distance: 0.9 mi
- 6/10Anthony Saville Middle SchoolGrades: 6-8Distance: 1.8 mi
- 6/10Shadow Ridge High SchoolGrades: 9-12Distance: 1.7 mi
Schools provided by the listing agent
- Elementary: Triggs, Vincent,Triggs, Vincent
- Middle: Saville Anthony
- High: Shadow Ridge
Source: LVR. This data may not be complete. We recommend contacting the local school district to confirm school assignments for this home.
- $382,0003 bd3 ba1.6k sqft7334 Decatur Blvd #3, North Las Vegas, NV 89084Sold
- $390,0003 bd2 ba1.6k sqft7334 Decatur Blvd #4, North Las Vegas, NV 89084Sold
- $393,6993 bd3 ba1.7k sqft7334 Decatur Blvd #5, North Las Vegas, NV 89084Sold
- $342,5002 bd3 ba1.4k sqft7334 Decatur Blvd #6, North Las Vegas, NV 89084Sold
- $342,5002 bd3 ba1.4k sqft7334 N Decatur Blvd #6, Las Vegas, NV 89131Sold
- $359,0003 bd3 ba1.7k sqft7334 Decatur Blvd #2, Las Vegas, NV 89131Sold
- $359,0003 bd3 ba1.7k sqft7334 Decatur Blvd #2, North Las Vegas, NV 89084Sold
- $335,0002 bd3 ba1.4k sqft7334 Decatur Blvd #1, North Las Vegas, NV 89084Sold
A local agent can set up tours, give advice and negotiate with sellers.
Similar homes
- $391,0003 bd3 ba1.7k sqft7318 N Decatur Blvd #5, Las Vegas, NV 89131For Sale
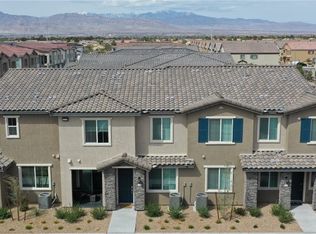 MLS ID #2762775, Michele W. Brown, The Home Shop. LVR
 - $399,9953 bd3 ba1.7k sqft7214 N Decatur Blvd #5, Las Vegas, NV 89131For Sale
 MLS ID #2761661, Camille A. Sydnor, Clear Sky Realty LLC. LVR
 - $344,9002 bd2 ba1.3k sqft7305 Halo Falls St, North Las Vegas, NV 89084For Sale
 MLS ID #2781638, Sue T. Kamjorn, Realty ONE Group, Inc. LVR
 - $479,8884 bd3 ba2.2k sqft4376 Latitude Valley Ct, North Las Vegas, NV 89084For Sale
 MLS ID #2782711, Cathy Rojas, Signature Real Estate Group. LVR
 - $409,9903 bd2 ba1.2k sqft4441 Ivory Jade Ave, North Las Vegas, NV 89031For SaleMLS ID #2777294, Cynthia Bologna-Rosenfeld, Barrett & Co, Inc. LVR
- $385,0003 bd3 ba1.8k sqft3740 Brilliant Sunset St, Las Vegas, NV 89129For SaleMLS ID #2795463, Joy MacDaniels, Blue Diamond Realty LLC. LVR
- $495,0004 bd3 ba2.3k sqft1217 Arc Dome Ave, North Las Vegas, NV 89031For SaleMLS ID #2805573, Mina Granados, Compass Realty & Management. LVR
- $399,9993 bd2 ba1.6k sqft313 Purple Passion Ave, North Las Vegas, NV 89032For SaleMLS ID #2771941, Joey Rabago, Keller Williams MarketPlace. LVR
- $499,9003 bd3 ba1.7k sqft375 Great Ocean Ave, North Las Vegas, NV 89084For SaleMLS ID #2795947, Lesa M. Garza, Dream Real Estate. LVR
- $399,0003 bd2 ba1.4k sqft7912 Seabourn Ct, Las Vegas, NV 89129For SaleMLS ID #2777748, David Shen, Signature Real Estate Group. LVR
- $425,0003 bd3 ba1.7k sqft9317 Davis Falls Pl, Las Vegas, NV 89143For SaleMLS ID #2777390, Javier E. Barajas, Toro Realty. LVR
- $436,9002 bd2 ba1.4k sqft6611 Summershade St, North Las Vegas, NV 89086For SaleMLS ID #2769089, Jay Mirando, Legacy Real Estate Group. LVR
- $454,9004 bd3 ba2k sqft2213 Dale Bumpers Ct, North Las Vegas, NV 89081For SaleMLS ID #2784248, Bienvenido Ong, Realty ONE Group, Inc. LVR
- $365,0003 bd2 ba1.1k sqft3440 Trilogy Dr, Las Vegas, NV 89108For SaleMLS ID #2800916, Francia Slezak, Platinum Real Estate Prof. LVR
- $535,0004 bd3 ba2k sqft6643 Montezuma Castle Ln, North Las Vegas, NV 89084For SaleMLS ID #2737928, Rodicel Palacio-Gonzalez, Golden Stars Realty Group LLC. LVR
- $440,0003 bd2 ba1.4k sqft7904 Limbwood Ct, Las Vegas, NV 89131For SaleMLS ID #2807175, Bradley K. Petersen, Nevada LWF Inc.. LVR
- $438,0003 bd3 ba1.6k sqft7849 Blue Brook Dr, Las Vegas, NV 89147For SaleMLS ID #2803834, Lian Long, O'Harmony Realty LLC. LVR
- $388,0003 bd2 ba1.3k sqft6230 Runestone St, Las Vegas, NV 89148For SaleMLS ID #2793487, Darin C. Stratton, Platinum Real Estate Prof. LVR
- $387,0004 bd3 ba1.7k sqft4133 Walnut Star Ln, Las Vegas, NV 89115For SaleMLS ID #2781562, Natosha Easter, Realty ONE Group, Inc. LVR
- $399,0002 bd3 ba1.3k sqft11250 Hidden Peak Ave Unit 210, Summerlin, NV 89135For SaleMLS ID #2740436, Gabrielle A. Thorp, Realty ONE Group, Inc. LVR
