MULTIPLE OFFER RECEIVED - HIGHEST & BEST DUE 9:00PM ON SUNDAY 7/30/2023. **Take a VIRTUAL VIDEO TOUR of this home now at www.7348Monterey.com** Welcome home to this well-maintained, 1983 built, block ranch home in the popular community of Logan Gate Village in the Citrus Park area of Tampa. Located on a non-flood zone lot, this home features 3 bedrooms, 2 full bathrooms, a bonus room (possible future 4th bedroom), 1 car garage and nearly 1,700sqft of living space. Owned by the same family for the past 38 years, this home has been lovingly cared for and is ready for its new owners. As you arrive, you’ll find great curb appeal, a mature Oak tree and lots of tropical landscaping. The long-lasting metal roof was installed in 2014 and this home also features newer double-pane windows. As you enter the property, you’ll find tile floors throughout the home. The foyer opens up to a huge great room and adjacent dining room that offer tons of options for laying out your floorplan. The kitchen was updated about 10yrs ago and features wood & glass insert cabinets, recessed lighting, granite counters, tile backsplash and stainless appliances. The split bedroom layout provides additional privacy. The master bedroom features an ensuite full bath and closet with built-in storage. The other 2 bedrooms are on the opposite side of the foyer and they share a full bath with a tub/shower combo. The addition at the back of the home features a large bonus room that could be a future 4th bedroom and it has French doors leading out to the backyard. Another set of French doors lead out from the great room to a large concrete patio that is perfect for additional outdoor living and dining spaces. The fully fenced backyard also includes a storage shed and fire pit. Additional upgrades include a Trane A/C system with UV light and a freshly painted interior. Less than 1 block away is an awesome community park, new playground, updated basketball court and two dog parks (one for large and one for small furry friends)! Logan Gate Village is a centrally located community, close to shopping, dining, Citrus Park Mall, Tampa International Airport and this home is also zoned for the A-rated Sickles High School.
Sold for $385,000
$385,000
7348 MONTEREY BOULEVARD, TAMPA, FL 33625
3beds
1,696sqft
Single Family Residence
Built in 1983
7,975 Square Feet Lot
$418,300 Zestimate®
$227/sqft
$2,550 Estimated rent
Home value
$418,300
$397,000 - $439,000
$2,550/mo
Zestimate® history
Owner options
List your home for rent
$2,550/mo
Rent Zestimate®
Find your next renter with Zillow Rental Manager. Plus, with online applications, you can quickly screen prospective tenants – for free.
$2,550/mo
Rent Zestimate®
Refinance and save
$2,661/mo
Est. payment
Refinancing to a lower rate could help reduce your monthly payments and save thousands over the life of the loan.
$2,661/mo
Est. payment
Explore your selling options
Work with a Zillow partner agent
Leverage their expertise and Zillow's premium Showcase listings to get your home seen by more buyers.
Get startedList with your own agent
Get your home in front of millions of buyers by listing it on Zillow.
Learn how to do itSell it yourself
Take full control of how buyers see your home on Zillow by listing For Sale by Owner (FSBO).
List your homeWhat's special
Fully fenced backyardBonus roomLarge bonus roomNew playgroundRecessed lightingAwesome community parkLogan gate village
Zillow last checked:
Listing updated:
Listed by:
Jeff Berg 727-534-1679,
COLDWELL BANKER REALTY 813-286-6563
Bought with:
Marileidy Garcia Diaz, 3474851
AVENUE HOMES LLC
Source: Stellar MLS,MLS#: T3387645 Originating MLS: Tampa
Originating MLS: Tampa
Facts & features
Interior
Bedrooms & bathrooms
- Bedrooms: 3
- Bathrooms: 2
- Full bathrooms: 2
Rooms
- Room types: Bonus Room, Great Room
Primary bedroom
- Features: Ceiling Fan(s)
- Level: First
- Dimensions: 13x11
Bedroom 2
- Level: First
- Dimensions: 11x8
Bedroom 3
- Level: First
- Dimensions: 10x9
Primary bathroom
- Features: Tub With Shower
- Level: First
- Dimensions: 7x5
Bathroom 2
- Features: Tub With Shower
- Level: First
- Dimensions: 7x5
Balcony porch lanai
- Level: First
- Dimensions: 22x14
Bonus room
- Features: Ceiling Fan(s)
- Level: First
- Dimensions: 18x12
Dining room
- Features: Ceiling Fan(s)
- Level: First
- Dimensions: 16x11
Foyer
- Level: First
- Dimensions: 10x8
Great room
- Features: Ceiling Fan(s)
- Level: First
- Dimensions: 26x16
Kitchen
- Features: Granite Counters
- Level: First
- Dimensions: 15x11
Heating
- Central, Electric
Cooling
- Central Air
Appliances
- Included: Dishwasher, Disposal, Dryer, Electric Water Heater, Freezer, Microwave, Range, Refrigerator, Washer
- Laundry: In Garage
Features
- Ceiling Fan(s), Living Room/Dining Room Combo, Primary Bedroom Main Floor, Open Floorplan, Stone Counters, Thermostat
- Flooring: Ceramic Tile
- Doors: French Doors
- Windows: Double Pane Windows, Window Treatments
- Has fireplace: No
Interior area
- Total structure area: 1,982
- Total interior livable area: 1,696 sqft
Property
Parking
- Total spaces: 1
- Parking features: Driveway
- Attached garage spaces: 1
- Has uncovered spaces: Yes
- Details: Garage Dimensions: 20x11
Features
- Levels: One
- Stories: 1
- Patio & porch: Patio
- Exterior features: Rain Gutters, Sidewalk
- Fencing: Fenced,Wood
Lot
- Size: 7,975 Square Feet
- Dimensions: 36 x 101 x 97 x 138
- Features: In County, Level, Oversized Lot, Sidewalk, Above Flood Plain
- Residential vegetation: Mature Landscaping, Oak Trees, Trees/Landscaped
Details
- Additional structures: Shed(s)
- Parcel number: U12281705000000100056.0
- Zoning: PD
- Special conditions: None
Construction
Type & style
- Home type: SingleFamily
- Architectural style: Florida,Ranch,Traditional
- Property subtype: Single Family Residence
Materials
- Block, Stucco
- Foundation: Slab
- Roof: Metal
Condition
- Completed
- New construction: No
- Year built: 1983
Utilities & green energy
- Sewer: Public Sewer
- Water: Public
- Utilities for property: BB/HS Internet Available, Cable Connected, Electricity Connected, Sewer Connected, Underground Utilities, Water Connected
Community & HOA
Community
- Features: Dock, Fishing, Deed Restrictions, Park, Playground, Sidewalks
- Security: Smoke Detector(s)
- Pet fee: $0 monthly
- Subdivision: LOGAN GATE VILLG PH III UN 4
HOA
- Has HOA: No
- Amenities included: Basketball Court, Park, Playground, Recreation Facilities
Location
- Region: Tampa
Financial & listing details
- Price per square foot: $227/sqft
- Tax assessed value: $309,197
- Annual tax amount: $1,578
- Date on market: 7/13/2022
- Cumulative days on market: 13 days
- Listing terms: Cash,Conventional,FHA,VA Loan
- Ownership: Fee Simple
- Total actual rent: 0
- Electric utility on property: Yes
- Road surface type: Paved
Price history
| Date | Event | Price |
|---|---|---|
| 8/25/2023 | Sold | $385,000+2.7%$227/sqft |
Source:  Stellar MLS #T3387645 Report a problem Stellar MLS #T3387645 Report a problem | ||
| 8/1/2023 | Pending sale | $375,000$221/sqft |
Source: Stellar MLS #T3387645 Report a problem | ||
| 7/27/2023 | Listed for sale | $375,000$221/sqft |
Source: Stellar MLS #T3387645 Report a problem | ||
| 12/16/2022 | Listing removed | -- |
Source: Stellar MLS #T3387645 Report a problem | ||
| 8/3/2022 | Pending sale | $375,000$221/sqft |
Source: Stellar MLS #T3387645 Report a problem | ||
| 7/30/2022 | Listed for sale | $375,000$221/sqft |
Source: Stellar MLS #T3387645 Report a problem | ||
| 7/18/2022 | Pending sale | $375,000$221/sqft |
Source: Stellar MLS #T3387645 Report a problem | ||
| 7/14/2022 | Listed for sale | $375,000$221/sqft |
Source: Stellar MLS #T3387645 Report a problem | ||
Public tax history
| Year | Property taxes | Tax assessment |
|---|---|---|
| 2025 | $5,720 +6.6% | $309,197 +1.6% |
| 2024 | $5,366 +213.4% | $304,251 +202.3% |
| 2023 | $1,712 +5.8% | $100,651 +3% |
| 2022 | $1,619 +2.6% | $97,719 +3% |
| 2021 | $1,578 +5.2% | $94,873 +1.4% |
| 2020 | $1,500 +5.7% | $93,563 +2.3% |
| 2019 | $1,418 | $91,459 +1.9% |
| 2018 | $1,418 +3.8% | $89,754 -38.4% |
| 2017 | $1,367 +4% | $145,768 +71.9% |
| 2016 | $1,314 +2.7% | $84,779 +0.7% |
| 2015 | $1,280 +1.1% | $84,190 +0.8% |
| 2014 | $1,266 | $83,522 +1.5% |
| 2013 | $1,266 +0.8% | $82,288 +1.7% |
| 2012 | $1,255 -5.7% | $80,912 -4.3% |
| 2011 | $1,331 +2.9% | $84,544 +1.5% |
| 2010 | $1,293 +3.7% | $83,295 +2.7% |
| 2009 | $1,246 +14.9% | $81,105 -3% |
| 2008 | $1,085 -15.4% | $83,635 +20.9% |
| 2007 | $1,283 -2% | $69,184 +2.5% |
| 2006 | $1,309 +1% | $67,497 +3% |
| 2005 | $1,296 | $65,531 +3% |
| 2004 | -- | $63,622 +1.9% |
| 2003 | -- | $62,436 +2.4% |
| 2002 | -- | $60,973 +3.4% |
| 2001 | -- | $58,979 -8.5% |
| 2000 | $1,105 | $64,461 |
Find assessor info on the county website
Neighborhood: 33625
Nearby homes
- $345,9003 bd2 ba1.3k sqft7346 Monterey Blvd, Tampa, FL 33625Off Market
- $396,5003 bd2 ba1.2k sqft7350 Monterey Blvd, Tampa, FL 33625Off Market
- $395,0004 bd2 ba1.3k sqft7344 Monterey Blvd, Tampa, FL 33625Sold
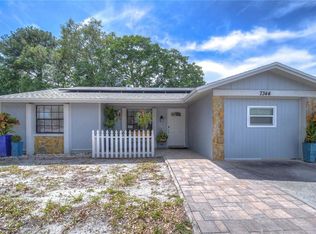
- $341,9003 bd2 ba1.2k sqft7352 Monterey Blvd, Tampa, FL 33625Off Market

- $--2 bd2 ba-- sqft12780 Olive Jones Rd #F320A52C6, Tampa, FL 33625Off Market
- $--1 bd1 ba-- sqft12780 Olive Jones Rd #776F18CCB, Tampa, FL 33625Off Market
- $--1 bd1 ba-- sqft12780 Olive Jones Rd #1, Tampa, FL 33625Off Market
- $300,4003 bd2 ba934 sqft7342 Monterey Blvd, Tampa, FL 33625Off Market
Nearby schools
GreatSchools rating
- 3/10Bellamy Elementary SchoolGrades: PK-5Distance: 1.7 mi
- 8/10Sergeant Paul R Smith Middle SchoolGrades: 6-8Distance: 1.2 mi
- 8/10Sickles High SchoolGrades: 9-12Distance: 1.8 mi
Schools provided by the listing agent
- Elementary: Bellamy-HB
- Middle: Sergeant Smith Middle-HB
- High: Sickles-HB
Source: Stellar MLS. This data may not be complete. We recommend contacting the local school district to confirm school assignments for this home.
Get a cash offer in 3 minutes
Find out how much your home could sell for in as little as 3 minutes with a no-obligation cash offer.
Estimated market value
$418,300
Get a cash offer in 3 minutes
Find out how much your home could sell for in as little as 3 minutes with a no-obligation cash offer.
Estimated market value
$418,300
- Florida
- Hillsborough County
- Citrus Park
- 33625
- 7348 MONTEREY BOULEVARD
Nearby cities
Nearby zip codes
Other Citrus Park Topics
