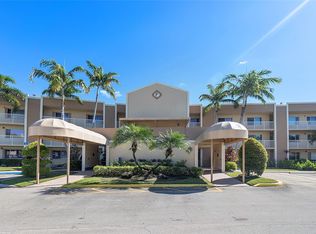
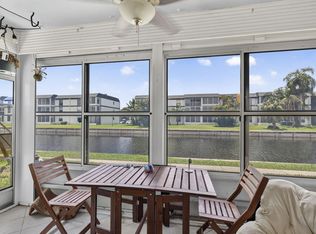
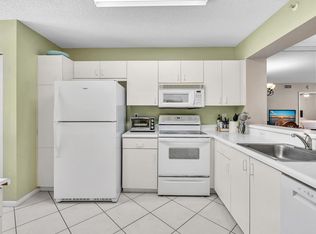
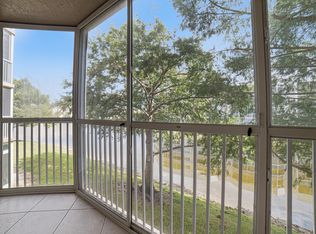
Enjoy beautiful lake views from this spacious 2-bedroom, 2-bath condo in the desirable Devon section of Kings Point! Light & bright with a spacious living/dining area, wood laminate flooring and peaceful water views. The updated kitchen features white cabinets, granite countertops and plenty of storage. Both bathrooms have been beautifully updated, and the primary suite features a hurricane impact window with gorgeous lake views. Relax on the enclosed screened balcony and enjoy the tranquil waterfront setting! Additional features include in-unit laundry and BRAND NEW A/C (2026). Enjoy all that Kings Point has to offer with resort-style amenities including indoor & outdoor pools, fitness center, tennis, pickleball, clubs, classes, live entertainment, courtesy transportation & so much more!
For sale
$174,900
7348 N DEVON Drive #203, Tamarac, FL 33321
2beds
1,142sqft
Condominium
Built in 1991
-- sqft lot
$-- Zestimate®
$153/sqft
$748/mo HOA
What's special
Tranquil waterfront settingBeautiful lake viewsGranite countertopsPlenty of storagePeaceful water viewsIn-unit laundryWood laminate flooring
- 25 days
- 291
- 10
Zillow last checked:
Listing updated:
Listed by:
Courtney L Mechler 954-410-6528,
RE/MAX Direct,
Brent J Mechler II 954-410-6056,
RE/MAX Direct
Source: BeachesMLS,MLS#: B26071708 Originating MLS: BeachesMLS
Originating MLS: BeachesMLSFacts & features
Interior
Bedrooms & bathrooms
- Bedrooms: 2
- Bathrooms: 2
- Full bathrooms: 2
- Main level bathrooms: 2
- Main level bedrooms: 2
Primary bedroom
- Level: Main
- Area: 192
- Dimensions: 12 X 16
Kitchen
- Level: Main
- Area: 153
- Dimensions: 17 X 9
Living room
- Level: Main
- Area: 195
- Dimensions: 15 X 13
Heating
- Central, Electric
Cooling
- Ceiling Fan(s), Electric
Appliances
- Included: Dryer, Dishwasher, Electric Range, Disposal, Microwave, Refrigerator, Washer
- Laundry: Inside, Washer Dryer Install Allowed
Features
- Breakfast Area, Eat-in Kitchen, Living/Dining Room, Pantry, Split Bedrooms, Tub Shower, Walk-In Closet(s)
- Flooring: Laminate
- Windows: Sliding
- Has fireplace: No
Interior area
- Total structure area: 1,142
- Total interior livable area: 1,142 sqft
Video & virtual tour
Property
Parking
- Total spaces: 1
- Parking features: Assigned, Guest
- Uncovered spaces: 1
Accessibility
- Accessibility features: None
Features
- Levels: One
- Stories: 1
- Patio & porch: Glass Enclosed, Screened, Balcony
- Exterior features: Balcony, Outdoor Living Area
- Pool features: Association
- Has view: Yes
- View description: Lake
- Has water view: Yes
- Water view: Lake
- Waterfront features: Lake Front, None
Details
- Parcel number: 494106hh0150
- Zoning: R-3
- Special conditions: Standard
Construction
Type & style
- Home type: Condo
- Property subtype: Condominium
Materials
- Block
- Roof: Other
Condition
- Resale
- New construction: No
- Year built: 1991
Details
- Builder model: Banyan
Utilities & green energy
- Sewer: Public Sewer
- Water: Public
- Utilities for property: Cable Available, Sewer Available, Water Available
Community & HOA
Community
- Features: Gated
- Security: Security System, Gated Community
- Senior community: Yes
- Subdivision: DEVON CONDOMINIUM F
HOA
- Has HOA: Yes
- Amenities included: Billiard Room, Clubhouse, Fitness Center, Indoor Pool, Library, Pickleball, Pool, Recreation Facilities, Shuffleboard Court, Sauna, Spa/Hot Tub, Tennis Court(s), Trash, Transportation Service, Workshop Area, Elevator(s)
- Services included: Cable TV, Insurance, Maintenance Grounds, Pest Control, Sewer, Trash, Water
- HOA fee: $553 monthly
- HOA phone: 954-640-7071
- Second HOA fee: $195 monthly
Location
- Region: Tamarac
Financial & listing details
- Price per square foot: $153/sqft
- Tax assessed value: $66,620
- Annual tax amount: $1,244
- Date on market: 9/2/2026
- Cumulative days on market: 25 days
- Listing terms: Cash,Conventional
Estimated market value
Not available
Estimated sales range
Not available
Not available
Price history
| Date | Event | Price |
|---|---|---|
| 9/2/2026 | Listed for sale | $174,900-20.4%$153/sqft |
Source:  BeachesMLS #B26071708 Report a problem BeachesMLS #B26071708 Report a problem | ||
| 10/31/2024 | Listing removed | $219,777$192/sqft |
Source: BeachesMLS #F10468275 Report a problem | ||
| 10/30/2024 | Listed for sale | $219,777-0.1%$192/sqft |
Source: BeachesMLS #F10468275 Report a problem | ||
| 10/21/2024 | Listing removed | $220,000$193/sqft |
Source: BeachesMLS #RX-11014499 Report a problem | ||
| 10/7/2024 | Price change | $220,000-2.2%$193/sqft |
Source: BeachesMLS #RX-11014499 Report a problem | ||
| 9/8/2024 | Price change | $225,000-6.1%$197/sqft |
Source: BeachesMLS #RX-11014499 Report a problem | ||
| 8/22/2024 | Listed for sale | $239,500+277.2%$210/sqft |
Source: BeachesMLS #RX-11014499 Report a problem | ||
| 6/3/2010 | Sold | $63,500-3.8%$56/sqft |
Source: Public Record Report a problem | ||
| 4/1/1991 | Sold | $66,000$58/sqft |
Source: Public Record Report a problem | ||
Public tax history
| Year | Property taxes | Tax assessment |
|---|---|---|
| 2025 | $1,245 +3.8% | $64,870 +2.9% |
| 2024 | $1,200 +0.8% | $63,050 +3% |
| 2023 | $1,190 +9.2% | $61,220 +3% |
| 2022 | $1,090 +1.3% | $59,440 +3% |
| 2021 | $1,076 +1% | $57,710 +1.4% |
| 2020 | $1,066 +0.7% | $56,920 +2.3% |
| 2019 | $1,058 | $55,650 +1.9% |
| 2018 | $1,058 +1.8% | $54,620 +2.1% |
| 2017 | $1,039 +0.2% | $53,500 +2.1% |
| 2016 | $1,036 -0.4% | $52,400 +0.7% |
| 2015 | $1,041 +7.9% | $52,040 +0.8% |
| 2014 | $964 -0.3% | $51,630 +1.5% |
| 2013 | $967 +8.5% | $50,870 -9.3% |
| 2012 | $891 +3% | $56,090 +2.4% |
| 2011 | $865 +73% | $54,780 -2.3% |
| 2010 | $500 -13.2% | $56,090 -17.4% |
| 2009 | $576 -19.5% | $67,870 -14.1% |
| 2008 | $716 -24.7% | $79,000 +3% |
| 2007 | $951 -3.9% | $76,700 +2.5% |
| 2006 | $990 | $74,830 +3% |
| 2005 | -- | $72,660 +3% |
| 2004 | $943 -6.1% | $70,550 +1.9% |
| 2003 | $1,005 -14.8% | $69,240 +2.4% |
| 2002 | $1,180 +0.2% | $67,620 |
| 2001 | $1,177 -5.2% | $67,620 |
| 2000 | $1,242 | -- |
Find assessor info on the county website
Monthly payment
Est. payment
Payment breakdown
Explore the cost of this home by adjusting the details. Changes won't be saved.Climate risks
Neighborhood: 33321
Nearby schools
Schools provided by the listing agent
- Elementary: Challenger
- Middle: Millennium 6-12 Collegiate Academy
- High: J. P. Taravella
Source: BeachesMLS. This data may not be complete. We recommend contacting the local school district to confirm school assignments for this home.


Similar homes
- $180,0002 bd2 ba1.1k sqft9474 S BELFORT Circle #206, Tamarac, FL 33321For Sale

 MLS ID #B26059820, Djessica Duchatelier, Keller Williams Dedicated Professionals. BeachesMLS
 - $179,0002 bd2 ba1k sqft8300 G Building, Tamarac, FL 33321For Sale
 MLS ID #B26050520, Gina M Lueck, United Realty Group Inc. BeachesMLS
 - $157,0002 bd2 ba1k sqft9537 Weldon Circle #I213, Tamarac, FL 33321For Sale
 MLS ID #B26011393, Gilli Yosef, Charles Rutenberg Realty FTL. BeachesMLS
 - $219,9002 bd2 ba1.5k sqftD, Tamarac, FL 33321For Sale
 MLS ID #B26056932, Silvia Silay Aizprua, Agents Realty Group, LLC. BeachesMLS
 - $199,5002 bd2 ba1.3k sqftSunrise Lakes Condo Phase 4 Bldg 214, Sunrise, FL 33322For SaleMLS ID #B26042018, Rosa I Brito, RE/MAX Select Group. BeachesMLS
- $220,0002 bd2 ba1.2k sqft7547 NW 79th Avenue #212, Tamarac, FL 33321For SaleMLS ID #R11150972, Mercedes Sethi, The Bella Group Real Estate, LLC. BeachesMLS
- $169,9992 bd2 ba1k sqft5626 Coral Lake Drive #302, Margate, FL 33063For SaleMLS ID #B26076289, Colleen F Jones, VantaSure Realty LLC. BeachesMLS
- $199,9992 bd2 ba1.2k sqftBldg #112, Pompano Beach, FL 33069For SaleMLS ID #B26047980, Lorraine A Thomas, RE/MAX Interaction Realty. BeachesMLS
- $165,0002 bd2 ba800 sqft216, Sunrise, FL 33322For SaleMLS ID #B26052117, Lynda A Stewart, Coldwell Banker Realty. BeachesMLS
- $174,9992 bd2 ba1.1k sqft28, Margate, FL 33063For SaleMLS ID #B26027695, Laura E Sanders, RE/MAX Direct. BeachesMLS
- $175,0002 bd2 ba1.1k sqft3005, Coconut Creek, FL 33066For SaleMLS ID #B26029501, Rachael A Barach, RE/MAX Preferred. BeachesMLS
- $169,9002 bd2 ba975 sqft113 ROYAL PARK Drive #4A, Oakland Park, FL 33309For SaleMLS ID #B26070979, Lawrence A Mastropieri, Mastropieri Group LLC. BeachesMLS
- $194,9002 bd2 ba1.4k sqft7050 NW 44th Street #705, Lauderhill, FL 33319For SaleMLS ID #B26009727, Helena S Yeaman, RE/MAX Direct. BeachesMLS
- $169,0002 bd2 ba1.2k sqft3930 Inverrary Boulevard #505-d, Lauderhill, FL 33319For SaleMLS ID #R11158667, Loodmy Jacques, KW Reserve Palm Beach. BeachesMLS
- $190,0002 bd2 ba1k sqft5718 Coral Lake Drive #206, Margate, FL 33063For SaleMLS ID #B26062129, Taylor Valente, Compass Florida, LLC. BeachesMLS
- $135,0002 bd2 ba880 sqft6051 NW 61st Avenue #310, Tamarac, FL 33319For SaleMLS ID #B26064184, Indiana Dominguez Martin, Keller Williams Legacy. BeachesMLS
- $145,0002 bd2 ba1k sqft4000 NW 44th Avenue #315, Lauderdale Lakes, FL 33319For SaleMLS ID #R11166157, Agne Treciokiene, APRO & Associates LLC. BeachesMLS
- $149,9002 bd2 ba1.1k sqft3231 HOLIDAY SPRINGS Boulevard #205, Margate, FL 33063For SaleMLS ID #B26059892, Brandee Rodriguez, EXP Realty LLC. BeachesMLS
- $229,9992 bd2 ba1k sqftJ, Coral Springs, FL 33065For SaleMLS ID #B26062839, Clara Messina, Home Prime Realty LLC. BeachesMLS
- $185,0002 bd2 ba1.1k sqft4, Lauderhill, FL 33319For SaleMLS ID #B26002363, Marie-Eve Parent, LoKation. BeachesMLS
