Skip main navigation
Closed
  • $203,000

    7348 N Ridge Blvd APT 14C, Chicago, IL 60645

    2beds
    1,200sqft
    Condominium, Single Family Residence
    Built in 1928
    -- sqft lot
    $204,000 Zestimate®
    $169/sqft
    $1,873 Estimated rent

    Home value

    $204,000

    $186,000 - $224,000

    $1,873/mo

    Zestimate® history
    Loading
    Loading...

    Owner options

    List your home for rent

    $1,873/mo

    Rent Zestimate®

    Find your next renter with Zillow Rental Manager. Plus, with online applications, you can quickly screen prospective tenants – for free.

    Learn more

    $1,873/mo

    Rent Zestimate®

    Refinance and save

    $2,227/mo

    Est. payment

    Refinancing to a lower rate could help reduce your monthly payments and save thousands over the life of the loan.

    See today's rates

    $2,227/mo

    Est. payment

    Explore your selling options

    Work with a Zillow partner agent

    Leverage their expertise and Zillow's premium Showcase listings to get your home seen by more buyers.

    Get started

    List with your own agent

    Get your home in front of millions of buyers by listing it on Zillow.

    Learn how to do it

    Sell it yourself

    Take full control of how buyers see your home on Zillow by listing For Sale by Owner (FSBO).

    List your home

    What's special

    Decorative fireplaceTimeless architectural touchesOriginal detailOversized south-facing windowsTerrazzo-floored corridorsWarm natural lightGleaming hardwood floors
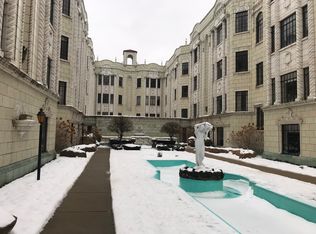
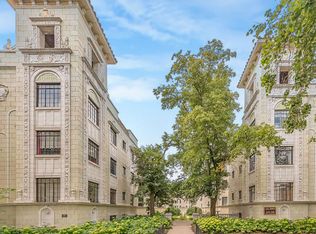
    Welcome to this charming 2-bedroom, 1-bathroom top-floor condo nestled within Casa Bonita, a beloved Chicago landmark steeped in history and architectural beauty. This stunning Spanish Renaissance Revival building, adorned with its signature white terra cotta facade, sets the stage for a living experience unlike any other. Whether you're a first-time buyer or simply searching for a home with soul, this thoughtfully maintained unit delivers character and elegance in equal measure. Inside, gleaming hardwood floors guide you through a space rich with original detail, from classic trim and doors to timeless architectural touches that capture the essence of classic Chicago craftsmanship. Oversized south-facing windows bathe the living room in warm natural light, complemented by soaring ceilings with crown molding and a decorative fireplace overlooking a beautifully manicured courtyard below. A spacious dining room flows naturally from the kitchen, making it an ideal setting for holiday dinners, celebrations, and everyday moments worth remembering. The kitchen carries charming vintage finishes, and both bedrooms offer generous square footage suited for restful nights or a productive home office. Life at Casa Bonita extends well beyond your front door. Stunning Terrazzo-floored corridors lead to an impressive collection of resident amenities, including a heated indoor pool with access to three outdoor lounging and picnic areas, a sauna and steam room, fitness center, woodworking shop, party room, game room with billiards and ping pong, a children's playroom, bike storage, private storage space, on-site laundry, and a dedicated building engineer. Ideally situated just a short stroll from Pottawattomie Park, multiple bus lines (#201, #290, and #215), and only 15 minutes on foot from the Howard CTA stop. Casa Bonita isn't just a place to live; it's a community to belong to. Come see it for yourself!

    Zillow last checked:

    Listing updated:

    Listed by:

    Jonathan Weyant 480-242-3220,

    @properties Christie's International Real Estate

    Bought with:

    Judy Mannetter, GRI

    @properties Christie's International Real Estate

    Source: MRED as distributed by MLS GRID,MLS#: 12676602MLS Logo

    Facts & features

    Interior

    Bedrooms & bathrooms
    • Bedrooms: 2
    • Bathrooms: 1
    • Full bathrooms: 1
    Rooms
    • Room types: Foyer, Walk In Closet
    Primary bedroom
    • Features: Flooring (Hardwood)
    • Level: Main
    • Area: 168 Square Feet
    • Dimensions: 14X12
    Bedroom 2
    • Features: Flooring (Hardwood)
    • Level: Main
    • Area: 156 Square Feet
    • Dimensions: 13X12
    Dining room
    • Features: Flooring (Hardwood)
    • Level: Main
    • Area: 228 Square Feet
    • Dimensions: 12X19
    Foyer
    • Features: Flooring (Hardwood)
    • Level: Main
    • Area: 50 Square Feet
    • Dimensions: 5X10
    Kitchen
    • Features: Kitchen (Galley), Flooring (Hardwood)
    • Level: Main
    • Area: 120 Square Feet
    • Dimensions: 12X10
    Living room
    • Features: Flooring (Hardwood)
    • Level: Main
    • Area: 320 Square Feet
    • Dimensions: 16X20
    Walk in closet
    • Features: Flooring (Hardwood)
    • Level: Main
    • Area: 27 Square Feet
    • Dimensions: 9X3
    Heating
    • Radiator(s)
    Cooling
    • Window Unit(s)
    Appliances
    • Included: Microwave, Range, Refrigerator
    • Laundry: Common Area, Multiple Locations
    Features
    • Separate Dining Room
    • Flooring: Hardwood
    • Basement: None
    • Number of fireplaces: 1
    • Fireplace features: Decorative, Living Room
    Interior area
    • Total structure area: 0
    • Total interior livable area: 1,200 sqft

    Property

    Accessibility
    • Accessibility features: No Disability Access
    Details
    • Parcel number: 11303072071042
    • Special conditions: List Broker Must Accompany
    • Other equipment: Ceiling Fan(s)

    Construction

    Type & style
    • Home type: Condo
    • Property subtype: Condominium, Single Family Residence
    Materials
    • Brick
    Condition
    • New construction: No
    • Year built: 1928

    Utilities & green energy

    • Electric: Circuit Breakers
    • Sewer: Public Sewer
    • Water: Lake Michigan

    Community & HOA

    Community
    • Subdivision: Casa Bonita Condominiums
    HOA
    • Has HOA: Yes
    • Amenities included: Bike Room/Bike Trails, Coin Laundry, Exercise Room, Party Room, Indoor Pool
    • Services included: Heat, Water, Insurance, Clubhouse, Exercise Facilities, Pool, Exterior Maintenance, Lawn Care, Scavenger, Snow Removal
    • HOA fee: $705 monthly
    Location
    • Region: Chicago

    Financial & listing details

    • Price per square foot: $169/sqft
    • Tax assessed value: $124,980
    • Annual tax amount: $2,477
    • Date on market: 6/18/2026
    • Listing terms: Cash
    • Ownership: Condo

    Price history

    DateEventPrice
    7/20/2026Sold$203,000+1.6%$169/sqft
    Source: MRED as distributed by MLS GRID #12676602 Report a problem
    7/5/2026Contingent$199,900$167/sqft
    Source: MRED as distributed by MLS GRID #12676602 Report a problem
    6/18/2026Listed for sale$199,900+117.3%$167/sqft
    Source: MRED as distributed by MLS GRID #12676602 Report a problem
    3/22/2018Sold$92,000-17.9%$77/sqft
    Source: MRED as distributed by MLS GRID #09834262 Report a problem
    3/8/2018Pending sale$112,000$93/sqft
    Source: Conlon: A Real Estate Company #09834262 Report a problem
    2/14/2018Price change$112,000-6.6%$93/sqft
    Source: Conlon: A Real Estate Company #09834262 Report a problem
    1/16/2018Listed for sale$119,900+118%$100/sqft
    Source: Conlon: A Real Estate Company #09834262 Report a problem
    12/22/2011Sold$55,000-17.9%$46/sqft
    Source: Public Record Report a problem
    8/30/2011Listing removed$67,000$56/sqft
    Source: Rozar Realty Inc #07882761 Report a problem
    8/19/2011Listed for sale$67,000-55.6%$56/sqft
    Source: Rozar Realty Inc #07882761 Report a problem
    8/1/2005Sold$151,000+248.5%$126/sqft
    Source: Public Record Report a problem
    9/17/1997Sold$43,333$36/sqft
    Source: Public Record Report a problem

    Public tax history

    YearProperty taxesTax assessment
    2024$2,478 +14.5%$12,498 +21.8%
    2023$2,164 +2.6%$10,257
    2022$2,110 +2.3%$10,257
    2021$2,063 +29.2%$10,257 +43.1%
    2020$1,597 0%$7,167 -9.8%
    2019$1,597 +1.7%$7,950
    2018$1,570 +72.1%$7,950 +87.5%
    2017$913 +7.5%$4,240
    2016$849 +9.3%$4,240
    2015$777 -35.5%$4,240 -34.7%
    2014$1,205 +2%$6,496
    2013$1,181 +1.4%$6,496
    2012$1,166 -18.2%$6,496 -26.2%
    2011$1,426 -51.3%$8,799 -51.1%
    2010$2,928 +4.4%$17,995
    2009$2,806 +39.1%$17,995 +28%
    2008$2,017 +1%$14,062
    2007$1,997 -1.1%$14,062
    2006$2,019 +25.2%$14,062 +42.5%
    2005$1,612 +1%$9,867
    2004$1,596 +22.3%$9,867 +19.7%
    2003$1,305 +18.8%$8,244 +34.8%
    2002$1,098 +3.8%$6,114
    2001$1,059 -8.3%$6,114
    2000$1,155 -0.7%$6,114 +1.7%
    1999$1,163 $6,013
    Find assessor info on the county website

    Neighborhood: West Ridge

    Nearby schools

    GreatSchools rating
    Schools provided by the listing agent
    • Elementary: G Armstrong Elementary School In
    • Middle: G Armstrong Elementary School In
    • High: Sullivan High School
    • District: 299

    Source: MRED as distributed by MLS GRID. This data may not be complete. We recommend contacting the local school district to confirm school assignments for this home.

    Get a cash offer in 3 minutes
    Find out how much your home could sell for in as little as 3 minutes with a no-obligation cash offer.
    Estimated market value
    $204,000
    Get a cash offer in 3 minutes
    Find out how much your home could sell for in as little as 3 minutes with a no-obligation cash offer.
    Estimated market value
    $204,000