Prime Location! Discover the allure of this exquisite 2-bedroom, 1-bath condominium nestled in the prestigious TIMBERLINE VILLAGE GARDEN—a dream location just minutes away from Timber Lane Elementary School. Positioned within the sought-after boundaries of Longfellow Middle School and McLean High School, this residence promises not only a beautiful home but an exceptional education for your family. Step into luxury living with a recently renovated kitchen boasting brand new cabinets, quartz countertops, and state-of-the-art counter depth French door stainless steel appliances, including a refrigerator and dishwasher. The entire unit exudes elegance with its brand-new luxury vinyl plank flooring, providing both durability and a touch of sophistication. Embrace outdoor living at its finest with a rear patio door that opens to a common grass area featuring a picnic grill—your ideal space for enjoying various outdoor activities and entertaining guests. This residence seamlessly combines indoor and outdoor living for a lifestyle of comfort and convenience. Effortless living is further enhanced by the presence of a common laundry room and an assigned storage space, both conveniently located next door to the unit on the same level. This thoughtful arrangement ensures that daily tasks are simplified and organized, providing you with the utmost convenience in your daily routine. Seize the opportunity to make this unit your new home, sweet home and experience the epitome of sophisticated suburban living.
Sold for $269,900
$269,900
7348 Route 29 #T3, Falls Church, VA 22046
2beds
885sqft
Condominium
Built in 1962
-- sqft lot
$278,200 Zestimate®
$305/sqft
$2,161 Estimated rent
Home value
$278,200
$262,000 - $295,000
$2,161/mo
Zestimate® history
Owner options
List your home for rent
$2,161/mo
Rent Zestimate®
Find your next renter with Zillow Rental Manager. Plus, with online applications, you can quickly screen prospective tenants – for free.
$2,161/mo
Rent Zestimate®
Refinance and save
$1,670/mo
Est. payment
Refinancing to a lower rate could help reduce your monthly payments and save thousands over the life of the loan.
$1,670/mo
Est. payment
Explore your selling options
Work with a Zillow partner agent
Leverage their expertise and Zillow's premium Showcase listings to get your home seen by more buyers.
Get startedList with your own agent
Get your home in front of millions of buyers by listing it on Zillow.
Learn how to do itSell it yourself
Take full control of how buyers see your home on Zillow by listing For Sale by Owner (FSBO).
List your homeWhat's special
Quartz countertopsCommon grass areaBrand new cabinetsMclean high school
Zillow last checked:
Listing updated:
Listed by:
Michael Wang 703-485-6378,
Realty Aspire
Bought with:
Kevin Tran, 0225239113
Fairfax Realty Premier
Source: Bright MLS,MLS#: VAFX2149574
Facts & features
Interior
Bedrooms & bathrooms
- Bedrooms: 2
- Bathrooms: 1
- Full bathrooms: 1
- Main level bathrooms: 1
- Main level bedrooms: 2
Basement
- Area: 0
Heating
- Central, Natural Gas
Cooling
- Central Air, Electric
Appliances
- Included: Gas Water Heater
Features
- Has basement: No
- Has fireplace: No
Interior area
- Total structure area: 885
- Total interior livable area: 885 sqft
- Finished area above ground: 885
- Finished area below ground: 0
Property
Parking
- Parking features: Parking Lot
Accessibility
- Accessibility features: None
Features
- Levels: One
- Stories: 1
- Pool features: Community
Details
- Additional structures: Above Grade, Below Grade
- Parcel number: 0501 19480003
- Zoning: 220
- Special conditions: Standard
Construction
Type & style
- Home type: Condo
- Architectural style: Colonial
- Property subtype: Condominium
- Attached to another structure: Yes
Materials
- Brick
Condition
- New construction: No
- Year built: 1962
Utilities & green energy
- Sewer: Public Septic
- Water: Public
Community & HOA
Community
- Condo and coop fee: $563 monthly
- Subdivision: Timberlane Village Garden Condominiums
HOA
- Has HOA: No
- Amenities included: Laundry, Pool
- Services included: Common Area Maintenance, Gas, Trash, Water, Sewer, Snow Removal, Pool(s)
Location
- Region: Falls Church
Financial & listing details
- Price per square foot: $305/sqft
- Tax assessed value: $218,540
- Annual tax amount: $2,466
- Date on market: 9/30/2023
- Listing agreement: Exclusive Agency
- Ownership: Condominium
Price history
| Date | Event | Price |
|---|---|---|
| 10/31/2023 | Sold | $269,900$305/sqft |
Source:  Bright MLS #VAFX2149574 Report a problem Bright MLS #VAFX2149574 Report a problem | ||
| 10/12/2023 | Pending sale | $269,900$305/sqft |
Source: Bright MLS #VAFX2149574 Report a problem | ||
| 9/30/2023 | Listed for sale | $269,900$305/sqft |
Source: Bright MLS #VAFX2149574 Report a problem | ||
Public tax history
Tax history is unavailable.
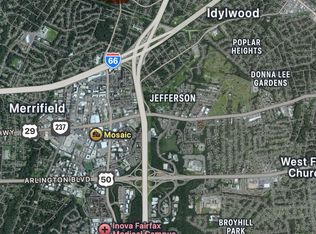
Neighborhood: 22046
Nearby homes
- $--2 bd1 ba894 sqft7348 Lee Hwy #301, Falls Church, VA 22046Off Market
- $266,1002 bd1 ba894 sqft7348 Lee Hwy UNIT 204, Falls Church, VA 22046Off Market

- $269,1002 bd1 ba916 sqft7348 Lee Hwy UNIT 203, Falls Church, VA 22046Off Market

- $265,8002 bd1 ba894 sqft7348 Route 29 UNIT 48/101, Falls Church, VA 22046Off Market
- $286,7002 bd1 ba982 sqft7348 Route 29 UNIT 48/102, Falls Church, VA 22046Off Market
- $280,4002 bd1 ba916 sqft7348 Route 29 UNIT 48/103, Falls Church, VA 22046Off Market
- $265,3002 bd1 ba894 sqft7348 Route 29 UNIT 48/104, Falls Church, VA 22046Off Market
- $272,4002 bd1 ba894 sqft7348 Route 29 UNIT 48/201, Falls Church, VA 22046Off Market
Nearby schools
GreatSchools rating
- 4/10Timber Lane Elementary SchoolGrades: PK-6Distance: 0.1 mi
- 10/10Longfellow Middle SchoolGrades: 7-8Distance: 2.4 mi
- 9/10McLean High SchoolGrades: 9-12Distance: 3.2 mi
Schools provided by the listing agent
- Elementary: Timber Lane
- Middle: Longfellow
- High: Mclean
- District: Fairfax County Public Schools
Source: Bright MLS. This data may not be complete. We recommend contacting the local school district to confirm school assignments for this home.
Get a cash offer in 3 minutes
Find out how much your home could sell for in as little as 3 minutes with a no-obligation cash offer.
Estimated market value
$278,200
Get a cash offer in 3 minutes
Find out how much your home could sell for in as little as 3 minutes with a no-obligation cash offer.
Estimated market value
$278,200
- Virginia
- Fairfax County
- Falls Church
- 22046
- 7348 Route 29 Unit T3
Nearby cities
Nearby neighborhoods
Nearby zip codes
Other Falls Church Topics
