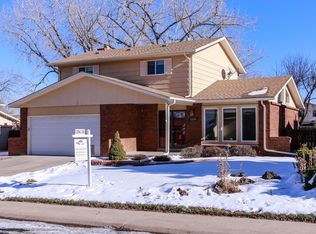
Discover this beautifully RENOVATED gem in the desirable Southglenn neighborhood, set on a spacious, private lot with mature landscaping and stunning trees. Step inside to be greeted by abundant natural light captured by picturesque windows, VAULTED CEILINGS, & engineered hardwood flooring. The heart of the home is a spectacular kitchen featuring custom European cabinets, a massive center island, quartz countertops, and new appliances. An elegant formal dining or living area opens to the kitchen and a cozy breakfast nook. Enjoy seamless transitions into the inviting family room, complete with a built-in bar, a charming brick fireplace, and sliding glass doors that lead to a large PATIO with a newly built pergola. The expansive backyard offers privacy and endless potential for outdoor enjoyment. The PRIMARY SUITE includes private access to a TREX DECK and an en suite bathroom with custom tile work and a modern vanity. The upper level has two additional bedrooms and a large bathroom featuring double vanities and new tile. The FINISHED BASEMENT offers a spacious living area with an accent wall, a large bedroom, and a 3/4 bathroom with custom tile details. Enjoy low maintenance with a NEWER ROOF, FURNACE, AC, WATER HEATER, GARAGE DOOR, FRONT AND INTERIOR DOORS, and more! Located just a short walk from Clarkson Park and a quick 5-minute drive to the SOUTHGLENN MALL with ample shopping, dining, and entertainment options. Enjoy easy access to C-470 and I-25 for effortless commuting. Your Dream Home is move in ready!
Sold for $849,000
$849,000
7348 S Lafayette Circle W, Littleton, CO 80122
4beds
2,320sqft
Single Family Residence
Built in 1975
9,278 Square Feet Lot
$807,800 Zestimate®
$366/sqft
$3,764 Estimated rent
Home value
$807,800
$751,000 - $872,000
$3,764/mo
Zestimate® history
Owner options
List your home for rent
$3,764/mo
Rent Zestimate®
Find your next renter with Zillow Rental Manager. Plus, with online applications, you can quickly screen prospective tenants – for free.
$3,764/mo
Rent Zestimate®
Refinance and save
$5,027/mo
Est. payment
Refinancing to a lower rate could help reduce your monthly payments and save thousands over the life of the loan.
$5,027/mo
Est. payment
Explore your selling options
Work with a Zillow partner agent
Leverage their expertise and Zillow's premium Showcase listings to get your home seen by more buyers.
Get startedList with your own agent
Get your home in front of millions of buyers by listing it on Zillow.
Learn how to do itSell it yourself
Take full control of how buyers see your home on Zillow by listing For Sale by Owner (FSBO).
List your homeWhat's special
Modern vanityCharming brick fireplaceStunning treesFinished basementSpacious private lotPrimary suiteExpansive backyard
Zillow last checked:
Listing updated:
Listed by:
Brianna Springer 720-383-4588 Brianna@WealthByRE.com,
Madison & Company Properties,
Michael Griffin 303-771-3850,
Madison & Company Properties
Bought with:
Katie Gabriel, 100066677
Compass - Denver
Source: REcolorado as distributed by MLS GRID,MLS#: 4089012
Facts & features
Interior
Bedrooms & bathrooms
- Bedrooms: 4
- Bathrooms: 4
- Full bathrooms: 1
- 3/4 bathrooms: 2
- 1/2 bathrooms: 1
- Main level bathrooms: 1
Primary bedroom
- Level: Upper
Bedroom
- Level: Upper
Bedroom
- Level: Upper
Bedroom
- Level: Basement
Bathroom
- Level: Main
Bathroom
- Level: Upper
Bathroom
- Level: Upper
Bathroom
- Level: Basement
Dining room
- Level: Main
Kitchen
- Level: Main
Laundry
- Level: Main
Living room
- Level: Main
Living room
- Level: Basement
Utility room
- Level: Basement
Heating
- Forced Air
Cooling
- Central Air
Appliances
- Laundry: In Unit
Features
- Flooring: Carpet, Tile, Wood
- Basement: Partial
- Number of fireplaces: 1
- Common walls with other units/homes: End Unit
Interior area
- Total structure area: 2,320
- Total interior livable area: 2,320 sqft
- Finished area above ground: 1,739
- Finished area below ground: 581
Property
Parking
- Total spaces: 2
- Parking features: Garage - Attached
- Attached garage spaces: 2
Features
- Levels: Tri-Level
- Patio & porch: Deck, Front Porch
- Exterior features: Balcony
Lot
- Size: 9,278 Square Feet
Details
- Parcel number: 032173211
- Special conditions: Standard
Construction
Type & style
- Home type: SingleFamily
- Property subtype: Single Family Residence
Materials
- Brick, Wood Siding
Condition
- Updated/Remodeled
- Year built: 1975
Utilities & green energy
- Electric: 110V, 220 Volts
- Sewer: Public Sewer
Community & HOA
Community
- Subdivision: Southglenn 8th Flg
HOA
- Has HOA: No
Location
- Region: Centennial
Financial & listing details
- Price per square foot: $366/sqft
- Tax assessed value: $786,100
- Annual tax amount: $3,800
- Date on market: 1/8/2025
- Listing terms: Cash,Conventional,FHA,VA Loan
- Exclusions: Staging Items
- Ownership: Agent Owner
Price history
| Date | Event | Price |
|---|---|---|
| 2/3/2025 | Sold | $849,000$366/sqft |
Source:  REcolorado as distributed by MLS GRID #4089012 Report a problem REcolorado as distributed by MLS GRID #4089012 Report a problem | ||
| 1/13/2025 | Pending sale | $849,000$366/sqft |
Source: REcolorado as distributed by MLS GRID #4089012 Report a problem | ||
| 1/8/2025 | Listed for sale | $849,000+93%$366/sqft |
Source: REcolorado as distributed by MLS GRID #4089012 Report a problem | ||
| 9/4/2024 | Sold | $440,000-4.3%$190/sqft |
Source:  IRES as distributed by MLS GRID #1016912 Report a problem IRES as distributed by MLS GRID #1016912 Report a problem | ||
| 8/21/2024 | Pending sale | $460,000+174%$198/sqft |
Source: IRES as distributed by MLS GRID #1016912 Report a problem | ||
| 7/27/1998 | Sold | $167,900$72/sqft |
Source: Public Record Report a problem | ||
Public tax history
| Year | Property taxes | Tax assessment |
|---|---|---|
| 2025 | $4,052 +6.6% | $49,131 +37.9% |
| 2024 | $3,800 +11.6% | $35,637 -10.2% |
| 2023 | $3,404 +0.1% | $39,704 +32.1% |
| 2022 | $3,401 | $30,059 -2.8% |
| 2021 | -- | $30,924 +9.9% |
| 2020 | $3,103 +10.2% | $28,150 |
| 2019 | $2,816 | $28,150 +3.4% |
| 2018 | $2,816 +8.4% | $27,223 |
| 2017 | $2,598 | $27,223 +21.2% |
| 2016 | -- | $22,455 |
| 2015 | -- | $22,455 +24.3% |
| 2014 | $2,232 | $18,061 +8.1% |
| 2013 | -- | $16,710 |
| 2012 | -- | $16,710 |
| 2011 | $1,799 +10.9% | $16,710 -7.1% |
| 2010 | $1,622 -8.2% | $17,990 |
| 2009 | $1,767 | $17,990 -7.8% |
| 2008 | -- | $19,518 |
| 2007 | -- | $19,518 +4.3% |
| 2006 | -- | $18,706 |
| 2005 | -- | $18,706 +1.4% |
| 2002 | $1,451 +11.1% | $18,440 +20.2% |
| 2001 | $1,306 | $15,340 |
Find assessor info on the county website
Neighborhood: 80122
Nearby homes
- $670,3004 bd3 ba2.1k sqft7369 S Lafayette Cir W, Centennial, CO 80122Off Market
- $810,0004 bd4 ba2.8k sqft7379 S Lafayette Cir W, Centennial, CO 80122Sold

- $714,1004 bd3 ba2.4k sqft7349 S Lafayette Cir W, Centennial, CO 80122Off Market
- $684,7004 bd3 ba2.2k sqft7350 S Marion St, Centennial, CO 80122Off Market
- $627,9005 bd3 ba2.1k sqft7330 S Marion St, Centennial, CO 80122Off Market
- $701,0004 bd3 ba2.4k sqft7399 S Lafayette Cir W, Centennial, CO 80122Off Market
- $614,0004 bd3 ba1.8k sqft7360 S Marion St, Centennial, CO 80122Off Market
- $716,6005 bd3 ba3.1k sqft7329 S Lafayette Cir W, Centennial, CO 80122Off Market
Nearby schools
GreatSchools rating
- 8/10Gudy Gaskill ElementaryGrades: K-5Distance: 1.2 mi
- 7/10John Wesley Powell Middle SchoolGrades: 6-8Distance: 0.9 mi
- 8/10Arapahoe High SchoolGrades: 9-12Distance: 0.2 mi
Schools provided by the listing agent
- Elementary: Gudy Gaskill
- Middle: Powell
- High: Arapahoe
- District: Littleton 6
Source: REcolorado as distributed by MLS GRID. This data may not be complete. We recommend contacting the local school district to confirm school assignments for this home.
Get a cash offer in 3 minutes
Find out how much your home could sell for in as little as 3 minutes with a no-obligation cash offer.
Estimated market value
$807,800
Get a cash offer in 3 minutes
Find out how much your home could sell for in as little as 3 minutes with a no-obligation cash offer.
Estimated market value
$807,800
- Colorado
- Arapahoe County
- Centennial
- 80122
- 7348 S Lafayette Circle W
Nearby cities
Nearby zip codes
Other Centennial Topics
