Skip main navigation
Closed
  • $275,000

    7348 W 83rd Pl, Crown Pt, IN 46307

    4beds
    1,700sqft
    Single Family Residence
    Built in 1976
    9,931 Square Feet Lot
    $312,400 Zestimate®
    $162/sqft
    $2,453 Estimated rent

    Home value

    $312,400

    $287,000 - $337,000

    $2,453/mo

    Zestimate® history
    Loading
    Loading...

    Owner options

    List your home for rent

    $2,453/mo

    Rent Zestimate®

    Find your next renter with Zillow Rental Manager. Plus, with online applications, you can quickly screen prospective tenants – for free.

    Learn more

    $2,453/mo

    Rent Zestimate®

    Refinance and save

    $1,729/mo

    Est. payment

    Refinancing to a lower rate could help reduce your monthly payments and save thousands over the life of the loan.

    See today's rates

    $1,729/mo

    Est. payment

    Explore your selling options

    Work with a Zillow partner agent

    Leverage their expertise and Zillow's premium Showcase listings to get your home seen by more buyers.

    Get started

    List with your own agent

    Get your home in front of millions of buyers by listing it on Zillow.

    Learn how to do it

    Sell it yourself

    Take full control of how buyers see your home on Zillow by listing For Sale by Owner (FSBO).

    List your home

    What's special

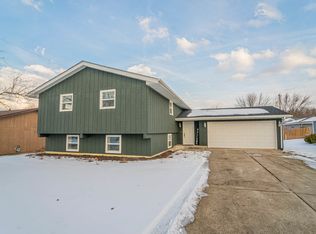
    Charming 4 bedroom brick ranch on a quiet street in a fabulous great location. This spacious home is immaculate and has all new flooring and paint throughout the entire interior and exterior. Enter into a great foyer which leads to a large family room. Open kitchen with separate eat in area. Additional room which could be used for a formal dining room or den. Main bedrooms have access to outside deck overlooking a large private yard. Detached 2.5 car garage set back with long driveway. Roof is 5 years old, AC is approximately 10 years and crawl space with sump pump and has been visqueened. Low unincorporated property taxes, near schools, shopping, interstates and more. This home has been taken care of well and it shows as soon as you walk inside.

    Zillow last checked:

    Listing updated:

    Listed by:

    Stacey Zilz,

    McColly Real Estate 219-322-5508

    Bought with:

    Rita Keelan Bais, RB14047582

    Better Homes and Gardens Real

    Source: NIRA as distributed by MLS GRID,MLS#: 802625MLS Logo

    Facts & features

    Interior

    Bedrooms & bathrooms
    • Bedrooms: 4
    • Bathrooms: 2
    • Full bathrooms: 2
    Rooms
    • Room types: Bedroom 2, Primary Bedroom, Family Room, Kitchen, Bonus Room, Bedroom 4, Bedroom 3
    Primary bedroom
    • Description: new carpet
    • Area: 156
    • Dimensions: 13.0 x 12.0
    Bedroom 2
    • Description: new carpet
    • Area: 144
    • Dimensions: 12.0 x 12.0
    Bedroom 3
    • Description: new carpet
    • Area: 144
    • Dimensions: 12.0 x 12.0
    Bedroom 4
    • Description: new carpet
    • Area: 156
    • Dimensions: 13.0 x 12.0
    Bonus room
    • Description: new carpet
    • Area: 240
    • Dimensions: 15.0 x 16.0
    Family room
    • Description: new carpet
    • Area: 288
    • Dimensions: 18.0 x 16.0
    Kitchen
    • Description: new vinyl floor
    • Area: 168
    • Dimensions: 14.0 x 12.0
    Heating
    • Natural Gas
    Appliances
    • Included: Dishwasher, Refrigerator, Washer, Free-Standing Gas Range, Dryer
    • Laundry: Common Area
    Features
    • Ceiling Fan(s), Open Floorplan, Eat-in Kitchen
    • Basement: Crawl Space,Sump Pump
    • Has fireplace: No
    Interior area
    • Total structure area: 1,700
    • Total interior livable area: 1,700 sqft
    • Finished area above ground: 1,700

    Property

    Parking
    • Total spaces: 2.5
    • Parking features: Additional Parking, Detached, Garage Door Opener, Driveway
    • Garage spaces: 2.5
    • Has uncovered spaces: Yes
    Features
    • Levels: One
    • Patio & porch: Deck, Patio
    • Exterior features: Private Yard
    • Pool features: None
    • Fencing: None
    • Has view: Yes
    • View description: Neighborhood
    Lot
    • Size: 9,931 Square Feet
    • Dimensions: 80 x 120
    • Features: Front Yard, Paved, Landscaped
    Details
    • Parcel number: 451123376010.000032

    Construction

    Type & style
    • Home type: SingleFamily
    • Architectural style: Ranch
    • Property subtype: Single Family Residence
    Condition
    • New construction: No
    • Year built: 1976

    Utilities & green energy

    • Electric: 100 Amp Service
    • Sewer: Public Sewer
    • Water: Public

    Community & HOA

    Community
    • Features: Curbs, Sidewalks, Suburban, Street Lights, Playground
    • Subdivision: Heather Hills 01
    HOA
    • Has HOA: No
    Location
    • Region: Crown Pt

    Financial & listing details

    • Price per square foot: $162/sqft
    • Tax assessed value: $203,400
    • Annual tax amount: $3,084
    • Date on market: 6/14/2024
    • Listing agreement: Exclusive Right To Sell
    • Listing terms: Cash,VA Loan,FHA,Conventional

    Price history

    DateEventPrice
    6/14/2024Sold$275,000-4.8%$162/sqft
    Source: NIRA as distributed by MLS GRID #802625 Report a problem
    5/11/2024Price change$289,000-3.3%$170/sqft
    Source: NIRA as distributed by MLS GRID #802625 Report a problem
    4/24/2024Listed for sale$299,000$176/sqft
    Source: NIRA as distributed by MLS GRID #802625 Report a problem

    Public tax history

    Tax history is unavailable.

    Neighborhood: 46307

    Nearby schools

    GreatSchools rating
    Schools provided by the listing agent
    • High: Lake Central High School

    Source: NIRA as distributed by MLS GRID. This data may not be complete. We recommend contacting the local school district to confirm school assignments for this home.

    Get a cash offer in 3 minutes
    Find out how much your home could sell for in as little as 3 minutes with a no-obligation cash offer.
    Estimated market value
    $312,400
    Get a cash offer in 3 minutes
    Find out how much your home could sell for in as little as 3 minutes with a no-obligation cash offer.
    Estimated market value
    $312,400