No backyard neighbors here! This pristine, like-new construction home features four expansive bedrooms and two and a half elegantly designed bathrooms, encompassing nearly 2,100 square feet of sophisticated living space. Revel in the tranquility of conservation views with no rear neighbors, as this property backs onto serene woods, ensuring ultimate privacy. Indulge in outdoor living on the rear covered and screened-in lanai, which overlooks a spacious backyard, perfect for refined entertaining. Designed with energy-saving features, this home combines luxury and efficiency. The master bedroom is conveniently situated on the main floor, offering a private retreat, while the three additional bedrooms are located upstairs, adjacent to a grand central loft. The gourmet kitchen is a culinary haven, boasting a large island, premium stainless steel appliances, and a walk-in pantry. Throughout the main living area, elegant wood-look tile flooring exudes sophistication, and a generous two-car garage provides ample space for your vehicles and storage needs. Ashcroft Village within Watergrass offers an array of premium amenities, including half-court basketball, multiple playgrounds, a community pool and splash pad, and an expansive sports field. Watergrass residents also enjoy access to multiple resort-style pools, a luxurious clubhouse, a state-of-the-art fitness center, tennis courts, meeting spaces, and dog parks. All these amenities are within a short walking distance, enhancing the ease of enjoying an active and social lifestyle. Anchor yourself in the heart of everything. With close proximity to excellent shopping and culinary options, you are a mere minutes to Interstate 75, ensuring an effortless commute to the Tampa Premium Outlets, Tampa International Airport, and downtown Tampa. Centrally located, Wesley Chapel provides easy access to some of America’s most awarded Gulf beaches and Orlando’s world class attractions. Do not miss this unparalleled opportunity to own a magnificent home, call today to arrange your private showing!
Sold for $430,000
$430,000
7349 ASHCROFT DRIVE, WESLEY CHAPEL, FL 33545
4beds
2,082sqft
Single Family Residence
Built in 2021
4,507 Square Feet Lot
$401,600 Zestimate®
$207/sqft
$2,552 Estimated rent
Home value
$401,600
$382,000 - $422,000
$2,552/mo
Zestimate® history
Owner options
List your home for rent
$2,552/mo
Rent Zestimate®
Find your next renter with Zillow Rental Manager. Plus, with online applications, you can quickly screen prospective tenants – for free.
$2,552/mo
Rent Zestimate®
Refinance and save
$2,962/mo
Est. payment
Refinancing to a lower rate could help reduce your monthly payments and save thousands over the life of the loan.
$2,962/mo
Est. payment
Explore your selling options
Work with a Zillow partner agent
Leverage their expertise and Zillow's premium Showcase listings to get your home seen by more buyers.
Get startedList with your own agent
Get your home in front of millions of buyers by listing it on Zillow.
Learn how to do itSell it yourself
Take full control of how buyers see your home on Zillow by listing For Sale by Owner (FSBO).
List your homeWhat's special
Zillow last checked:
Listing updated:
Listed by:
Cabot Brown 813-215-7493,
CENTURY 21 CIRCLE 813-774-5326
Bought with:
Yana Halliwell, 3278678
CENTURY 21 CIRCLE
Source: Stellar MLS,MLS#: T3543043 Originating MLS: Pinellas Suncoast
Originating MLS: Pinellas Suncoast
Facts & features
Interior
Bedrooms & bathrooms
- Bedrooms: 4
- Bathrooms: 3
- Full bathrooms: 2
- 1/2 bathrooms: 1
Rooms
- Room types: Attic, Family Room, Utility Room, Loft
Primary bedroom
- Features: Walk-In Closet(s)
- Level: First
- Dimensions: 14x13
Bedroom 2
- Features: Built-in Closet
- Level: Second
- Dimensions: 13x12
Bedroom 3
- Features: Built-in Closet
- Level: Second
- Dimensions: 13x11
Bedroom 4
- Features: Built-in Closet
- Level: Second
- Dimensions: 12x11
Dinette
- Level: First
- Dimensions: 16x10
Kitchen
- Level: First
- Dimensions: 16x9
Living room
- Level: First
- Dimensions: 16x15
Loft
- Level: Second
- Dimensions: 18x14
Heating
- Central, Electric
Cooling
- Central Air
Appliances
- Included: Dishwasher, Electric Water Heater, Microwave, Range, Range Hood, Refrigerator
- Laundry: Electric Dryer Hookup, Inside, Laundry Room, Washer Hookup
Features
- Built-in Features, Ceiling Fan(s), Eating Space In Kitchen, High Ceilings, Kitchen/Family Room Combo, Open Floorplan, Primary Bedroom Main Floor, Solid Wood Cabinets, Stone Counters
- Flooring: Carpet, Porcelain Tile
- Doors: Sliding Doors
- Windows: Window Treatments
- Has fireplace: No
Interior area
- Total structure area: 2,694
- Total interior livable area: 2,082 sqft
Property
Parking
- Total spaces: 2
- Parking features: Driveway
- Attached garage spaces: 2
- Has uncovered spaces: Yes
- Details: Garage Dimensions: 22x22
Features
- Levels: Two
- Stories: 2
- Patio & porch: Covered, Rear Porch, Screened
- Exterior features: Lighting, Other, Sidewalk
- Has view: Yes
- View description: Park/Greenbelt, Trees/Woods
Lot
- Size: 4,507 Square Feet
- Features: Conservation Area, In County, Landscaped, Near Golf Course, Sidewalk, Unincorporated
- Residential vegetation: Mature Landscaping, Oak Trees, Trees/Landscaped, Wooded
Details
- Parcel number: 2025360060053000120
- Zoning: MPUD
- Special conditions: None
Construction
Type & style
- Home type: SingleFamily
- Architectural style: Contemporary
- Property subtype: Single Family Residence
Materials
- Stucco
- Foundation: Slab
- Roof: Shingle
Condition
- Completed
- New construction: No
- Year built: 2021
Details
- Builder name: Meritage Homes
Utilities & green energy
- Sewer: Public Sewer
- Water: Public
- Utilities for property: BB/HS Internet Available, Cable Available, Electricity Connected, Other, Public, Sewer Connected, Street Lights, Water Connected
Community & HOA
Community
- Features: Clubhouse, Deed Restrictions, Park, Playground, Pool, Sidewalks
- Security: Security Fencing/Lighting/Alarms, Smoke Detector(s)
- Pet fee: $0 monthly
- Subdivision: WATERGRASS PCLS F-1 & F-3
HOA
- Has HOA: Yes
- Amenities included: Basketball Court, Clubhouse, Other, Park, Playground, Pool
- Services included: Community Pool, Manager, Other, Pool Maintenance
- HOA fee: $7 monthly
- HOA name: Tirria Williams / Inframark
- HOA phone: 813-991-1116
Location
- Region: Wesley Chapel
Financial & listing details
- Price per square foot: $207/sqft
- Tax assessed value: $364,942
- Annual tax amount: $7,417
- Date on market: 7/20/2024
- Cumulative days on market: 15 days
- Listing terms: Cash,Conventional,FHA,VA Loan
- Ownership: Fee Simple
- Total actual rent: 0
- Electric utility on property: Yes
- Road surface type: Paved
Price history
| Date | Event | Price |
|---|---|---|
| 9/12/2024 | Sold | $430,000$207/sqft |
Source:  Stellar MLS #T3543043 Report a problem Stellar MLS #T3543043 Report a problem | ||
| 8/5/2024 | Pending sale | $430,000$207/sqft |
Source: Stellar MLS #T3543043 Report a problem | ||
| 7/20/2024 | Listed for sale | $430,000+31.6%$207/sqft |
Source: Stellar MLS #T3543043 Report a problem | ||
| 10/6/2021 | Sold | $326,700$157/sqft |
Source: Public Record Report a problem | ||
Public tax history
| Year | Property taxes | Tax assessment |
|---|---|---|
| 2024 | $7,461 +0.6% | $364,942 +4.7% |
| 2023 | $7,417 +18.4% | $348,418 +21.1% |
| 2022 | $6,267 +190.1% | $287,641 +593.2% |
| 2021 | $2,160 +8% | $41,496 +31.9% |
| 2020 | $2,001 +1.1% | $31,460 |
| 2019 | $1,979 | $31,460 |
Find assessor info on the county website
Neighborhood: 33545
Nearby homes
- $419,9004 bd3 ba2.4k sqft7341 Ashcroft Dr, Wesley Chapel, FL 33545Off Market
- $329,2003 bd2 ba1.4k sqft7357 Ashcroft Dr, Wesley Chapel, FL 33545Off Market
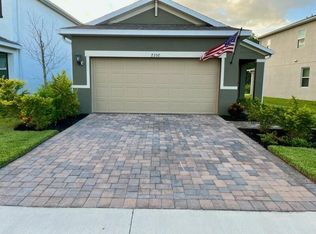
- $360,5003 bd2 ba2k sqft7333 Ashcroft Dr, Wesley Chapel, FL 33545Off Market
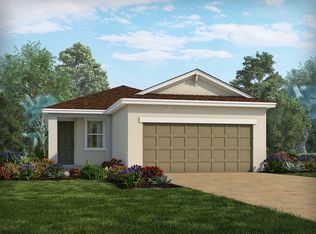
- $429,600-- bd3 ba2.4k sqft7365 Ashcroft Dr, Wesley Chapel, FL 33545Off Market
- $349,400-- bd2 ba1.9k sqft7325 Ashcroft Dr, Wesley Chapel, FL 33545Off Market
- $387,7004 bd3 ba2k sqft7381 Ashcroft Dr, Wesley Chapel, FL 33545Off Market
- $426,000-- bd3 ba2.4k sqft7342 Ashcroft Dr, Wesley Chapel, FL 33545Off Market
- $380,0004 bd3 ba2k sqft7334 Ashcroft Dr, Wesley Chapel, FL 33545Sold
Nearby schools
GreatSchools rating
- 3/10Watergrass Elementary SchoolGrades: PK-5Distance: 1.2 mi
- 6/10Thomas E. Weightman Middle SchoolGrades: 6-8Distance: 3.2 mi
- 5/10Wesley Chapel High SchoolGrades: 9-12Distance: 3.5 mi
Schools provided by the listing agent
- Elementary: Watergrass Elementary-PO
- Middle: Thomas E Weightman Middle-PO
- High: Wesley Chapel High-PO
Source: Stellar MLS. This data may not be complete. We recommend contacting the local school district to confirm school assignments for this home.
Get a cash offer in 3 minutes
Find out how much your home could sell for in as little as 3 minutes with a no-obligation cash offer.
Estimated market value
$401,600
Get a cash offer in 3 minutes
Find out how much your home could sell for in as little as 3 minutes with a no-obligation cash offer.
Estimated market value
$401,600
- Florida
- Pasco County
- Wesley Chapel
- 33545
- 7349 ASHCROFT DRIVE
Nearby cities
Nearby neighborhoods
Nearby zip codes
Other Wesley Chapel Topics
