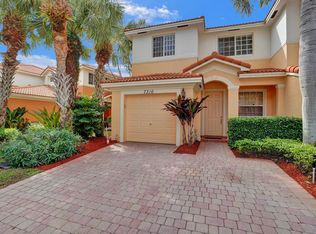
This stunning 3BR 2.5BA townhome in sought after Briella is a must see! This home features numerous upgrades and custom finishes including complete smart home set up, custom cherry wood closets throughout, tankless water heater, impact glass, complete gutters and more! Beautiful open concept kitchen with granite counter tops and high-end cabinets. Extended back pavers with screened in patio and insulated roof to enjoy the private outdoor space. Porcelain espresso wood tile downstairs and engineered hardwood flooring throughout upstairs. Briella is an all-ages, pet friendly community that offers residents resort-style amenities featuring heated swimming pool, brand new gym, playground, tennis and basketball. HOA covers roof, common grounds, ADT security & amenities. Home is fully equipped with: Carrier 2-Stage 17 Seer AC with Dual UV Lamp System. Tankless water heater. Lutron Smart switches throughout, Smart home-controlled Garage Door Motor and Deadbolts. Philips Hue lighting above and below kitchen cabinets controlled by motion sensor. Networked office with CAT6 cabling. Auto On/Off lights for garage, closets and downstairs guest bathroom. Custom cherry wood closets throughout. Porcelain espresso wood tile throughout downstairs. Engineered hardwood flooring on stairs and throughout upstairs. Newly screened in patio with insulated roof and custom paver flower bed edging. Newly installed guttering on entire home. Recently sealed driveway, porch, and back patio in 2023. Upgraded exhaust fans (upstairs). Upgraded shutoff valves and hoses throughout entire property. Custom made front porch utility cover/cabinet. Ring Security camera system included (2 exterior driveway cameras, 1 ring doorbell front porch camera, 1 indoor garage camera and 2 back patio cameras). Under stairs custom made utility closet (cabinets and tracking on walls included). Custom remodeled garage with floor to ceiling wall tracking and vinyl flooring. Upgraded baseboards, custom made windowsills and crown molding throughout entire home. Floored-in custom attic above master closet for additional storage.
Sold for $460,000
$460,000
7349 Briella Drive, Boynton Beach, FL 33437
3beds
1,674sqft
Townhouse, Condominium
Built in 2007
-- sqft lot
$429,400 Zestimate®
$275/sqft
$3,141 Estimated rent
Home value
$429,400
$408,000 - $451,000
$3,141/mo
Zestimate® history
Owner options
List your home for rent
$3,141/mo
Rent Zestimate®
Find your next renter with Zillow Rental Manager. Plus, with online applications, you can quickly screen prospective tenants – for free.
$3,141/mo
Rent Zestimate®
Refinance and save
$3,546/mo
Est. payment
Refinancing to a lower rate could help reduce your monthly payments and save thousands over the life of the loan.
$3,546/mo
Est. payment
Explore your selling options
Work with a Zillow partner agent
Leverage their expertise and Zillow's premium Showcase listings to get your home seen by more buyers.
Get startedList with your own agent
Get your home in front of millions of buyers by listing it on Zillow.
Learn how to do itSell it yourself
Take full control of how buyers see your home on Zillow by listing For Sale by Owner (FSBO).
List your homeWhat's special
Zillow last checked:
Listing updated:
Listed by:
Laurie Friedman 561-302-4178,
Realty Home Advisors Inc,
Avraham Hayat 561-312-4179,
Realty Home Advisors Inc
Bought with:
Jennifer Castellanos PA, 3262789
LoKation
Source: BeachesMLS,MLS#: R10928556 Originating MLS: BeachesMLS
Originating MLS: BeachesMLSFacts & features
Interior
Bedrooms & bathrooms
- Bedrooms: 3
- Bathrooms: 3
- Full bathrooms: 2
- 1/2 bathrooms: 1
- Main level bathrooms: 1
Primary bedroom
- Level: Second
- Area: 156
- Dimensions: 13 X 12
Bedroom 2
- Level: Second
- Area: 143
- Dimensions: 13 X 11
Bedroom 3
- Level: Second
- Area: 132
- Dimensions: 12 X 11
Dining room
- Level: First
- Area: 120
- Dimensions: 12 X 10
Family room
- Level: First
- Area: 132
- Dimensions: 12 X 11
Kitchen
- Level: First
- Area: 140
- Dimensions: 14 X 10
Living room
- Level: First
- Area: 120
- Dimensions: 12 X 10
Heating
- Central
Cooling
- Central Air
Appliances
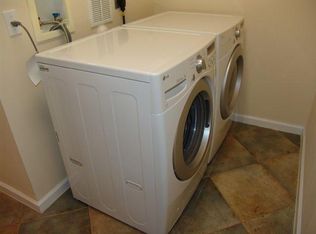
- Included: Dryer, Dishwasher, Electric Range, Electric Water Heater, Disposal, Microwave, Refrigerator, Water Heater, Washer
- Laundry: Inside, Laundry Closet
Features
- Bathtub, Closet Cabinetry, Dual Sinks, Garden Tub/Roman Tub, High Ceilings, Kitchen Island, Kitchen/Dining Combo, Pantry, Soaking Tub, Separate Shower, Upper Level Primary, Walk-In Closet(s)
- Flooring: Other
- Windows: Blinds
Interior area
- Total structure area: 2,008
- Total interior livable area: 1,674 sqft
Property
Parking
- Total spaces: 1
- Parking features: Attached, Garage, Garage Door Opener
- Attached garage spaces: 1
Features
- Levels: Multi/Split,Two
- Stories: 2
- Patio & porch: Covered, Patio, Screened
- Exterior features: Outdoor Living Area
- Pool features: Association
- Has view: Yes
- View description: Garden
- Waterfront features: None
Lot
- Features: Sprinklers Automatic, < 1/4 Acre
Details
- Parcel number: 00424528170080410
- Zoning: PUD
- Special conditions: Listed As-Is
Construction
Type & style
- Home type: Townhouse
- Property subtype: Townhouse, Condominium
Materials
- Block
- Roof: Barrel
Condition
- Resale
- New construction: No
- Year built: 2007
Details
- Builder model: Bellini
- Builder name: Centerline Homes
Utilities & green energy
- Sewer: Public Sewer
- Water: Public
- Utilities for property: Sewer Available, Water Available
Community & HOA
Community
- Features: Sidewalks
- Security: Security System Owned, Security System, Smoke Detector(s)
- Subdivision: BRIELLA 2 CONDO
HOA
- Has HOA: Yes
- Amenities included: Basketball Court, Cabana, Fitness Center, Picnic Area, Pool, Sidewalks, Tennis Court(s), Trail(s)
- Services included: Common Areas, Insurance, Maintenance Grounds, Recreation Facilities
- HOA fee: $391 monthly
- HOA phone: 954-427-8770
Location
- Region: Boynton Beach
Financial & listing details
- Price per square foot: $275/sqft
- Tax assessed value: $361,382
- Annual tax amount: $3,034
- Date on market: 10/26/2023
- Cumulative days on market: 11 days
- Listing terms: Cash,Conventional,VA Loan
- Road surface type: Paved
Price history
| Date | Event | Price |
|---|---|---|
| 12/29/2023 | Sold | $460,000-2.1%$275/sqft |
Source:  BeachesMLS #R10928556 Report a problem BeachesMLS #R10928556 Report a problem | ||
| 11/8/2023 | Contingent | $469,900$281/sqft |
Source: BeachesMLS #RX-10928556 Report a problem | ||
| 10/26/2023 | Listed for sale | $469,900+100%$281/sqft |
Source: BeachesMLS #RX-10928556 Report a problem | ||
| 11/14/2014 | Sold | $235,000-4.1%$140/sqft |
Source: BeachesMLS #R10073814 Report a problem | ||
| 9/27/2014 | Pending sale | $245,000$146/sqft |
Source: The Keyes Company #RX-10073814 Report a problem | ||
| 9/19/2014 | Listed for sale | $245,000-25%$146/sqft |
Source: The Keyes Company #RX-10073814 Report a problem | ||
| 7/11/2007 | Sold | $326,753$195/sqft |
Source: Public Record Report a problem | ||
Public tax history
| Year | Property taxes | Tax assessment |
|---|---|---|
| 2025 | $5,589 -13.6% | $361,382 -3.7% |
| 2024 | $6,472 +110.7% | $375,408 +82.2% |
| 2023 | $3,072 +1.3% | $206,005 +3% |
| 2022 | $3,034 +1.2% | $200,005 +3% |
| 2021 | $2,998 +0.8% | $194,180 +1.4% |
| 2020 | $2,974 +1.4% | $191,499 +2.3% |
| 2019 | $2,933 | $187,194 +1.9% |
| 2018 | $2,933 +5.4% | $183,704 +2.1% |
| 2017 | $2,782 +1.6% | $179,926 +2.1% |
| 2016 | $2,737 0% | $176,225 +0.7% |
| 2015 | $2,738 +22.8% | $175,000 +22.3% |
| 2014 | $2,230 +1.8% | $143,115 +1.5% |
| 2013 | $2,191 -13.1% | $141,000 -10.2% |
| 2012 | $2,522 -31.6% | $157,000 -9.8% |
| 2011 | $3,686 +2.6% | $174,000 +3.6% |
| 2010 | $3,591 -5.7% | $168,000 -10.2% |
| 2009 | $3,809 -16.1% | $187,000 -26.4% |
| 2008 | $4,538 | $254,100 |
Find assessor info on the county website
Neighborhood: 33437
Nearby homes
- $425,0003 bd3 ba1.5k sqft7316 Briella Dr, Boynton Beach, FL 33437Sold
- $435,0003 bd4 ba1.8k sqft7343 Briella Dr, Boynton Beach, FL 33437Sold
- $399,0003 bd3 ba1.7k sqft7359 Briella Dr, Boynton Beach, FL 33437Sold

- $415,0003 bd3 ba1.6k sqft7309 Briella Dr, Boynton Beach, FL 33437Sold

- $364,9003 bd3 ba1.7k sqft7342 Briella Dr, Boynton Beach, FL 33437Pending
- $435,0003 bd4 ba1.8k sqft7352 Briella Dr, Boynton Beach, FL 33437Sold
- $422,6003 bd3 ba1.7k sqft7354 Briella Dr, Boynton Beach, FL 33437Sold
- $370,0003 bd3 ba1.6k sqft7329 Briella Dr, Boynton Beach, FL 33437Sold
Nearby schools
GreatSchools rating
- 5/10Hagen Road Elementary SchoolGrades: PK-5Distance: 0.4 mi
- 10/10West Boynton Middle SchoolGrades: 6-8Distance: 1.3 mi
- 6/10Park Vista Community High SchoolGrades: 9-12Distance: 2.7 mi
Schools provided by the listing agent
- Elementary: Hagen Road
- Middle: West Boynton
- High: Park Vista
Source: BeachesMLS. This data may not be complete. We recommend contacting the local school district to confirm school assignments for this home.
Get a cash offer in 3 minutes
Find out how much your home could sell for in as little as 3 minutes with a no-obligation cash offer.
Estimated market value
$429,400
Get a cash offer in 3 minutes
Find out how much your home could sell for in as little as 3 minutes with a no-obligation cash offer.
Estimated market value
$429,400
- Florida
- Palm Beach County
- Boynton Beach
- 33437
- 7349 Briella Drive
Nearby cities
Nearby neighborhoods
Nearby zip codes
Other Boynton Beach Topics
