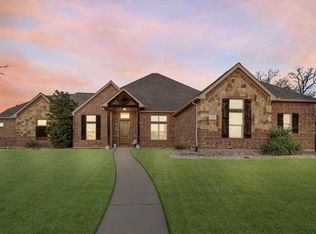
Stunning custom country home on over 1 acre in sought-after Cabot Estates featuring a resort-style pool and seller-paid solar panels for energy efficiency and long-term savings. This beautiful brick and stone home offers hand-scraped hardwood floors, vaulted ceilings, and a flexible floor plan. Entry opens to a private study with French doors and formal dining. Spacious living area with stone fireplace flows into a gourmet kitchen with granite countertops, island, breakfast bar, walk-in pantry, and built-in appliances. Private primary suite offers dual vanities, a garden tub, a separate walk-in shower, and a large closet. Upstairs includes split bedrooms, a game room, and a media room. Enjoy outdoor living with a covered patio, outdoor kitchen, fireplace, flagstone patio, pergola, and pool. Wrought iron fencing, A private well supplies the irrigation system, providing efficient and cost-effective landscape watering, and a 3-car garage. Zoned to top-rated Mansfield ISD, renowned for its exceptional schools, this is a rare opportunity to own in a highly desirable community.
Sold
Price Unknown
7349 Cabot Estates Dr, Mansfield, TX 76063
3beds
3,726sqft
Single Family Residence
Built in 2007
1.1 Acres Lot
$760,700 Zestimate®
$--/sqft
$4,920 Estimated rent
Home value
$760,700
$707,000 - $822,000
$4,920/mo
Zestimate® history
Owner options
List your home for rent
$4,920/mo
Rent Zestimate®
Find your next renter with Zillow Rental Manager. Plus, with online applications, you can quickly screen prospective tenants – for free.
$4,920/mo
Rent Zestimate®
Refinance and save
Refinancing to a lower rate could help reduce your monthly payments and save thousands over the life of the loan.
Explore your selling options
Work with a Zillow partner agent
Leverage their expertise and Zillow's premium Showcase listings to get your home seen by more buyers.
Get startedList with your own agent
Get your home in front of millions of buyers by listing it on Zillow.
Learn how to do itSell it yourself
Take full control of how buyers see your home on Zillow by listing For Sale by Owner (FSBO).
List your homeWhat's special
Wrought iron fencingOutdoor kitchenResort-style poolBuilt-in appliancesHand-scraped hardwood floorsFlagstone patioFlexible floor plan
Zillow last checked:
Listing updated:
Listed by:
Yanira Fosnaugh 0776361,
Compass RE Texas, LLC 214-814-8100
Bought with:
Stevie Longgrear
The Collective Living Co
Source: NTREIS,MLS#: 21148579
Facts & features
Interior
Bedrooms & bathrooms
- Bedrooms: 3
- Bathrooms: 4
- Full bathrooms: 2
- 1/2 bathrooms: 2
Primary bedroom
- Features: Ceiling Fan(s), Walk-In Closet(s)
- Level: First
- Dimensions: 18 x 16
Bedroom
- Features: Split Bedrooms
- Level: First
- Dimensions: 13 x 12
Bedroom
- Features: Split Bedrooms
- Level: First
- Dimensions: 14 x 13
Primary bathroom
- Features: Dual Sinks, Double Vanity, Garden Tub/Roman Tub, Jetted Tub, Linen Closet, Multiple Shower Heads, Stone Counters, Separate Shower
- Level: First
- Dimensions: 15 x 11
Dining room
- Features: Ceiling Fan(s)
- Level: First
- Dimensions: 13 x 12
Other
- Features: Dual Sinks, Granite Counters, Linen Closet, Separate Shower
- Level: First
- Dimensions: 5 x 16
Half bath
- Level: First
- Dimensions: 6 x 5
Half bath
- Level: Second
- Dimensions: 5 x 5
Kitchen
- Features: Breakfast Bar, Built-in Features, Eat-in Kitchen, Granite Counters, Kitchen Island, Stone Counters, Sink, Walk-In Pantry
- Level: First
- Dimensions: 18 x 14
Kitchen
- Level: Second
- Dimensions: 8 x 8
Living room
- Features: Built-in Features, Ceiling Fan(s), Fireplace
- Level: First
- Dimensions: 21 x 19
Living room
- Features: Ceiling Fan(s)
- Level: Second
- Dimensions: 15 x 13
Media room
- Level: Second
- Dimensions: 16 x 15
Office
- Features: Built-in Features, Ceiling Fan(s)
- Level: First
- Dimensions: 13 x 12
Utility room
- Features: Built-in Features, Utility Room, Utility Sink
- Level: First
- Dimensions: 8 x 6
Cooling
- Central Air, Ceiling Fan(s), Electric
Appliances
- Included: Double Oven, Dishwasher, Gas Cooktop, Disposal, Gas Water Heater, Microwave
- Laundry: Washer Hookup, Dryer Hookup, Laundry in Utility Room
Features
- Built-in Features, Eat-in Kitchen, Granite Counters, High Speed Internet, Kitchen Island, Open Floorplan, Pantry, Vaulted Ceiling(s), Natural Woodwork, Walk-In Closet(s), Wired for Sound
- Flooring: Hardwood
- Has basement: No
- Number of fireplaces: 2
Interior area
- Total interior livable area: 3,726 sqft
Property
Parking
- Total spaces: 3
- Parking features: Driveway, Garage, Garage Door Opener, Garage Faces Side
- Attached garage spaces: 3
- Has uncovered spaces: Yes
Features
- Levels: Two
- Stories: 2
- Exterior features: Fire Pit
- Has private pool: Yes
- Pool features: In Ground, Outdoor Pool, Pool, Private
- On waterfront: Yes
- Waterfront features: Creek
Lot
- Size: 1.1 Acres
Details
- Parcel number: 40540030
Construction
Type & style
- Home type: SingleFamily
- Architectural style: Craftsman,Traditional,Detached
- Property subtype: Single Family Residence
- Attached to another structure: Yes
Materials
- Brick, Wood Siding
- Foundation: Slab
Condition
- Year built: 2007
Utilities & green energy
- Sewer: Aerobic Septic
- Water: Community/Coop, Well
- Utilities for property: Septic Available, Water Available
Green energy
- Energy generation: Solar
Community & HOA
Community
- Subdivision: Cabot Estates
HOA
- Has HOA: No
Location
- Region: Mansfield
Financial & listing details
- Tax assessed value: $729,000
- Annual tax amount: $10,600
- Date on market: 1/8/2026
- Cumulative days on market: 4 days
- Exclusions: Refrigerator in the kitchen, washer and dryer, and patio furniture.
Price history
| Date | Event | Price |
|---|---|---|
| 2/12/2026 | Sold | -- |
Source: NTREIS #21148579 Report a problem | ||
| 1/22/2026 | Pending sale | $749,000$201/sqft |
Source: NTREIS #21148579 Report a problem | ||
| 1/17/2026 | Contingent | $749,000$201/sqft |
Source: NTREIS #21148579 Report a problem | ||
| 1/17/2026 | Listed for sale | $749,000$201/sqft |
Source: NTREIS #21148579 Report a problem | ||
| 1/14/2026 | Contingent | $749,000$201/sqft |
Source: NTREIS #21148579 Report a problem | ||
| 1/8/2026 | Listed for sale | $749,000+57.7%$201/sqft |
Source: NTREIS #21148579 Report a problem | ||
| 12/18/2015 | Sold | -- |
Source: Agent Provided Report a problem | ||
| 11/20/2015 | Pending sale | $474,900$127/sqft |
Source: Keller Williams - Johnson County #13239429 Report a problem | ||
| 10/27/2015 | Price change | $474,900-1%$127/sqft |
Source: Keller Williams - Johnson County #13239429 Report a problem | ||
| 9/18/2015 | Listed for sale | $479,900+9.1%$129/sqft |
Source: KELLER WILLIAMS REALTY #13239429 Report a problem | ||
| 5/21/2014 | Listing removed | $440,000$118/sqft |
Source: Keller Williams Realty #12135270 Report a problem | ||
| 5/4/2014 | Listed for sale | $440,000+18.9%$118/sqft |
Source: Keller Williams Realty #12135270 Report a problem | ||
| 4/28/2012 | Listing removed | $370,000$99/sqft |
Source: Ultima Real Estate #11739848 Report a problem | ||
| 3/24/2012 | Listed for sale | $370,000$99/sqft |
Source: Ultima Real Estate #11739848 Report a problem | ||
Public tax history
| Year | Property taxes | Tax assessment |
|---|---|---|
| 2025 | $9,427 +4.9% | $729,000 -9.6% |
| 2024 | $8,985 +7.3% | $806,157 +0.3% |
| 2023 | $8,375 -13.8% | $803,671 +28.8% |
| 2022 | $9,716 +3.5% | $623,840 +33.4% |
| 2021 | $9,387 -1.5% | $467,500 |
| 2020 | $9,535 -0.6% | $467,500 |
| 2019 | $9,595 -2.2% | $467,500 +1.6% |
| 2018 | $9,813 -3.1% | $460,000 -2.4% |
| 2017 | $10,125 +24.1% | $471,087 +12.4% |
| 2016 | $8,156 -0.1% | $419,049 -17.4% |
| 2015 | $8,162 | $507,355 +36.3% |
| 2014 | $8,162 | $372,200 +7.9% |
| 2013 | -- | $345,100 +7.9% |
| 2012 | -- | $319,700 -5.6% |
| 2011 | -- | $338,800 +9.9% |
| 2010 | -- | $308,400 -14.2% |
| 2009 | -- | $359,400 -22.9% |
| 2008 | -- | $466,000 +616.9% |
| 2007 | -- | $65,000 +23.5% |
| 2006 | -- | $52,650 +170% |
| 2005 | -- | $19,500 |
Find assessor info on the county website
Neighborhood: 76063
Nearby homes
- $644,2004 bd3 ba3.4k sqft7401 Cabot Estates Dr, Mansfield, TX 76063Off Market

- $95,667-- bd-- ba-- sqft7333 Cabot Estates Dr, Mansfield, TX 76063Off Market
- $542,0005 bd6 ba4.6k sqft7100 Lakes End Ct, Mansfield, TX 76063Off Market

- $--6 bd4 ba4.5k sqft7348 Cabot Estates Dr, Mansfield, TX 76063Sold
- $789,5004 bd2 ba3 sqft7340 Cabot Estates Dr, Mansfield, TX 76063Off Market
- $912,3005 bd3 ba4.6k sqft7108 Lakes End Ct, Mansfield, TX 76063Off Market
- $764,4004 bd4 ba4.4k sqft7356 Cabot Estates Dr, Mansfield, TX 76063Off Market
- $858,6271.001 Acres7332 Cabot Estates Dr, Mansfield, TX 76063Off Market
Nearby schools
GreatSchools rating
- 6/10Tarver-Rendon Elementary SchoolGrades: PK-4Distance: 1.7 mi
- 7/10Linda Jobe Middle SchoolGrades: 7-8Distance: 2.9 mi
- 5/10Mansfield Legacy High SchoolGrades: 9-12Distance: 3.1 mi
Schools provided by the listing agent
- Elementary: Tarverrend
- Middle: Linda Jobe
- High: Legacy
- District: Mansfield ISD
Source: NTREIS. This data may not be complete. We recommend contacting the local school district to confirm school assignments for this home.
Get a cash offer in 3 minutes
Find out how much your home could sell for in as little as 3 minutes with a no-obligation cash offer.
Estimated market value
$760,700
Get a cash offer in 3 minutes
Find out how much your home could sell for in as little as 3 minutes with a no-obligation cash offer.
Estimated market value
$760,700
- Texas
- Tarrant County
- Mansfield
- 76063
- 7349 Cabot Estates Dr
Nearby cities
Nearby neighborhoods
Nearby zip codes
Other Mansfield Topics
