Exceptional Lakewood Living. Just Steps from White Rock Lake!
Discover this one-of-a-kind custom home nestled on an oversized lot in the heart of Lakewood, surrounded by estate homes and just a short stroll from walking and biking paths, White Rock Lake, and quiet Dominique Park. This thoughtfully designed residence is filled with beautiful natural light and offers the perfect blend of luxury, comfort, and functionality for adults and kids alike.
The open-concept floor plan features elegant finishes and a climate-controlled wine cellar, ideal for entertaining. The spacious downstairs primary suite provides a peaceful retreat, with a corner glass window looking onto your backyard oasis and entertainment area. A second bedroom on the main floor is perfect for a nursery, guests or multi-generational living. Upstairs, you'll find three additional bedrooms, a generous game room area, and another versatile flex space ideal for a home office, gym, bedroom or creative studio.
Step outside to your private, turfed backyard with mature Magnolia trees for added privacy, a stunning pool and spa, outdoor kitchen, and sunken lounge area with fire pit. An outdoor bathroom adds convenience for poolside gatherings. On the second floor, just off the second living room, you'll find an oversized covered patio, also overlooking the entire backyard entertaining area.
Architectural details shine throughout with a striking blend of hand-troweled stucco, iron spot brick, and rich Douglas fir accents delivering a warm, modern aesthetic inside and out. So many extras to see!
This home offers a rare opportunity to live, work, and entertain in one of Dallas’ most sought-after neighborhoods, with nature right outside your door.
Measurements and room sizes are approximate. Buyer and Buyer's Agent to verify all information provided in this listing.
Sold
Price Unknown
7349 Dominique Dr, Dallas, TX 75214
5beds
4,366sqft
Single Family Residence
Built in 2017
0.28 Acres Lot
$2,381,600 Zestimate®
$--/sqft
$15,294 Estimated rent
Home value
$2,381,600
$2.17M - $2.62M
$15,294/mo
Zestimate® history
Owner options
List your home for rent
$15,294/mo
Rent Zestimate®
Find your next renter with Zillow Rental Manager. Plus, with online applications, you can quickly screen prospective tenants – for free.
$15,294/mo
Rent Zestimate®
Refinance and save
Refinancing to a lower rate could help reduce your monthly payments and save thousands over the life of the loan.
Explore your selling options
Work with a Zillow partner agent
Leverage their expertise and Zillow's premium Showcase listings to get your home seen by more buyers.
Get startedList with your own agent
Get your home in front of millions of buyers by listing it on Zillow.
Learn how to do itSell it yourself
Take full control of how buyers see your home on Zillow by listing For Sale by Owner (FSBO).
List your homeWhat's special
Stunning pool and spaElegant finishesMature magnolia treesOutdoor kitchenPrivate turfed backyardBackyard oasisOpen-concept floor plan
Zillow last checked:
Listing updated:
Listed by:
Berry Hawkins 0755829 214-369-6000,
Dave Perry Miller Real Estate 214-369-6000
Bought with:
Clair Storey
Briggs Freeman Sotheby's Int'l
Source: NTREIS,MLS#: 20959959
Facts & features
Interior
Bedrooms & bathrooms
- Bedrooms: 5
- Bathrooms: 6
- Full bathrooms: 5
- 1/2 bathrooms: 1
Primary bedroom
- Features: Closet Cabinetry, Dual Sinks, Double Vanity, En Suite Bathroom, Walk-In Closet(s)
- Level: First
- Dimensions: 13 x 18
Primary bathroom
- Features: Built-in Features, Closet Cabinetry, En Suite Bathroom, Granite Counters, Garden Tub/Roman Tub, Linen Closet, Sitting Area in Primary, Sink, Separate Shower
- Level: First
- Dimensions: 9 x 22
Kitchen
- Features: Built-in Features, Granite Counters, Kitchen Island, Pantry, Walk-In Pantry
- Level: First
- Dimensions: 17 x 20
Living room
- Features: Built-in Features, Fireplace
- Level: First
- Dimensions: 17 x 20
Living room
- Features: Built-in Features
- Level: Second
- Dimensions: 20 x 20
Heating
- Central
Cooling
- Central Air
Appliances
- Included: Built-In Refrigerator, Dishwasher, Disposal, Wine Cooler
Features
- Built-in Features, Decorative/Designer Lighting Fixtures, Double Vanity, Granite Counters, Kitchen Island, Loft, Open Floorplan, Pantry, Paneling/Wainscoting, Natural Woodwork, Walk-In Closet(s), Wired for Sound
- Flooring: Concrete
- Has basement: No
- Number of fireplaces: 1
- Fireplace features: Gas
Interior area
- Total interior livable area: 4,366 sqft
Property
Parking
- Total spaces: 2
- Parking features: Garage, Garage Door Opener
- Attached garage spaces: 2
Features
- Levels: Two
- Stories: 2
- Patio & porch: Balcony, Covered
- Exterior features: Balcony, Gas Grill, Lighting, Outdoor Grill, Outdoor Kitchen, Private Yard, Fire Pit
- Pool features: Fenced, Gunite, Outdoor Pool, Pool, Pool Sweep, Pool/Spa Combo
- Fencing: Wood
- Body of water: White Rock
Lot
- Size: 0.28 Acres
- Features: Landscaped, Many Trees, Sprinkler System
Details
- Additional structures: Outdoor Kitchen
- Parcel number: 00000248750320000
Construction
Type & style
- Home type: SingleFamily
- Architectural style: Contemporary/Modern,Detached
- Property subtype: Single Family Residence
Materials
- Brick, Stucco, Wood Siding
- Foundation: Slab
- Roof: Composition,Metal,Mixed
Condition
- Year built: 2017
Utilities & green energy
- Sewer: Public Sewer
- Water: Public
- Utilities for property: Cable Available, Electricity Available, Natural Gas Available, Sewer Available, Separate Meters, Water Available
Community & HOA
Community
- Security: Security System, Carbon Monoxide Detector(s), Fire Alarm, Security Lights
- Subdivision: Maplewood 04
HOA
- Has HOA: No
Location
- Region: Dallas
Financial & listing details
- Tax assessed value: $2,464,580
- Annual tax amount: $55,084
- Date on market: 6/12/2025
- Cumulative days on market: 53 days
- Exclusions: Interior Tvs and brackets. Wicker sconces in bedroom upstairs. Floating pool chairs and outdoor TV remain with property.
- Electric utility on property: Yes
Price history
| Date | Event | Price |
|---|---|---|
| 9/5/2025 | Sold | -- |
Source: NTREIS #20959959 Report a problem | ||
| 8/20/2025 | Pending sale | $2,475,000$567/sqft |
Source: NTREIS #20959959 Report a problem | ||
| 8/5/2025 | Contingent | $2,475,000$567/sqft |
Source: NTREIS #20959959 Report a problem | ||
| 6/12/2025 | Listed for sale | $2,475,000$567/sqft |
Source: NTREIS #20959959 Report a problem | ||
| 6/6/2025 | Listing removed | $2,475,000$567/sqft |
Source:  Dave Perry Miller & Associates - An Ebby Halliday Company #20953249 Report a problem Dave Perry Miller & Associates - An Ebby Halliday Company #20953249 Report a problem | ||
| 6/4/2025 | Listed for sale | $2,475,000-0.6%$567/sqft |
Source: NTREIS #20953249 Report a problem | ||
| 4/6/2023 | Listing removed | -- |
Source: NTREIS #20054565 Report a problem | ||
| 10/21/2022 | Sold | -- |
Source: NTREIS #20103763 Report a problem | ||
| 9/30/2022 | Pending sale | $2,490,000$570/sqft |
Source: NTREIS #20103763 Report a problem | ||
| 8/29/2022 | Contingent | $2,490,000$570/sqft |
Source: NTREIS #20103763 Report a problem | ||
| 7/3/2022 | Listed for sale | $2,490,000-9.5%$570/sqft |
Source: NTREIS #20103763 Report a problem | ||
| 6/16/2022 | Listing removed | $2,750,000$630/sqft |
Source: NTREIS #20054565 Report a problem | ||
| 5/19/2022 | Listed for sale | $2,750,000$630/sqft |
Source: NTREIS #20054565 Report a problem | ||
Public tax history
| Year | Property taxes | Tax assessment |
|---|---|---|
| 2025 | $44,961 -18.4% | $2,464,580 |
| 2024 | $55,084 +7.2% | $2,464,580 +10% |
| 2023 | $51,402 +81.2% | $2,239,950 |
| 2022 | $28,369 +4.1% | $2,239,950 +81.7% |
| 2021 | $27,246 -6.1% | $1,232,890 -3.4% |
| 2020 | $29,030 -0.8% | $1,276,300 -13.7% |
| 2019 | $29,256 -4.1% | $1,478,300 +37.9% |
| 2018 | $30,492 +195.1% | $1,071,690 +182% |
| 2017 | $10,333 +1.1% | $380,000 -32.1% |
| 2016 | $10,217 +19% | $559,480 +21.8% |
| 2015 | $8,588 | $459,480 +19.6% |
| 2014 | $8,588 | $384,190 |
| 2013 | -- | -- |
| 2012 | -- | -- |
| 2011 | -- | -- |
| 2010 | -- | -- |
| 2009 | -- | -- |
| 2008 | -- | -- |
| 2007 | -- | -- |
| 2005 | -- | -- |
| 2004 | -- | -- |
| 2003 | -- | -- |
| 2002 | -- | -- |
| 2001 | -- | -- |
Find assessor info on the county website
Neighborhood: White Rock
Nearby homes
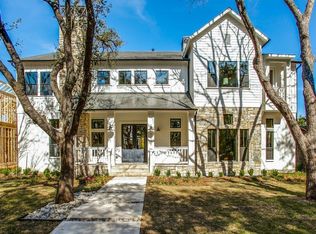
- $2,638,9004 bd4 ba5.2k sqft7345 Dominique Dr, Dallas, TX 75214Off Market
- $898,8003 bd2 ba1.7k sqft7353 Dominique Dr, Dallas, TX 75214Off Market
- $1,169,2005 bd3 ba2.5k sqft3945 Dalgreen Dr, Dallas, TX 75214Off Market
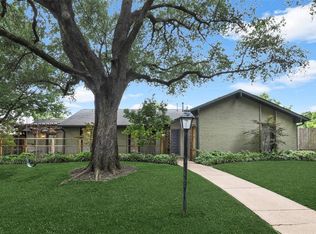
- $2,765,6005 bd6 ba5.1k sqft3915 Dalgreen Dr, Dallas, TX 75214Off Market
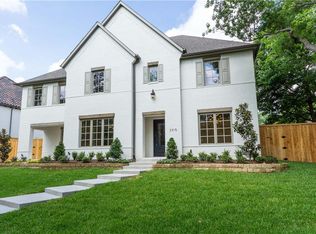
- $2,691,5004 bd6 ba5.3k sqft7341 Dominique Dr, Dallas, TX 75214Off Market
- $3,486,1005 bd5 ba6.6k sqft3911 Dalgreen Dr, Dallas, TX 75214Off Market
- $979,2003 bd2 ba1.8k sqft3949 Dalgreen Dr, Dallas, TX 75214Off Market
- $1,052,3004 bd2 ba1.9k sqft7350 Dominique Dr, Dallas, TX 75214Off Market
Nearby schools
GreatSchools rating
- 10/10Lakewood Elementary SchoolGrades: K-5Distance: 0.9 mi
- 6/10J L Long Middle SchoolGrades: 6-8Distance: 2.2 mi
- 5/10Woodrow Wilson High SchoolGrades: 9-12Distance: 2.3 mi
Schools provided by the listing agent
- Elementary: Lakewood
- Middle: Long
- High: Woodrow Wilson
- District: Dallas ISD
Source: NTREIS. This data may not be complete. We recommend contacting the local school district to confirm school assignments for this home.
Get a cash offer in 3 minutes
Find out how much your home could sell for in as little as 3 minutes with a no-obligation cash offer.
Estimated market value
$2,381,600
Get a cash offer in 3 minutes
Find out how much your home could sell for in as little as 3 minutes with a no-obligation cash offer.
Estimated market value
$2,381,600
- Texas
- Dallas County
- Dallas
- 75214
- White Rock
- 7349 Dominique Dr
Nearby cities
Nearby neighborhoods
Nearby zip codes
Other Dallas Topics
