Pride of ownership and exceptional craftsmanship shine throughout this fully renovated, custom-built home located in the highly sought-after Hudson Park Estates. This vibrant community offers access to a scenic lake, swimming pool, tennis courts, and playground. Enjoy the outdoors with sidewalks, streetlights, and a private backyard that backs to a serene, wooded area—perfect for peaceful nature views and privacy. Recent updates include HVAC system (2022), roof (2019) R-38+ blown-in insulation, and an upgraded exterior featuring Allura cement “stucco” board and dual-painted cedar siding (2019). Remodeled kitchen is a chef’s dream, showcasing wide-plank hdwd flooring, granite countertops, soft-close ivory cabinetry, and SS applcs. The 1st flr mudroom offers washer and dryer hookups, with the current laundry located in the lower level for added flexibility. Hdwd Flrs extend into the warm and inviting Fam Rm, highlighted by a classic brick fireplace and built-in wet bar. The formal Dng Rm flows seamlessly into the spacious Liv Rm and provides access to the stunning Four-season Sunroom. This bright and cozy retreat features a 2nd fplc, wood-paneled ceiling, heated porcelain tile floor, and opens onto the low-maintenance Azek deck (2021). A stylish Guest Bath completes the 1st fl. Upstairs, you will find 4 oversized Bdrms with carpet in 3 and hdwd in the 4th, all offering generous closet space. The updated Full Bath is tastefully designed, while the luxurious owner’s suite boasts a completely remodeled en-suite with heated porcelain tile flrs, dual vanities, oversized custom shower, and a spacious walk-in closet. The finished walk-out LL adds incredible versatility with a private Bdrm, walk-in closet, full bath, kitchenette, second laundry area, home theater, exercise room, and abundant storage. All this, just minutes from top-rated schools, shopping, dining, and major highways. Don’t miss the opportunity to make this stunning home yours!
Closed
$675,000
7349 Hudson Park Dr, Hudson, OH 44236
5beds
4,054sqft
Single Family Residence
Built in 1978
0.46 Acres Lot
$751,400 Zestimate®
$167/sqft
$3,703 Estimated rent
Home value
$751,400
$699,000 - $812,000
$3,703/mo
Zestimate® history
Owner options
List your home for rent
$3,703/mo
Rent Zestimate®
Find your next renter with Zillow Rental Manager. Plus, with online applications, you can quickly screen prospective tenants – for free.
$3,703/mo
Rent Zestimate®
Refinance and save
$4,475/mo
Est. payment
Refinancing to a lower rate could help reduce your monthly payments and save thousands over the life of the loan.
$4,475/mo
Est. payment
Explore your selling options
Work with a Zillow partner agent
Leverage their expertise and Zillow's premium Showcase listings to get your home seen by more buyers.
Get startedList with your own agent
Get your home in front of millions of buyers by listing it on Zillow.
Learn how to do itSell it yourself
Take full control of how buyers see your home on Zillow by listing For Sale by Owner (FSBO).
List your homeWhat's special
Private bdrmSwimming poolExercise roomTennis courtsFinished walk-out llPeaceful nature viewsScenic lake
Zillow last checked:
Listing updated:
Listed by:
Terri Bortnik 330-256-1411 terribortnik@howardhanna.com,
Howard Hanna
Bought with:
Brant Jessel, 436272
RE/MAX Traditions
Source: MLS Now,MLS#: 5140756Originating MLS: Akron Cleveland Association of REALTORS
Facts & features
Interior
Bedrooms & bathrooms
- Bedrooms: 5
- Bathrooms: 4
- Full bathrooms: 3
- 1/2 bathrooms: 1
- Main level bathrooms: 1
Primary bedroom
- Description: Flooring: Carpet
- Level: Second
Bedroom
- Description: Flooring: Carpet
- Level: Second
Bedroom
- Description: Flooring: Carpet
- Level: Second
Bedroom
- Description: Flooring: Carpet
- Level: Second
Primary bathroom
- Description: Flooring: Tile
- Level: Second
Other
- Description: Flooring: Luxury Vinyl Tile
- Level: Lower
Dining room
- Description: Flooring: Wood
- Level: First
Entry foyer
- Description: Flooring: Wood
- Level: First
Exercise room
- Description: Flooring: Luxury Vinyl Tile
- Level: Lower
Family room
- Description: Flooring: Wood
- Level: First
Kitchen
- Description: Flooring: Wood
- Level: First
Laundry
- Description: Flooring: Luxury Vinyl Tile
- Level: Lower
Living room
- Description: Flooring: Wood
- Level: First
Media room
- Description: Flooring: Luxury Vinyl Tile
- Level: Lower
Mud room
- Description: Flooring: Tile
- Level: First
Office
- Description: Flooring: Luxury Vinyl Tile
- Level: Lower
Other
- Description: Flooring: Luxury Vinyl Tile
- Level: Lower
Pantry
- Level: First
Recreation
- Description: Flooring: Luxury Vinyl Tile
- Level: Lower
Sunroom
- Description: Flooring: Tile
- Level: First
Heating
- Forced Air, Gas
Cooling
- Central Air, Ceiling Fan(s)
Appliances
- Included: Dishwasher, Disposal, Microwave, Range, Refrigerator
- Laundry: Electric Dryer Hookup, Gas Dryer Hookup
Features
- Basement: Daylight,Exterior Entry,Full,Finished,Interior Entry,Bath/Stubbed,Storage Space,Walk-Out Access,Sump Pump
- Number of fireplaces: 2
Interior area
- Total structure area: 4,054
- Total interior livable area: 4,054 sqft
- Finished area above ground: 2,854
- Finished area below ground: 1,200
Property
Parking
- Parking features: Attached, Drain, Garage, Garage Door Opener, Paved, Water Available
- Attached garage spaces: 2
Features
- Levels: Two
- Stories: 2
- Patio & porch: Covered, Deck, Front Porch, Patio
- Pool features: Community
- Fencing: Electric
Lot
- Size: 0.46 Acres
- Dimensions: 109 x 185
- Features: Back Yard, Close to Clubhouse, Front Yard, Landscaped, Wooded
Details
- Parcel number: 3001618
Construction
Type & style
- Home type: SingleFamily
- Architectural style: Colonial
- Property subtype: Single Family Residence
Materials
- Cedar, Cement Siding
- Roof: Asbestos Shingle
Condition
- Year built: 1978
Utilities & green energy
- Sewer: Public Sewer
- Water: Public
Community & HOA
Community
- Features: Common Grounds/Area, Clubhouse, Fishing, Lake, Playground, Park, Pool, Street Lights, Sidewalks, Tennis Court(s)
- Security: Smoke Detector(s)
- Subdivision: Hudson Park Estates Sub
HOA
- Has HOA: Yes
- Services included: Common Area Maintenance, Insurance, Pool(s), Recreation Facilities
- HOA fee: $800 annually
- HOA name: Hudson Park Estates Hoa
Location
- Region: Hudson
Financial & listing details
- Price per square foot: $167/sqft
- Tax assessed value: $433,540
- Annual tax amount: $8,181
- Date on market: 7/17/2025
- Cumulative days on market: 49 days
- Listing agreement: Exclusive Right To Sell
Price history
| Date | Event | Price |
|---|---|---|
| 9/3/2025 | Sold | $675,000+0%$167/sqft |
Source: MLS Now #5140756 Report a problem | ||
| 7/24/2025 | Contingent | $674,900$166/sqft |
Source: MLS Now #5140756 Report a problem | ||
| 7/20/2025 | Price change | $674,900-3.6%$166/sqft |
Source: MLS Now #5140756 Report a problem | ||
| 7/17/2025 | Listed for sale | $699,900+7.7%$173/sqft |
Source: MLS Now #5140756 Report a problem | ||
| 5/17/2024 | Sold | $650,000-3.7%$160/sqft |
Source: MLS Now #5032683 Report a problem | ||
| 4/29/2024 | Pending sale | $675,000$167/sqft |
Source: MLS Now #5032683 Report a problem | ||
| 4/23/2024 | Listed for sale | $675,000+28.6%$167/sqft |
Source: MLS Now #5032683 Report a problem | ||
| 10/25/2022 | Listing removed | -- |
Source:  MLS Now #4391362 Report a problem MLS Now #4391362 Report a problem | ||
| 9/22/2022 | Contingent | $524,900$129/sqft |
Source: MLS Now #4391362 Report a problem | ||
| 9/19/2022 | Price change | $524,900-7.1%$129/sqft |
Source: MLS Now #4391362 Report a problem | ||
| 7/29/2022 | Price change | $564,900-4.2%$139/sqft |
Source: MLS Now #4391362 Report a problem | ||
| 7/14/2022 | Listed for sale | $589,900$146/sqft |
Source: MLS Now #4391362 Report a problem | ||
Public tax history
| Year | Property taxes | Tax assessment |
|---|---|---|
| 2025 | $7,877 -3.7% | $151,740 |
| 2024 | $8,181 +3.6% | $151,740 |
| 2023 | $7,897 +16.4% | $151,740 +30.8% |
| 2022 | $6,784 -0.2% | $116,018 |
| 2021 | $6,795 | $116,018 |
| 2020 | -- | $116,018 -8.4% |
| 2019 | $7,862 +0.3% | $126,634 +0% |
| 2018 | $7,837 +11.6% | $126,630 |
| 2017 | $7,020 | $126,630 +12% |
| 2016 | $7,020 | $113,060 |
| 2015 | $7,020 -0.3% | $113,060 |
| 2014 | $7,040 -2.6% | $113,060 -0.3% |
| 2013 | $7,228 -3% | $113,400 |
| 2012 | $7,454 +0.6% | $113,400 |
| 2011 | $7,409 +6.9% | $113,400 -5.7% |
| 2010 | $6,931 | $120,302 |
| 2009 | -- | $120,302 |
| 2008 | $6,990 +3.5% | $120,302 +3.4% |
| 2007 | $6,754 +0.8% | $116,358 -0.5% |
| 2006 | $6,697 +14.1% | $116,932 |
| 2005 | $5,868 | $116,932 +8.4% |
| 2004 | -- | $107,874 |
| 2003 | $6,015 +11.3% | $107,874 |
| 2002 | $5,404 -2.7% | $107,874 +4.9% |
| 2001 | $5,552 -0.2% | $102,820 |
| 2000 | $5,560 | $102,820 |
Find assessor info on the county website
Neighborhood: 44236
Nearby homes
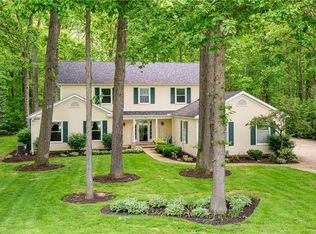
- $675,9004 bd5 ba3k sqft7357 Hudson Park Dr, Hudson, OH 44236Off Market
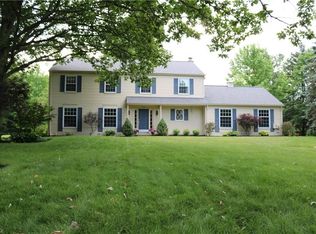
- $529,9004 bd3 ba2.5k sqft7335 Hudson Park Dr, Hudson, OH 44236Off Market
- $518,6004 bd2 ba2.5k sqft7367 Hudson Park Dr, Hudson, OH 44236Off Market
- $594,8004 bd2 ba2.8k sqft7354 Hudson Park Dr, Hudson, OH 44236Off Market
- $550,0004 bd3 ba2.7k sqft2607 Foxden Dr, Hudson, OH 44236Sold
- $672,3004 bd2 ba3k sqft7338 Hudson Park Dr, Hudson, OH 44236Off Market
- $539,5004 bd2 ba2.5k sqft7366 Hudson Park Dr, Hudson, OH 44236Off Market
- $531,5004 bd2 ba2.3k sqft7321 Hudson Park Dr, Hudson, OH 44236Off Market
Nearby schools
GreatSchools rating
- NAEllsworth Hill Elementary SchoolGrades: 1-2Distance: 0.6 mi
- 9/10Hudson Middle SchoolGrades: 6-8Distance: 1.4 mi
- 10/10Hudson High SchoolGrades: 9-12Distance: 0.4 mi
Schools provided by the listing agent
- District: Hudson CSD - 7708
Source: MLS Now. This data may not be complete. We recommend contacting the local school district to confirm school assignments for this home.
Get a cash offer in 3 minutes
Find out how much your home could sell for in as little as 3 minutes with a no-obligation cash offer.
Estimated market value
$751,400
Get a cash offer in 3 minutes
Find out how much your home could sell for in as little as 3 minutes with a no-obligation cash offer.
Estimated market value
$751,400
- Ohio
- Summit County
- Hudson
- 44236
- 7349 Hudson Park Dr
Nearby cities
Nearby zip codes
Other Hudson Topics
