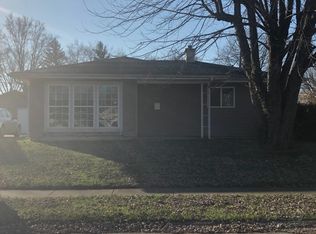
Discover a fantastic opportunity in the heart of Lawrence! This hard to find 5 Bedroom, 2 Full Bathroom ranch offers 1,552 sq. ft. of living space, with all bedrooms and bathrooms conveniently located on one level. The home features an oversized living room and an eat-in kitchen, creating a functional layout with plenty of room to reimagine and modernize. Perfect for investors, first time home buyers or owner-occupants looking to add value, this property is full of potential for renovation and customization. A partially fenced backyard provides space for outdoor enjoyment, pets, or future enhancements. Ideally located within walking distance to Lawrence schools. Close to shopping, the interstate, and everything Indianapolis has to offer! This home combines everyday convenience with strong upside. A great opportunity in a desirable location...Don't miss it!!
Sold
$145,000
7349 Parkside Dr, Indianapolis, IN 46226
5beds
1,552sqft
Residential, Single Family Residence
Built in 1954
6,098 Square Feet Lot
$147,600 Zestimate®
$93/sqft
$1,784 Estimated rent
Home value
$147,600
$137,000 - $158,000
$1,784/mo
Zestimate® history
Owner options
List your home for rent
$1,784/mo
Rent Zestimate®
Find your next renter with Zillow Rental Manager. Plus, with online applications, you can quickly screen prospective tenants – for free.
$1,784/mo
Rent Zestimate®
Refinance and save
$970/mo
Est. payment
Refinancing to a lower rate could help reduce your monthly payments and save thousands over the life of the loan.
$970/mo
Est. payment
Explore your selling options
Work with a Zillow partner agent
Leverage their expertise and Zillow's premium Showcase listings to get your home seen by more buyers.
Get startedList with your own agent
Get your home in front of millions of buyers by listing it on Zillow.
Learn how to do itSell it yourself
Take full control of how buyers see your home on Zillow by listing For Sale by Owner (FSBO).
List your homeWhat's special
Eat-in kitchenPartially fenced backyard
Zillow last checked:
Listing updated:
Listed by:
Jamie Boer 317-289-9169,
Compass Indiana, LLC
Bought with:
Dennis Lee Harlen
D. L. Harlen
Source: MIBOR as distributed by MLS GRID,MLS#: 22080084
Facts & features
Interior
Bedrooms & bathrooms
- Bedrooms: 5
- Bathrooms: 2
- Full bathrooms: 2
- Main level bathrooms: 2
- Main level bedrooms: 5
Primary bedroom
- Level: Main
- Area: 132 Square Feet
- Dimensions: 11x12
Bedroom 2
- Level: Main
- Area: 110 Square Feet
- Dimensions: 11x10
Bedroom 3
- Level: Main
- Area: 110 Square Feet
- Dimensions: 11x10
Bedroom 4
- Level: Main
- Area: 110 Square Feet
- Dimensions: 11x10
Bedroom 5
- Level: Main
- Area: 90 Square Feet
- Dimensions: 10x9
Kitchen
- Level: Main
- Area: 120 Square Feet
- Dimensions: 12x10
Laundry
- Level: Main
- Area: 25 Square Feet
- Dimensions: 5x5
Living room
- Level: Main
- Area: 224 Square Feet
- Dimensions: 16x14
Heating
- Forced Air, Natural Gas
Cooling
- Central Air
Appliances
- Included: Dryer, MicroHood, Gas Oven, Refrigerator, Washer
Features
- Attic Access, Ceiling Fan(s), High Speed Internet, Eat-in Kitchen, Walk-In Closet(s)
- Has basement: No
- Attic: Access Only
Interior area
- Total structure area: 1,552
- Total interior livable area: 1,552 sqft
Property
Parking
- Total spaces: 1
- Parking features: Detached, Asphalt
- Garage spaces: 1
Features
- Levels: One
- Stories: 1
- Patio & porch: Covered
- Fencing: Fenced,Partial
Lot
- Size: 6,098 Square Feet
- Features: Sidewalks
Details
- Parcel number: 490712108076000407
- Special conditions: Fixer Upper
- Horse amenities: None
Construction
Type & style
- Home type: SingleFamily
- Architectural style: Ranch
- Property subtype: Residential, Single Family Residence
Materials
- Vinyl Siding, Wood Siding
- Foundation: Slab
Condition
- Fixer
- New construction: No
- Year built: 1954
Utilities & green energy
- Water: Public
Community & HOA
Community
- Subdivision: Brookside Park
HOA
- Has HOA: No
Location
- Region: Indianapolis
Financial & listing details
- Price per square foot: $93/sqft
- Tax assessed value: $143,700
- Annual tax amount: $1,236
- Date on market: 1/16/2026
- Cumulative days on market: 7 days
Price history
| Date | Event | Price |
|---|---|---|
| 2/19/2026 | Sold | $145,000-3.3%$93/sqft |
Source:  MIBOR as distributed by MLS GRID #22080084 Report a problem MIBOR as distributed by MLS GRID #22080084 Report a problem | ||
| 1/22/2026 | Pending sale | $149,900$97/sqft |
Source: MIBOR as distributed by MLS GRID #22080084 Report a problem | ||
| 1/16/2026 | Listed for sale | $149,900$97/sqft |
Source: MIBOR as distributed by MLS GRID #22080084 Report a problem | ||
Public tax history
| Year | Property taxes | Tax assessment |
|---|---|---|
| 2025 | $1,236 +10.3% | $143,700 +17.7% |
| 2024 | $1,120 +12% | $122,100 |
| 2023 | $1,001 +28.8% | $122,100 +10.1% |
| 2022 | $777 +12% | $110,900 +18.5% |
| 2021 | $693 +26.1% | $93,600 +6.5% |
| 2020 | $550 -6.4% | $87,900 +5.4% |
| 2019 | $587 -6.7% | $83,400 -1.8% |
| 2018 | $629 -4.3% | $84,900 -2.2% |
| 2017 | $657 +0.3% | $86,800 +1.9% |
| 2016 | $655 +4.1% | $85,200 -4.3% |
| 2014 | $629 -22.1% | $89,000 -11% |
| 2013 | $807 | $100,000 +2% |
| 2012 | $807 | $98,000 -2% |
| 2011 | -- | $100,000 -5.7% |
| 2010 | $894 +12.6% | $106,000 |
| 2009 | $794 | $106,000 +1.3% |
| 2007 | -- | $104,600 |
Find assessor info on the county website
Neighborhood: 46226
Nearby homes
- $192,5003 bd2 ba1.4k sqft7343 Parkside Dr, Indianapolis, IN 46226Off Market
- $144,100-- bd-- ba920 sqft7355 Parkside Dr, Indianapolis, IN 46226Off Market
- $138,000-- bd-- ba920 sqft7337 Parkside Dr, Indianapolis, IN 46226Off Market
- $159,900-- bd-- ba920 sqft7361 Parkside Dr, Indianapolis, IN 46226Off Market
- $1,2953 bd1 ba920 sqft7350 Twin Beech Dr, Indianapolis, IN 46226For Rent
- $156,000-- bd-- ba1.2k sqft7344 Twin Beech Dr, Indianapolis, IN 46226Off Market
- $157,2003 bd1 ba864 sqft7356 Twin Beech Dr, Indianapolis, IN 46226Off Market
- $135,0003 bd1 ba864 sqft7350 Parkside Dr, Indianapolis, IN 46226Sold
Nearby schools
GreatSchools rating
- 3/10Harrison Hill Elementary SchoolGrades: 1-6Distance: 0.2 mi
- 3/10Belzer Middle SchoolGrades: 7-8Distance: 0.3 mi
- 3/10Lawrence Central High SchoolGrades: 9-12Distance: 0.6 mi
Get a cash offer in 3 minutes
Find out how much your home could sell for in as little as 3 minutes with a no-obligation cash offer.
Estimated market value
$147,600
Get a cash offer in 3 minutes
Find out how much your home could sell for in as little as 3 minutes with a no-obligation cash offer.
Estimated market value
$147,600
- Indiana
- Marion County
- Lawrence
- 46226
- 7349 Parkside Dr
Nearby cities
Nearby zip codes
Other Lawrence Topics
