Skip main navigation
Off market
  • $324,100

    7349 S Alkire St APT 105, Littleton, CO 80127

    2beds
    2baths
    993sqft
    Attached Single Family
    Built in 1996
    -- sqft lot
    $324,100 Zestimate®
    $326/sqft
    $1,905 Estimated rent

    Home value

    $324,100

    $308,000 - $340,000

    $1,905/mo

    Zestimate® history
    Loading
    Loading...

    Owner options

    List your home for rent

    $1,905/mo

    Rent Zestimate®

    Find your next renter with Zillow Rental Manager. Plus, with online applications, you can quickly screen prospective tenants – for free.

    Learn more

    $1,905/mo

    Rent Zestimate®

    Refinance and save

    $2,166/mo

    Est. payment

    Refinancing to a lower rate could help reduce your monthly payments and save thousands over the life of the loan.

    See today's rates

    $2,166/mo

    Est. payment

    Explore your selling options

    Work with a Zillow partner agent

    Leverage their expertise and Zillow's premium Showcase listings to get your home seen by more buyers.

    Get started

    List with your own agent

    Get your home in front of millions of buyers by listing it on Zillow.

    Learn how to do it

    Sell it yourself

    Take full control of how buyers see your home on Zillow by listing For Sale by Owner (FSBO).

    List your home

    What's special

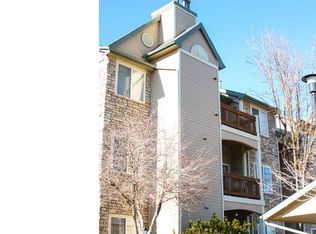
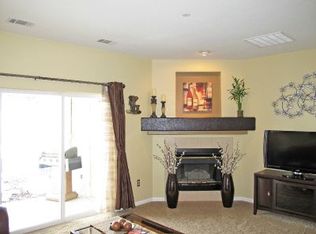
    Ground-floor end unit. The upscale kitchen and luxurious master bath make this condo your own personal retreat. Renovated master bath includes walk-in shower with bench seat, beautiful tile work and glass shower enclosure, granite counter tops, soft close cabinetry and heated towel rack. Kitchen boasts granite counter tops, newer stainless steel appliances and spacious cabinetry. Wood laminate flooring flows through the living and dining spaces. Newer bedroom windows with Hunter Douglas top-down/bottom-up shades. 4 YO furnace and H2O heater. Covered patio includes locking storage closet. Reserved carport is directly outside the unit. Private pool for Mountain Gate III residents is just steps away. Mountain Gate residents ALSO take advantage of Ken-Caryl Ranch amenities; multiple pools, tennis courts, equestrian center and miles of private trails. This community is walking distance to supermarkets, restaurants, C-470, RTD Park-N-Ride and top-rated schools! 15-month Buyer Home Warranty.

    This property is off market, which means it's not currently listed for sale or rent on Zillow. This may be different from what's available on other websites or public sources.

    Facts & features

    Interior

    Bedrooms & bathrooms
    • Bedrooms: 2
    • Bathrooms: 2
    Heating
    • Forced air, Gas
    Cooling
    • Central
    Appliances
    • Included: Dishwasher, Dryer, Microwave, Range / Oven, Refrigerator, Washer
    • Laundry: Washer/Dryer Included, W/D Hookups in Unit
    Features
    • Walk-In Closet(s), Breakfast Nook, Master Bath, Open Floorplan, Remodeled, Master Suite, Internet Access (Wired), No Stairs, Updated
    • Flooring: Tile, Carpet, Laminate
    • Has fireplace: Yes
    • Fireplace features: Gas/Gas Logs
    Interior area
    • Total interior livable area: 993 sqft

    Property

    Parking
    • Total spaces: 1
    • Parking features: Carport, Garage
    Features
    • Exterior features: Cement / Concrete
    Lot
    • Features: Near Public Transit
    Details
    • Parcel number: 5929406027

    Construction

    Type & style
    • Home type: Condo
    • Architectural style: 5+ Plex (1 unit)
    • Property subtype: Attached Single Family
    Materials
    • Frame
    • Roof: Composition
    Condition
    • Year built: 1996

    Utilities & green energy

    • Sewer: Public Sewer
    • Water: Public
    • Utilities for property: Cable Available, Internet Access (Wired)

    Community & HOA

    HOA
    • Has HOA: Yes
    • Amenities included: Clubhouse, Tennis Court(s), Community Pool, Water, Trail(s), Snow Removal, Sewer, Insurance, Recycling, Capital Reserves, Common Area Grounds Maintenance, Exterior Maintenance w/ Roof, Trash Removal, Irrigation Water
    • Services included: Tennis Courts, Snow Removal, Insurance, Water, Sewer, Trash Removal, Clubhouse, Community Pool, Recycling, Common Area Grounds Maintenance, Exterior Maintenance w/ Roof, Capital Reserves, Irrigation Water, Trails
    • HOA fee: $258 monthly
    Location
    • Region: Littleton

    Financial & listing details

    • Price per square foot: $326/sqft
    • Tax assessed value: $354,624
    • Annual tax amount: $2,085

    Price history

    DateEventPrice
    11/27/2019Sold$273,500$275/sqft
    Source: Public Record Report a problem
    10/17/2019Pending sale$273,500$275/sqft
    Source: Equity Colorado #8209965 Report a problem
    10/4/2019Price change$273,500-0.5%$275/sqft
    Source: Equity Colorado #8209965 Report a problem
    9/12/2019Price change$275,000-1.8%$277/sqft
    Source: Equity Colorado #8209965 Report a problem
    8/25/2019Listed for sale$279,900+27.2%$282/sqft
    Source: Equity Colorado #8209965 Report a problem
    5/13/2016Sold$220,000+2.3%$222/sqft
    Source: Public Record Report a problem
    4/19/2016Listed for sale$215,000+95.6%$217/sqft
    Source: RE/MAX PROFESSIONALS #9082671 Report a problem
    5/3/1999Sold$109,900+24.8%$111/sqft
    Source: Public Record Report a problem
    4/10/1996Sold$88,031$89/sqft
    Source: Public Record Report a problem

    Public tax history

    YearProperty taxesTax assessment
    2025$2,085 +0.1%$22,164 +2.6%
    2024$2,083 +1.4%$21,602
    2023$2,055 -1.2%$21,602 +3.3%
    2022$2,081 +10.2%$20,915 -2.8%
    2021$1,888 $21,517 +10%
    2020$1,888 +1.3%$19,563
    2019$1,863 +38.2%$19,563 +43%
    2018$1,348 $13,680
    2017$1,348 +20.4%$13,680 +18.3%
    2016$1,119 $11,559
    2015$1,119 +31.3%$11,559 +37.8%
    2014$852 -8.3%$8,391
    2013$929 +1.9%$8,391 -9.1%
    2012$911 -4.4%$9,235
    2011$954 +0.2%$9,235 -5%
    2010$952 -11%$9,720
    2009$1,070 +0.4%$9,720 -10.8%
    2008$1,066 -3.2%$10,900
    2007$1,101 +2.4%$10,900 -2.2%
    2006$1,076 -4.4%$11,150 -2.4%
    2005$1,125 +13.4%$11,430
    2004$993 -6%$11,430
    2003$1,056 -4.6%$11,430 -0.3%
    2002$1,107 +7%$11,460 +20.5%
    2001$1,035 -3.6%$9,510
    2000$1,074 $9,510
    Find assessor info on the county website

    Neighborhood: 80127

    Nearby schools

    GreatSchools rating
    Schools provided by the listing agent
    • Elementary: Ute Meadows
    • Middle: Deer Creek
    • High: Chatfield
    • District: Jefferson County R-1

    Source: The MLS. This data may not be complete. We recommend contacting the local school district to confirm school assignments for this home.

    Get a cash offer in 3 minutes
    Find out how much your home could sell for in as little as 3 minutes with a no-obligation cash offer.
    Estimated market value
    $324,100
    Get a cash offer in 3 minutes
    Find out how much your home could sell for in as little as 3 minutes with a no-obligation cash offer.
    Estimated market value
    $324,100