Skip main navigation
    House for rent
  • Accepts Zillow applications
    $2,400/moFees may apply

    7349 Silver Dawn Dr, Reno, NV 89506

    3beds
    1,247sqft

    Price may not include required fees and charges. Price shown reflects the lease term provided. Learn more|

    Fast & easy Zillow application.

    This property accepts Zillow applications. Click 'Apply now' to fill out the online form once and apply to as many participating properties as you want. Just $35 for 30 days.

    Single family residence
    Available now
    Small dogs OK
    Air conditioner, central air
    Hookups laundry
    Attached garage parking
    Central, forced air

    What's special

    Spacious kitchenWasher and dryer hookupsAttached two-car garageUpdated kitchen appliancesAbundance of cabinet spaceBeautifully remodeledBrand-new flooring
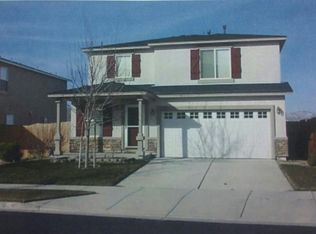

    Welcome to this beautifully remodeled 3-bedroom, 2-bathroom home conveniently located near the Red Rock Exit in Reno, offering easy freeway access while still providing a peaceful neighborhood setting. Inside, you'll find fresh paint, brand-new flooring, and updated kitchen appliances that give the home a clean, modern feel. The spacious kitchen features an abundance of cabinet space, making meal prep and storage a breeze. The home also includes washer and dryer hookups, an attached two-car garage, and a functional layout designed for comfortable everyday living. Step outside to enjoy the large backyard, perfect for relaxing, entertaining, or creating your own outdoor retreat. With its recent upgrades, generous storage, and convenient location, this home is a fantastic rental opportunity. Schedule your showing today! *Please note that some photos may show similar or virtually staged appliances. Actual appliances provided with the property may differ. Available with a 12-month lease. Tenant is responsible for all utilities.
    10 days
    |
    --
    |
    --
    |

    Zillow last checked:

    Listing updated:

    Travel times

    Facts & features

    Interior

    Bedrooms & bathrooms
    • Bedrooms: 3
    • Bathrooms: 2
    • Full bathrooms: 2
    Heating
    • Central, Forced Air
    Cooling
    • Air Conditioner, Central Air
    Appliances
    • Included: Dishwasher, Oven, Refrigerator
    • Laundry: Hookups
    Features
    • Flooring: Hardwood
    Interior area
    • Total interior livable area: 1,247 sqft

    Property

    Parking
    • Parking features: Attached, Garage, Off Street
    • Has attached garage: Yes
    • Details: Contact manager
    Details
    • Additional structures: Garage(s)
    • Parcel number: 55422116

    Construction

    Type & style
    • Home type: SingleFamily
    • Property subtype: Single Family Residence

    Community & HOA

    HOA
    • Amenities included: Parking
    Location
    • Region: Reno

    Financial & listing details

    • Lease term: 1 Year

    Price history

    DateEventPrice
    8/1/2026Listed for rent$2,400$2/sqft
    Source: Zillow Rentals Report a problem
    8/25/2014Sold$175,000+2.9%$140/sqft
    Source: Public Record Report a problem
    8/5/2014Listed for sale$170,000+58.9%$136/sqft
    Source: Solid Source Realty #140010798 Report a problem
    6/24/2011Sold$107,000-4.4%$86/sqft
    Source: Public Record Report a problem
    5/21/2011Listed for sale$111,900-60.5%$90/sqft
    Source: Krch Realty #110006866 Report a problem
    9/30/2005Sold$283,000$227/sqft
    Source: Public Record Report a problem

    Neighborhood: Stead

    Nearby schools

    GreatSchools rating