Skip main navigation
Off market
  • $727,700

    7349 Sweet Magnolia Ln, Harrison, TN 37341

    4beds
    3baths
    4,327sqft
    SingleFamily
    Built in 2008
    0.5 Acres Lot
    $727,700 Zestimate®
    $168/sqft
    $3,215 Estimated rent

    Home value

    $727,700

    $684,000 - $779,000

    $3,215/mo

    Zestimate® history
    Loading
    Loading...

    Owner options

    List your home for rent

    $3,215/mo

    Rent Zestimate®

    Find your next renter with Zillow Rental Manager. Plus, with online applications, you can quickly screen prospective tenants – for free.

    Learn more

    $3,215/mo

    Rent Zestimate®

    Refinance and save

    $4,239/mo

    Est. payment

    Refinancing to a lower rate could help reduce your monthly payments and save thousands over the life of the loan.

    See today's rates

    $4,239/mo

    Est. payment

    Explore your selling options

    Work with a Zillow partner agent

    Leverage their expertise and Zillow's premium Showcase listings to get your home seen by more buyers.

    Get started

    List with your own agent

    Get your home in front of millions of buyers by listing it on Zillow.

    Learn how to do it

    Sell it yourself

    Take full control of how buyers see your home on Zillow by listing For Sale by Owner (FSBO).

    List your home

    What's special

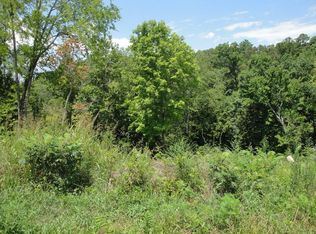
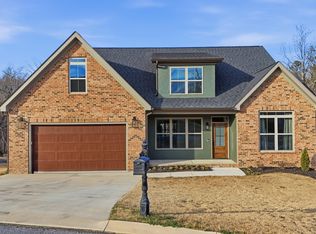
    Beautiful 4 bedroom home on one of the best lots in Island Point Heights with scenic mountain views to enjoy. From the moment you walk in the door, you are ?wow'd? by the grand entrance with soaring ceiling and a lovely staircase leading to a Cinderella balony showcasing mountain views from the specialty window. The floor plan of this home is amazing with nicely accented crown molding & lots of Pella windows that shed natural light throughout and offers more views of the natural wooded surroundings. The great room is spacious & open with soaring ceiling, gorgeous hardwood floors, beautiful gas fireplace with arched mantle, highlighted with columns and framed by an overhead balcony. The kitchen is fabulous with attractive custom cabinets, granite countertops, stainless appliances including double oven and a pantry. The kitchen flows between the the formal dining room & breakfast room making entertaining easy here. The formal dining room is lovely with gorgeous hardwood floors and 3 panels of Pella windows offering more views as you dine & entertain. The breakfast room is unique with specialy ceiling and a door leading to a large deck outside. The deck overlooks the back yard and has three doors that lead to the inside. The master suite is on the main floor & is sure to please with tray ceiling and offers a wall of windows that overlooks the private & wooded back yard. Watch deer & wild turkey play here, as well as the beautiful changing of the seasons. It also offers a door that leads right onto the deck. Sit out at night and listen to the sounds of nature. The master bath has tile floors, walk-in closet, large jetted tub accented with decorative tile & a nice step-in tile shower. There is another bedroom on the main floor with hardwood floors and adjacent full guest bathroom. Or, this could be used as a nice formal living room. There is a laundry room with tile floors and shelving. You will enjoy the floor plan of the upper level with a nice catwalk and 2 balcony's overlooking the great room & foyer. There are 2 nice large bedrooms with walk-in closets and an adjoining full bath with tile floor & granite countertops. The office or specialty room is light & airy with French doors and great scenic views. Have fun with your family in the large bonus room! Use it as a media room, play room or a ?whatever your heart desires? room. Another special feature to this beautiful home is the huge unfinished basement that is already framed, plummed & studded for additional rooms. The owners use it for a big play area for their grandchildren. Also, there is a door that leads to a patio overlooking the back yard. There is a tiled utility room in the garage for storage. This home has a brand new roof with GAF architectural shingles and a 50/year lifetime transferrable warranty with it. The neighborhood is scenic with community tennis & basketball courts and just a few minutes away to the lake & 3 different public accesses for boats & jet skis. Not only is this home convenient to the lake, but also to the VW Plant, Amazon, Hamilton Place Mall, Ooltewah, Cleveland & downtown Chattanooga. Priced to sell quickly! Make your appointment to see it today. It's move-in ready and easily available for new owner!

    This property is off market, which means it's not currently listed for sale or rent on Zillow. This may be different from what's available on other websites or public sources.
    Facts & features

    Interior

    Bedrooms & bathrooms
    • Bedrooms: 4
    • Bathrooms: 3
    Heating
    • Other, Gas
    Cooling
    • Central
    Appliances
    • Included: Dishwasher, Microwave, Range / Oven, Refrigerator, Washer
    Interior area
    • Total interior livable area: 4,327 sqft

    Property

    Parking
    • Total spaces: 2
    • Parking features: Garage - Attached
    Features
    • Exterior features: Stone, Brick
    • Has view: Yes
    • View description: Water
    • Has water view: Yes
    • Water view: Water
    Lot
    • Size: 0.50 Acres
    Details
    • Parcel number: 094LC009

    Construction

    Type & style
    • Home type: SingleFamily
    Materials
    • Roof: Other
    Condition
    • Year built: 2008

    Community & neighborhood

    Location
    • Region: Harrison

    Price history

    DateEventPrice
    6/28/2013Sold$365,000-3.9%$84/sqft
    Source: Greater Chattanooga Realtors #1189874 Report a problem
    2/9/2013Listed for sale$379,900-2.3%$88/sqft
    Source: RE/MAX Properties, LLC #1189874 Report a problem
    2/7/2012Listing removed$389,000$90/sqft
    Source: Prudential RealtyCenter #1166139 Report a problem
    11/9/2011Price change$389,000-2.5%$90/sqft
    Source: Prudential RealtyCenter #1166139 Report a problem
    10/28/2011Listed for sale$399,000+17.4%$92/sqft
    Source: Prudential RealtyCenter #1166139 Report a problem
    8/23/2010Sold$340,000-5.6%$79/sqft
    Source: Public Record Report a problem
    5/15/2009Sold$360,000$83/sqft
    Source: Public Record Report a problem

    Public tax history

    YearProperty taxesTax assessment
    2025$2,652 -0.8%$174,400 +46.5%
    2024$2,673 $119,075
    2023$2,673 $119,075
    2022$2,673 +0.3%$119,075
    2021$2,664 -8.4%$119,075 +13.2%
    2020$2,909 $105,200
    2019$2,909 $105,200
    2018$2,909 -0.3%$105,200
    2017$2,918 +10.5%$105,200
    2016$2,640 --
    2015$2,640 $95,150
    2014$2,640 --
    2013-- $95,150 -7%
    2012-- $102,325
    2011-- $102,325
    2010-- $102,325
    2009$2,829 $102,325

    Find assessor info on the county website

    Neighborhood: 37341

    Nearby schools

    GreatSchools rating
    Schools provided by the listing agent
    • Elementary: Snow Hill Elementary
    • Middle: Ooltewah Middle
    • High: Ooltewah

    Source: The MLS. This data may not be complete. We recommend contacting the local school district to confirm school assignments for this home.

    Get a cash offer in 3 minutes
    Find out how much your home could sell for in as little as 3 minutes with a no-obligation cash offer.
    Estimated market value
    $727,700
    Get a cash offer in 3 minutes
    Find out how much your home could sell for in as little as 3 minutes with a no-obligation cash offer.
    Estimated market value
    $727,700