Beautifully updated and move-in ready, this all-brick 3-bedroom, 2-bath split-level home offers comfort, style, and convenience. Quiet location in the pretty tree-lined streets of Grennan Heights. Gleaming hardwood floors enhance the main and upper levels adorned, while the living and dining area with cathedral ceiling provide the perfect space for everyday living and entertaining. The remodeled kitchen (2026) features ample cabinet and counter space, new stainless-steel appliances (2026) oven range ( 2023), new kitchen faucet, garbage disposal, new flooring, blinds, and modern hardware. Upstairs, you'll find three spacious bedrooms with ceiling fans and refreshed full bath. The lower level includes a large family room, a second full bath 2026 vanity sink, faucet, mirror and showerhead, Adjacent is the laundry room with a utility sink and extra storage. New window blinds. Additional updates include a newer furnace (2024) and central air conditioning. Enjoy the fenced backyard, along with an expanded detached 2-car garage and side drive. Conveniently located near Grennan Heights and Oak Park playgrounds with summer concerts, public transportation like the Niles Free Bus, minutes to Skokie Swift ( Yellow and Red Line) and Metra Train, two expressways, shopping, dining, Niles and LA fitness centers, St. John Brebeuf school, Notre Dame High School, nursery schools,2 swimming pools. Buyers can apply for homeowners or add senior exemption on real estate taxes. Property sold "as-is."
Contingent
$499,990
7349 W Breen St, Niles, IL 60714
3beds
1,283sqft
Single Family Residence
Built in 1959
6,699 Square Feet Lot
$-- Zestimate®
$390/sqft
$-- HOA
What's special
Modern hardwareFenced backyardSide driveNewer furnaceLarge family roomCentral air conditioningNew kitchen faucet
- --
- 78
- views
- 0
- saves
Likely to sell faster than
Zillow last checked:
Listing updated:
Listed by:
Phoebe Co, ABR,E-PRO,GREEN,GRI,SFR 847-510-5000,
Berkshire Hathaway HomeServices Chicago
Source: MRED as distributed by MLS GRID,MLS#: 12659107
Facts & features
Interior
Bedrooms & bathrooms
- Bedrooms: 3
- Bathrooms: 2
- Full bathrooms: 2
Rooms
- Room types: Utility Room-Lower Level
Primary bedroom
- Features: Flooring (Hardwood), Window Treatments (Blinds)
- Level: Second
- Area: 187 Square Feet
- Dimensions: 17X11
Bedroom 2
- Features: Flooring (Hardwood), Window Treatments (Blinds)
- Level: Second
- Area: 130 Square Feet
- Dimensions: 13X10
Bedroom 3
- Features: Flooring (Hardwood), Window Treatments (Blinds)
- Level: Second
- Area: 156 Square Feet
- Dimensions: 13X12
Dining room
- Features: Flooring (Hardwood), Window Treatments (Blinds)
- Level: Main
- Dimensions: COMBO
Family room
- Features: Flooring (Wood Laminate), Window Treatments (Blinds)
- Level: Lower
- Area: 368 Square Feet
- Dimensions: 23X16
Kitchen
- Features: Kitchen (Updated Kitchen), Flooring (Vinyl), Window Treatments (Blinds)
- Level: Main
- Area: 160 Square Feet
- Dimensions: 16X10
Laundry
- Features: Flooring (Vinyl)
Living room
- Features: Flooring (Hardwood), Window Treatments (Blinds)
- Level: Main
- Area: 384 Square Feet
- Dimensions: 24X16
Other
- Features: Flooring (Ceramic Tile)
- Level: Lower
- Area: 234 Square Feet
- Dimensions: 18X13
Heating
- Natural Gas, Forced Air
Cooling
- Central Air
Appliances
- Included: Range, Microwave, Dishwasher, Refrigerator, Washer, Dryer, Disposal, Stainless Steel Appliance(s), Gas Water Heater
- Laundry: In Unit, Sink
Features
- Vaulted Ceiling(s)
- Flooring: Hardwood, Laminate
- Windows: Screens, Blinds, Drapes
- Basement: Finished,Crawl Space,Roughed-In Fireplace,Full
- Attic: Pull Down Stair
Interior area
- Total structure area: 0
- Total interior livable area: 1,283 sqft
Property
Parking
- Total spaces: 2
- Parking features: Asphalt, Side Driveway, Garage Door Opener, Yes, Garage Owned, Detached, Garage
- Garage spaces: 2
- Has uncovered spaces: Yes
Accessibility
- Accessibility features: No Disability Access
Features
- Levels: Split Level
- Fencing: Fenced
Lot
- Size: 6,699 Square Feet
- Dimensions: 50X134
Details
- Parcel number: 09242150030000
- Special conditions: None
- Other equipment: Ceiling Fan(s)
Construction
Type & style
- Home type: SingleFamily
- Architectural style: Split Level
- Property subtype: Single Family Residence
Materials
- Brick, Stone
- Foundation: Concrete Perimeter
- Roof: Asphalt
Condition
- New construction: No
- Year built: 1959
- Major remodel year: 2026
Details
- Builder model: Split level
Utilities & green energy
- Electric: Circuit Breakers
- Sewer: Public Sewer
- Water: Lake Michigan, Public
Community & HOA
Community
- Features: Park, Pool, Tennis Court(s), Sidewalks, Street Lights, Street Paved
- Security: Carbon Monoxide Detector(s)
- Subdivision: Grennan Heights
HOA
- Services included: None
Location
- Region: Niles
Financial & listing details
- Price per square foot: $390/sqft
- Tax assessed value: $340,000
- Annual tax amount: $9,074
- Date on market: 8/6/2026
- Ownership: Fee Simple
Estimated market value
Not available
Estimated sales range
Not available
Not available
Price history
| Date | Event | Price |
|---|---|---|
| 6/5/2019 | Listing removed | $2,250$2/sqft |
Source: Berkshire Hathaway HomeServices KoenigRubloff Realty Group #10318543 Report a problem | ||
| 5/11/2019 | Price change | $2,250-4.3%$2/sqft |
Source: Berkshire Hathaway HomeServices KoenigRubloff Realty Group #10318543 Report a problem | ||
| 4/11/2019 | Price change | $2,350-6%$2/sqft |
Source: Berkshire Hathaway HomeServices KoenigRubloff Realty Group #10318543 Report a problem | ||
| 4/6/2019 | Listed for rent | $2,500$2/sqft |
Source: Berkshire Hathaway HomeServices KoenigRubloff Realty Group #10318543 Report a problem | ||
| 3/19/2019 | Sold | $280,000-6.6%$218/sqft |
Source:  MRED as distributed by MLS GRID #10254873 Report a problem MRED as distributed by MLS GRID #10254873 Report a problem | ||
| 2/14/2019 | Pending sale | $299,900$234/sqft |
Source: Keller Williams Chicago-OHare #10254873 Report a problem | ||
| 1/22/2019 | Listed for sale | $299,900+42.8%$234/sqft |
Source: Keller Williams Chicago-OHare #10254873 Report a problem | ||
| 9/4/1996 | Sold | $210,000$164/sqft |
Source: Public Record Report a problem | ||
Public tax history
| Year | Property taxes | Tax assessment |
|---|---|---|
| 2024 | $9,075 +3.7% | $34,000 |
| 2023 | $8,750 +6.5% | $34,000 |
| 2022 | $8,219 +8.6% | $34,000 +30.2% |
| 2021 | $7,567 -2.5% | $26,106 -7.8% |
| 2020 | $7,757 +2.5% | $28,303 -10% |
| 2019 | $7,568 -2.4% | $31,448 +8.1% |
| 2018 | $7,752 +64.2% | $29,103 |
| 2017 | $4,722 -22.7% | $29,103 |
| 2016 | $6,109 +2.5% | $29,103 +9.1% |
| 2015 | $5,962 +3.2% | $26,687 |
| 2014 | $5,775 +2.3% | $26,687 |
| 2013 | $5,645 -6.3% | $26,687 -14.9% |
| 2012 | $6,022 +1.3% | $31,353 |
| 2011 | $5,946 +4.4% | $31,353 |
| 2010 | $5,695 +17.7% | $31,353 -4% |
| 2009 | $4,837 +9.7% | $32,675 -12% |
| 2008 | $4,409 +3.7% | $37,130 |
| 2007 | $4,254 -5.4% | $37,130 +19.8% |
| 2006 | $4,498 +8.2% | $30,996 |
| 2005 | $4,156 +4% | $30,996 |
| 2004 | $3,997 -1.1% | $30,996 +21.4% |
| 2003 | $4,040 -0.3% | $25,538 |
| 2002 | $4,051 +23.3% | $25,538 |
| 2001 | $3,284 +0.9% | $25,538 +22.8% |
| 2000 | $3,256 | $20,792 |
| 1999 | $3,256 | $20,792 |
Find assessor info on the county website
Monthly payment
Est. payment
Payment breakdown
Explore the cost of this home by adjusting the details. Changes won't be saved.Climate risks
Neighborhood: The Terrace
Nearby schools
Schools provided by the listing agent
- Elementary: Nelson Elementary School
- Middle: Gemini Junior High School
- High: Maine East High School
- District: 63
Source: MRED as distributed by MLS GRID. This data may not be complete. We recommend contacting the local school district to confirm school assignments for this home.
Similar homes
- $499,0003 bd2 ba1.4k sqft8560 W Clara Dr, Niles, IL 60714Active
 MLS ID #12743105, Heidii Smith-Bond, Baird & Warner. MRED as distributed by MLS GRID
 - $425,0003 bd2 ba1.2k sqft7748 W Oakton St, Niles, IL 60714Active
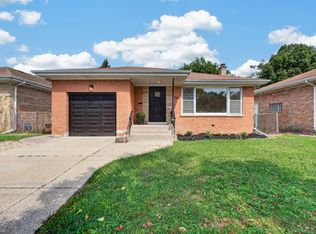 MLS ID #12752700, Liz Catalano, CSC,PSA,RENE, Coldwell Banker Real Estate Group. MRED as distributed by MLS GRID
 - $589,9993 bd2 ba1k sqft8143 N Clifton Ave, Niles, IL 60714Active
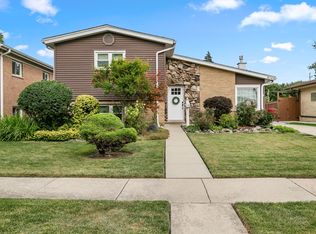 MLS ID #12762255, Cory Tanzer, Option Premier LLC. MRED as distributed by MLS GRID
 - $449,5003 bd2 ba1.4k sqft211 N Graylynn Dr, Mount Prospect, IL 60056New
 MLS ID #12776300, Anna Fuksa, KOMAR. MRED as distributed by MLS GRID
