Skip main navigation
Sold for $450,000
  • $450,000

    7349 W White Birch Ave, Lake City, MI 49651

    3beds
    1,163sqft
    Single Family Residence
    Built in 1970
    6,969 Square Feet Lot
    $543,100 Zestimate®
    $387/sqft
    $2,271 Estimated rent

    Home value

    $543,100

    $505,000 - $592,000

    $2,271/mo

    Zestimate® history
    Loading
    Loading...

    Owner options

    List your home for rent

    $2,271/mo

    Rent Zestimate®

    Find your next renter with Zillow Rental Manager. Plus, with online applications, you can quickly screen prospective tenants – for free.

    Learn more

    $2,271/mo

    Rent Zestimate®

    Refinance and save

    $2,809/mo

    Est. payment

    Refinancing to a lower rate could help reduce your monthly payments and save thousands over the life of the loan.

    See today's rates

    $2,809/mo

    Est. payment

    Explore your selling options

    Work with a Zillow partner agent

    Leverage their expertise and Zillow's premium Showcase listings to get your home seen by more buyers.

    Get started

    List with your own agent

    Get your home in front of millions of buyers by listing it on Zillow.

    Learn how to do it

    Sell it yourself

    Take full control of how buyers see your home on Zillow by listing For Sale by Owner (FSBO).

    List your home

    What's special

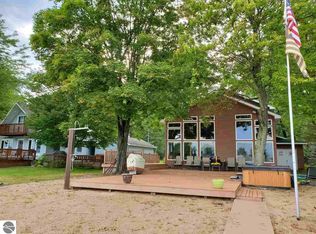
    Summer is here! And what better way to enjoy it than with this summer getaway on the sandy shores of 1,880 acres all sports Lake Missaukee, the central location offers easy day trips to Traverse City, Lake Michigan & ski resorts; whether you enjoy swimming, fishing or embarking on a kayaking adventure this cottage can provide. It has everything you need for a weekend escape- located in Tom's Bay with 60 ft. of private waterfront property and a sandy beach to make sandcastles with space for lounging in the sun or hanging out by the water. The large two area deck is the perfect place for outdoor fun, with plenty of room for outdoor dining in the sun or shade and enjoying the lake views. This three bedroom, 1.5 bath cottage with a 1 stall garage starts with the first floor open kitchen, living room and dining room area, primary bedroom, full bathroom and laundry room. The large picture windows in the living room create lots of natural light and views of the water. On a cooler night start a fire in the woodstove or enjoy the newly installed central air on warmer days. Upstairs you will find two more bedrooms and a half bathroom, with larger bedroom boasting a balcony to enjoy morning coffee with a view. Sale includes all furnishings, 40 ft. of dock, power lift, paddle boat, and pontoon. This lake's clear waters and sandy shoreline is perfect for swimming and with the city dock located downtown, take a short boat ride and unload to enjoy the restaurants, shopping, and the famous Tasty Treat for ice cream. Enjoy the west end of our lake at the sandbar or watch from your boat on July 4th to enjoy the fireworks display for the Greatest Fourth in the North celebration. If you're looking for a place to relax and recharge, this cottage is just what you need! All you need is your suitcase to start making memories with your family and friends.

    Zillow last checked:

    Listing updated:

    Listed by:

    Tamara McLeod Helsel 231-920-6422,

    City2Shore Real Estate Northern Michigan 231-839-0077

    Bought with:

    Tamara McLeod Helsel, 6502410127

    City2Shore Real Estate Northern Michigan

    Source: NGLRMLS,MLS#: 1922951MLS Logo

    Facts & features

    Interior

    Bedrooms & bathrooms
    • Bedrooms: 3
    • Bathrooms: 2
    • Full bathrooms: 1
    • 1/2 bathrooms: 1
    • Main level bathrooms: 1
    • Main level bedrooms: 3
    Primary bedroom
    • Level: Main
    • Area: 144
    • Dimensions: 12 x 12
    Bedroom 2
    • Level: Main
    • Area: 144
    • Dimensions: 12 x 12
    Bedroom 3
    • Level: Main
    • Area: 144
    • Dimensions: 12 x 12
    Primary bathroom
    • Features: Shared
    Dining room
    • Level: Main
    • Area: 49
    • Dimensions: 7 x 7
    Kitchen
    • Level: Main
    • Area: 54
    • Dimensions: 6 x 9
    Living room
    • Level: Main
    • Area: 210
    • Dimensions: 15 x 14
    Heating
    • Forced Air, Natural Gas
    Cooling
    • Central Air
    Appliances
    • Included: Refrigerator, Oven/Range, Disposal, Microwave, Water Softener Owned, Washer, Dryer, Exhaust Fan, Gas Water Heater
    • Laundry: Main Level
    Features
    • Mud Room, Drywall, Ceiling Fan(s), Cable TV, High Speed Internet
    • Flooring: Carpet, Vinyl
    • Windows: Blinds, Drapes, Curtain Rods
    • Basement: Crawl Space,Interior Entry
    • Has fireplace: Yes
    • Fireplace features: Wood Burning, Stove
    Interior area
    • Total structure area: 1,163
    • Total interior livable area: 1,163 sqft
    • Finished area above ground: 1,163
    • Finished area below ground: 0

    Property

    Parking
    • Total spaces: 1
    • Parking features: Detached, Paved, Concrete Floors, Concrete, Private
    • Garage spaces: 1
    • Has uncovered spaces: Yes
    Accessibility
    • Accessibility features: Main Floor Access, Accessible Entrance
    Features
    • Levels: 2+ Story
    • Stories: 2
    • Patio & porch: Porch
    • Exterior features: Sprinkler System, Sidewalk, Dock
    • Has view: Yes
    • View description: Water
    • Water view: Water
    • Waterfront features: Inland Lake, All Sports, Sandy Bottom, Lake, No Wake, Sandy Shoreline
    • Body of water: Lake Missaukee
    • Frontage type: Waterfront
    • Frontage length: 60
    Lot
    • Size: 6,969 Square Feet
    • Dimensions: 60 x 117
    • Features: Wooded-Hardwoods, Level, Subdivided
    Details
    • Additional structures: None
    • Parcel number: 00968001600
    • Zoning description: Residential,Deed Restrictions

    Construction

    Type & style
    • Home type: SingleFamily
    • Architectural style: Cottage
    • Property subtype: Single Family Residence
    Materials
    • Frame, Vinyl Siding
    • Foundation: Block
    • Roof: Asphalt
    Condition
    • New construction: No
    • Year built: 1970

    Utilities & green energy

    • Sewer: Public Sewer
    • Water: Private

    Community & HOA

    Community
    • Features: None
    • Security: Smoke Detector(s)
    • Subdivision: none
    HOA
    • Services included: None
    Location
    • Region: Lake City

    Financial & listing details

    • Price per square foot: $387/sqft
    • Tax assessed value: $80,757
    • Annual tax amount: $3,583
    • Price range: $450K - $450K
    • Date on market: 5/31/2024
    • Cumulative days on market: 77 days
    • Listing agreement: Exclusive Right Sell
    • Listing terms: Conventional,Cash,FHA,USDA Loan,VA Loan
    • Ownership type: Private Owner
    • Road surface type: Asphalt

    Price history

    DateEventPrice
    8/16/2024Sold$450,000-4.2%$387/sqft
    Source: NGLRMLS #1922951 Report a problem
    7/16/2024Pending sale$469,900$404/sqft
    Source: NGLRMLS #1922951 Report a problem
    5/31/2024Price change$469,900+13.2%$404/sqft
    Source: NGLRMLS #1922951 Report a problem
    10/27/2023Price change$415,000-2.4%$357/sqft
    Source: MIDMLS #50112229 Report a problem
    9/1/2023Price change$425,000-14.8%$365/sqft
    Source: MIDMLS #50112229 Report a problem
    7/19/2023Price change$499,000-5%$429/sqft
    Source: MIDMLS #50112229 Report a problem
    7/7/2023Listed for sale$525,000$451/sqft
    Source: MiRealSource #50112284 Report a problem
    7/6/2023Contingent$525,000$451/sqft
    Source: MiRealSource #50112284 Report a problem
    6/14/2023Listed for sale$525,000$451/sqft
    Source: MIDMLS #50112229 Report a problem

    Public tax history

    YearProperty taxesTax assessment
    2025$3,725 +4%$202,800 +13.9%
    2024$3,584 $178,000 +38.2%
    2023-- $128,800 +7.2%
    2022-- $120,100 +14.3%
    2020-- $105,100 +4%
    2019$3,040 $101,100 +2.4%
    2018$3,040 +19.8%$98,700 +2%
    2017$2,538 $96,800 +15.9%
    2016$2,538 $83,500 -9%
    2015$2,538 $91,800 -3.1%
    2014$2,538 $94,700 +6.4%
    2013$2,538 $89,000 +6.2%
    2011$2,538 -1.7%$83,800 +2.2%
    2009$2,582 $82,000
    Find assessor info on the county website

    Neighborhood: 49651

    Nearby schools

    GreatSchools rating
    Schools provided by the listing agent
    • District: Lake City Area School District

    Source: NGLRMLS. This data may not be complete. We recommend contacting the local school district to confirm school assignments for this home.

    Get pre-qualified for a loan
    At Zillow Home Loans, we can pre-qualify you in as little as 5 minutes with no impact to your credit score.

    An equal housing lender. NMLS #10287.