This lovely Magnolia Center Home is filled with charm and character. Nestled on a mature tree-lined street, the cheerful front door is a warm invitation to enjoy the comforts of home. Natural light and the beauty of the outdoors is framed in the oversized living room windows. The brick fireplace and graceful mantel stand as a focal point in the spacious living area. The kitchen features an abundance of cabinetry, white tiled counters with backsplash, and a pass through window extending into the formal dining room. The two bedrooms are generously sized and one has an en-suite bath with stand-in shower. The office space, near the main entry, can easily transform into a third bedroom. The allure of a bygone era is showcased in the secondary bathrooms featuring vintage tile and lighting. Elevated details such as wainscoting, crown molding, window casings and built-in cabinetry fills the home with an element of enchantment. Spend summer nights under the lattice covered patio while enjoying the beautiful landscaped backyard featuring a rose garden, shrubs, fruit and shade trees, concrete walkway and storage shed. The Magnolia Center neighborhood is conveniently located near shopping, entertainment, dining, transportation, universities and medical facilities.
Sold for $637,500
Listed by: COLDWELL BANKER REALTY • JOHN SHACKELFORD • Contact: 951-313-1534
Bought with: Re/Max Partners
$637,500
7349 Westwood Dr, Riverside, CA 92504
2beds
1,757sqft
Single Family Residence
Built in 1951
9,583 Square Feet Lot
$683,000 Zestimate®
$363/sqft
$2,615 Estimated rent
Home value
$683,000
$649,000 - $717,000
$2,615/mo
Zestimate® history
Owner options
List your home for rent
$2,615/mo
Rent Zestimate®
Find your next renter with Zillow Rental Manager. Plus, with online applications, you can quickly screen prospective tenants – for free.
$2,615/mo
Rent Zestimate®
Refinance and save
$4,302/mo
Est. payment
Refinancing to a lower rate could help reduce your monthly payments and save thousands over the life of the loan.
$4,302/mo
Est. payment
Explore your selling options
Work with a Zillow partner agent
Leverage their expertise and Zillow's premium Showcase listings to get your home seen by more buyers.
Get startedList with your own agent
Get your home in front of millions of buyers by listing it on Zillow.
Learn how to do itSell it yourself
Take full control of how buyers see your home on Zillow by listing For Sale by Owner (FSBO).
List your homeWhat's special
Brick fireplaceFruit and shade treesVintage tileOffice spaceNatural lightFormal dining roomWhite tiled counters
Zillow last checked:
Listing updated:
Listed by:
JOHN SHACKELFORD DRE #01746563 951-313-1534,
COLDWELL BANKER REALTY
Bought with:
Veronica Martinez, DRE #01935817
Re/Max Partners
Jesse Martinez, DRE #02218613
Re/Max Partners
Source: CRMLS,MLS#: IV24079867 Originating MLS: California Regional MLS
Originating MLS: California Regional MLSFacts & features
Interior
Bedrooms & bathrooms
- Bedrooms: 2
- Bathrooms: 3
- Full bathrooms: 1
- 3/4 bathrooms: 1
- 1/2 bathrooms: 1
- Main level bathrooms: 3
- Main level bedrooms: 2
Rooms
- Room types: Entry/Foyer, Kitchen, Living Room, Primary Bathroom, Primary Bedroom, Office, Other, Dining Room
Bathroom
- Features: Separate Shower, Tile Counters, Tub Shower
Kitchen
- Features: Tile Counters
Heating
- Central
Cooling
- Central Air
Appliances
- Included: Dishwasher, Disposal, Gas Oven, Range Hood, Trash Compactor, Water Heater
- Laundry: In Garage
Features
- Built-in Features, Ceiling Fan(s), Crown Molding, Separate/Formal Dining Room, Paneling/Wainscoting
- Flooring: Carpet, Tile
- Doors: Panel Doors
- Has fireplace: Yes
- Fireplace features: Living Room
- Common walls with other units/homes: No Common Walls
Interior area
- Total interior livable area: 1,757 sqft
Property
Parking
- Total spaces: 2
- Parking features: Concrete, Direct Access, Driveway, Garage, RV Potential
- Attached garage spaces: 2
Features
- Levels: One
- Stories: 1
- Entry location: Front Door
- Patio & porch: Concrete, Patio, See Remarks, Wood
- Exterior features: Rain Gutters
- Pool features: None
- Spa features: None
- Fencing: Block,Wood,Wrought Iron
- Has view: Yes
- View description: Neighborhood
Lot
- Size: 9,583 Square Feet
- Features: Back Yard, Front Yard, Lawn, Landscaped, Sprinkler System
Details
- Additional structures: Shed(s)
- Parcel number: 227263004
- Zoning: R1065
- Special conditions: Standard
Construction
Type & style
- Home type: SingleFamily
- Property subtype: Single Family Residence
Materials
- Roof: Shingle
Condition
- New construction: No
- Year built: 1951
Utilities & green energy
- Sewer: Public Sewer
- Water: Public
Community & HOA
Community
- Features: Curbs, Street Lights
Location
- Region: Riverside
Financial & listing details
- Price per square foot: $363/sqft
- Tax assessed value: $663,255
- Date on market: 4/26/2024
- Cumulative days on market: 6 days
- Listing terms: Cash to New Loan
Price history
| Date | Event | Price |
|---|---|---|
| 6/6/2024 | Sold | $637,500+2%$363/sqft |
Source:  CRMLS #IV24079867 Report a problem CRMLS #IV24079867 Report a problem | ||
| 5/3/2024 | Pending sale | $625,000$356/sqft |
Source: CRMLS #IV24079867 Report a problem | ||
| 4/26/2024 | Listed for sale | $625,000$356/sqft |
Source: CRMLS #IV24079867 Report a problem | ||
Public tax history
| Year | Property taxes | Tax assessment |
|---|---|---|
| 2026 | -- | $663,255 +2% |
| 2025 | $7,282 +171% | $650,250 +163.8% |
| 2024 | $2,687 +0.5% | $246,482 +2% |
| 2023 | $2,674 +1.9% | $241,650 +2% |
| 2022 | $2,624 +1% | $236,912 +2% |
| 2021 | $2,597 +0.8% | $232,268 +1% |
| 2020 | $2,577 +2% | $229,888 +2% |
| 2019 | $2,528 +2% | $225,381 +2% |
| 2018 | $2,478 +1.8% | $220,963 +2% |
| 2017 | $2,433 | $216,631 +2% |
| 2016 | $2,433 +8.4% | $212,385 +1.5% |
| 2015 | $2,244 +1% | $209,197 +2% |
| 2014 | $2,221 | $205,101 +0.5% |
| 2013 | -- | $204,177 +2% |
| 2012 | -- | $200,175 +2% |
| 2011 | -- | $196,251 +0.8% |
| 2010 | -- | $194,787 -0.2% |
| 2009 | -- | $195,252 +2% |
| 2008 | -- | $191,425 +2% |
| 2007 | -- | $187,672 +2% |
| 2006 | -- | $183,993 +2% |
| 2005 | -- | $180,387 +3.9% |
| 2003 | -- | $173,611 +2% |
| 2002 | -- | $170,205 +13.5% |
| 2001 | $1,488 +4.1% | $150,000 +4.2% |
| 2000 | $1,429 | $144,000 |
Find assessor info on the county website
Neighborhood: Magnolia Center
Nearby homes
- $644,2003 bd2 ba1.3k sqft7339 Westwood Dr, Riverside, CA 92504Off Market
- $676,5003 bd2 ba1.5k sqft7357 Westwood Dr, Riverside, CA 92504Off Market
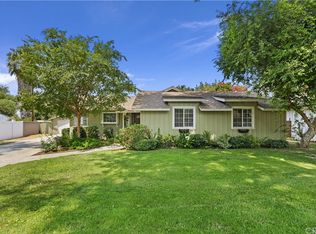
- $862,4004 bd2 ba2.8k sqft4838 Arlington Ave, Riverside, CA 92504Off Market
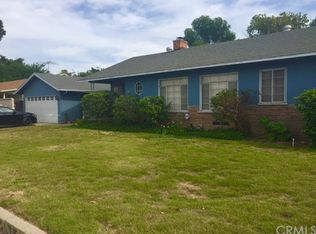
- $642,2003 bd2 ba1.5k sqft4826 Arlington Ave, Riverside, CA 92504Off Market
- $596,9002 bd2 ba1.5k sqft7329 Westwood Dr, Riverside, CA 92504Off Market
- $690,0003 bd2 ba1.7k sqft7369 Westwood Dr, Riverside, CA 92504Sold
- $670,0003 bd2 ba1.6k sqft7354 Westwood Dr, Riverside, CA 92504Sold
- $702,0004 bd2 ba1.9k sqft7368 Westwood Dr, Riverside, CA 92504Off Market
Nearby schools
GreatSchools rating
- 5/10Jefferson Elementary SchoolGrades: K-6Distance: 0.8 mi
- 4/10Sierra Middle SchoolGrades: 7-8Distance: 0.5 mi
- 5/10Ramona High SchoolGrades: 9-12Distance: 0.6 mi
Schools provided by the listing agent
- Elementary: Jefferson
- Middle: Sierra
- High: Ramona
Source: CRMLS. This data may not be complete. We recommend contacting the local school district to confirm school assignments for this home.
Get a cash offer in 3 minutes
Find out how much your home could sell for in as little as 3 minutes with a no-obligation cash offer.
Estimated market value
$683,000
Get a cash offer in 3 minutes
Find out how much your home could sell for in as little as 3 minutes with a no-obligation cash offer.
Estimated market value
$683,000
- California
- Riverside County
- Riverside
- 92504
- Magnolia Center
- 7349 Westwood Dr
