The work has already been done to this move-in ready 3-bedroom, 2-bath home in Countryside Estates! The renovated kitchen features freshly painted cabinetry, new hardware, a built-in microwave, new refrigerator and updated lighting. Fresh paint throughout the interior gives the home a bright, updated feel, while wainscoting adds character to the primary bedroom. All three bedrooms are conveniently located on the main level along with a spacious living room featuring a wood-burning fireplace. Downstairs offers a large finished bonus room and laundry room, plus a 2-car garage with plenty of storage. Outside, a huge front porch and expansive back deck both span the length of the home and have been freshly painted. Major updates include a roof approximately 5 years old, HVAC and water heater replaced in 2023, plus French drains and a sump pump installed in 2023. Recent repairs and touch-ups are complete, just move in and enjoy!
Contingent
$229,000
7349 Whitney Dr, Pinson, AL 35126
3beds
1,436sqft
Single Family Residence
Built in 1993
0.42 Acres Lot
$-- Zestimate®
$159/sqft
$-- HOA
What's special
Large finished bonus roomLaundry roomNew hardwareWood-burning fireplaceHuge front porchFreshly painted cabinetryBuilt-in microwave
- 33 days
- 341
- 28
Zillow last checked:
Listing updated:
Listed by:
Brandi Miller CELL:2052431994,
Keller Williams
Source: GALMLS,MLS#: 21462735
Facts & features
Interior
Bedrooms & bathrooms
- Bedrooms: 3
- Bathrooms: 2
- Full bathrooms: 2
Rooms
- Room types: Bedroom, Bonus Room, Bathroom, Kitchen, Master Bathroom, Master Bedroom
Primary bedroom
- Level: First
Bedroom 1
- Level: First
Bedroom 2
- Level: First
Primary bathroom
- Level: First
Bathroom 1
- Level: First
Kitchen
- Features: Stone Counters
- Level: First
Living room
- Level: First
Basement
- Area: 1103
Heating
- Central
Cooling
- Central Air
Appliances
- Included: Dishwasher, Stove-Electric, Gas Water Heater
- Laundry: Electric Dryer Hookup, Washer Hookup, In Basement, Laundry Room, Laundry (ROOM), Yes
Features
- Recessed Lighting, Cathedral/Vaulted, Smooth Ceilings, Separate Shower, Tub/Shower Combo
- Flooring: Carpet, Vinyl
- Basement: Full,Partially Finished,Daylight,Block
- Attic: Pull Down Stairs,Yes
- Number of fireplaces: 1
- Fireplace features: Brick (FIREPL), Living Room, Wood Burning
Interior area
- Total interior livable area: 1,436 sqft
- Finished area above ground: 1,124
- Finished area below ground: 312
Video & virtual tour
Property
Parking
- Total spaces: 2
- Parking features: Driveway, Garage Faces Side
- Garage spaces: 2
- Has uncovered spaces: Yes
Features
- Levels: One and One Half
- Stories: 1.5
- Patio & porch: Open (DECK), Deck
- Pool features: None
- Fencing: Fenced
- View description: None
- Waterfront features: No
Lot
- Size: 0.42 Acres
Details
- Parcel number: 1000193000060.000
- Special conditions: N/A
Construction
Type & style
- Home type: SingleFamily
- Property subtype: Single Family Residence
Materials
- Other
- Foundation: Basement
Condition
- Year built: 1993
Utilities & green energy
- Sewer: Septic Tank
- Water: Public
Community & HOA
Community
- Subdivision: Countryside Estates
Location
- Region: Pinson
Financial & listing details
- Price per square foot: $159/sqft
- Tax assessed value: $184,900
- Annual tax amount: $966
- Price range: $229K - $229K
- Date on market: 8/20/2026
Estimated market value
Not available
Estimated sales range
Not available
$1,582/mo
Price history
| Date | Event | Price |
|---|---|---|
| 8/29/2026 | Contingent | $229,000$159/sqft |
Source:  GALMLS #21462735 Report a problem GALMLS #21462735 Report a problem | ||
| 8/20/2026 | Listed for sale | $229,000+9%$159/sqft |
Source: GALMLS #21462735 Report a problem | ||
| 1/23/2024 | Sold | $210,000+56.7%$146/sqft |
Source: GALMLS #21367199 Report a problem | ||
| 1/5/2023 | Sold | $134,000-7.5%$93/sqft |
Source: Public Record Report a problem | ||
| 10/1/2007 | Sold | $144,900+16.9%$101/sqft |
Source: Public Record Report a problem | ||
| 2/5/2002 | Sold | $124,000+20.4%$86/sqft |
Source: Public Record Report a problem | ||
| 12/1/1997 | Sold | $103,000$72/sqft |
Source: Public Record Report a problem | ||
Public tax history
| Year | Property taxes | Tax assessment |
|---|---|---|
| 2025 | $966 -52.6% | $18,500 -50% |
| 2024 | $2,038 +146.6% | $36,980 +131.7% |
| 2023 | $826 +3% | $15,960 +2.8% |
| 2022 | $802 +27.3% | $15,520 +25.2% |
| 2021 | $630 | $12,400 |
| 2020 | $630 | $12,400 |
| 2019 | $630 -3.9% | $12,400 -3.6% |
| 2018 | $656 | $12,860 |
| 2017 | $656 +8.8% | $12,860 +8.1% |
| 2016 | $603 -8.1% | $11,900 -7.5% |
| 2015 | $656 -26.3% | $12,860 +5.2% |
| 2014 | $890 +36.7% | $12,220 |
| 2013 | $651 | $12,220 -5.9% |
| 2012 | $651 -1.4% | $12,990 -1.4% |
| 2011 | $660 | $13,180 |
| 2010 | $660 | $13,180 |
| 2009 | $660 -5.1% | $13,180 -5.1% |
| 2008 | $696 +4.5% | $13,890 +4.5% |
| 2007 | $666 +2.2% | $13,290 +2.2% |
| 2006 | $651 +4.4% | $13,000 +4.4% |
| 2005 | $624 +2.6% | $12,450 -48.7% |
| 2004 | $608 +4% | $24,280 +4% |
| 2003 | $585 +13.6% | $23,340 +127.3% |
| 2002 | $515 | $10,270 |
| 2001 | $515 | $10,270 |
| 2000 | $515 | $10,270 |
Find assessor info on the county website
Monthly payment
Est. payment
Payment breakdown
Explore the cost of this home by adjusting the details. Changes won't be saved.Climate risks
Neighborhood: 35126
Nearby schools
Schools provided by the listing agent
- Elementary: Clay
- Middle: Clay - Chalkville
- High: Clay - Chalkville
Source: GALMLS. This data may not be complete. We recommend contacting the local school district to confirm school assignments for this home.

Similar homes
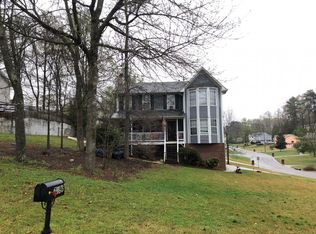
- $--3 bd2 ba2k sqft7001 Countryside Cir, Pinson, AL 35126AuctionAuction.com 2
- $249,9003 bd2 ba1.4k sqft7145 Cabin Ln, Pinson, AL 35126For Sale
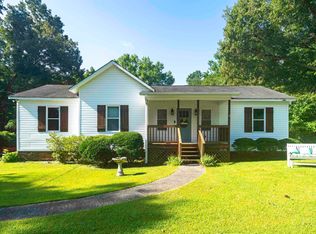
 MLS ID #21454800, Samantha Pruett, EXIT Legacy Realty. GALMLS
 - $215,0003 bd2 ba1.3k sqft5501 Southfield Rd S, Pinson, AL 35126For Sale
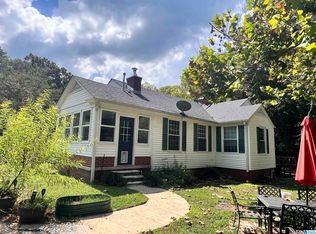 MLS ID #21465630, Shandi White, Stratford Real Estate. GALMLS
 - $--3 bd2 ba1.3k sqft6012 Dug Hollow Rd, Pinson, AL 35126Auction
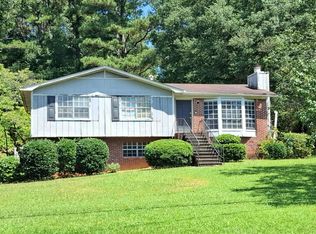 Auction.com 2
 - $240,0003 bd3 ba1.8k sqftSpectrum, Pinson, AL 35126For SaleMLS ID #21430916, Kent Jones, RE/MAX Realty Brokers. GALMLS
- $229,9003 bd2 ba1.5k sqft6271 Country Vale Ln, Pinson, AL 35126For SaleMLS ID #21457666, Jerry Sager, Keller Williams Realty Hoover. GALMLS
- $209,9003 bd2 ba1.3k sqftNa, Pinson, AL 35126For SaleMLS ID #21456545, Ty Taylor, Keller Williams Homewood. GALMLS
- $200,0004 bd2 ba1.4k sqft7322 Cavern Rd, Trussville, AL 35173For SaleMLS ID #21461969, Yadira Ramon Herrera, Mainstay Brokerage LLC. GALMLS
- $229,9003 bd2 ba1.5k sqft5364 Balboa Ave, Pinson, AL 35126For SaleMLS ID #21459650, Jonathan Hyatt, Keller Williams. GALMLS
- $280,0003 bd2 ba1.3k sqftSpectrum, Pinson, AL 35126For SaleMLS ID #21464074, Celia Killough, EXIT Realty Crossroads. GALMLS
- $235,0003 bd2 ba2.1k sqft5504 Desoto Cir, Pinson, AL 35126For SaleMLS ID #21460378, Christina James, Keller Williams Realty Hoover. GALMLS
- $200,0003 bd2 ba1k sqft5845 Cheryl Dr, Pinson, AL 35126For SaleMLS ID #21458238, Yadira Ramon Herrera, Mainstay Brokerage LLC. GALMLS
- $220,0003 bd2 ba1.3k sqft5249 Balboa Ave, Pinson, AL 35126For SaleMLS ID #21459351, Brandi Brooks, Milestone Realty. GALMLS
- $220,0003 bd2 ba1.4k sqftSpecturm, Pinson, AL 35126For SaleMLS ID #21458745, Shannon Wormley, Precise Realty Group LLC. GALMLS
