Skip main navigation
Closed
  • Listing Provided by: Judy Dempcy Homes Powered by KW Pinnacle
    Bought with: RE/MAX Alliance
    $445,000

    7349 Wolfrun Trl, Fairview Heights, IL 62208

    4beds
    3,642sqft
    Single Family Residence
    Built in 1998
    0.35 Acres Lot
    $448,600 Zestimate®
    $122/sqft
    $3,228 Estimated rent

    Home value

    $448,600

    $395,000 - $511,000

    $3,228/mo

    Zestimate® history
    Loading
    Loading...

    Owner options

    List your home for rent

    $3,228/mo

    Rent Zestimate®

    Find your next renter with Zillow Rental Manager. Plus, with online applications, you can quickly screen prospective tenants – for free.

    Learn more

    $3,228/mo

    Rent Zestimate®

    Refinance and save

    $3,554/mo

    Est. payment

    Refinancing to a lower rate could help reduce your monthly payments and save thousands over the life of the loan.

    See today's rates

    $3,554/mo

    Est. payment

    Explore your selling options

    Work with a Zillow partner agent

    Leverage their expertise and Zillow's premium Showcase listings to get your home seen by more buyers.

    Get started

    List with your own agent

    Get your home in front of millions of buyers by listing it on Zillow.

    Learn how to do it

    Sell it yourself

    Take full control of how buyers see your home on Zillow by listing For Sale by Owner (FSBO).

    List your home

    What's special

    Rich hardwood floorsSink windowLarge center islandLight-filled spaceDedicated coffee barInviting foyerRenovated kitchen
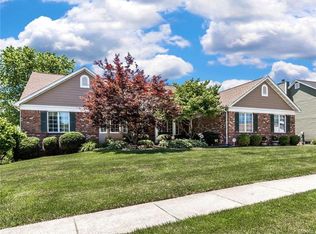
    TIMELESS design meets MODERN comfort! This meticulously maintained 4 bedroom 4 bath home provides peace of mind with major system updates all completed within the last three years, including the HVAC, water heater, and roof—allowing you to move in with confidence! Step inside to discover rich hardwood floors and impressive 9-foot ceilings flowing throughout the main level. The inviting foyer is gracefully flanked by formal dining and family rooms, creating the perfect setting for both entertaining and everyday living. The renovated kitchen is a true showpiece featuring custom cabinets, stainless appliances, a large center island, dedicated coffee bar, and stunning subway tile backsplash that extends to the ceiling around the sink window. The eat-in kitchen flows into one of the home’s BEST features — a recessed four season room with breathtaking 180-degree views. This light-filled space is bordered by a paver patio w/ firepit and covered patio with retractable screens, creating seamless indoor/outdoor living perfect for entertaining or relaxing year-round. The main level laundry and powder room add everyday convenience and functionality. The upper level features 3 generously sized guest bedrooms, full guest bath, and a primary suite that is a true private retreat with vaulted ceilings, custom wainscoting, and a large walk-in closet. The fully renovated en-suite is a true retreat with modern finishes featuring dual vanities, tile flooring/surround, garden tub, and a custom oversized tiled shower The finished basement provides flexible space for recreation, home office, gym, or guests. Thoughtfully upgraded, impeccably maintained, and designed for both comfort and entertaining — this is the one you’ve been waiting for! Schedule your appointments today!

    Zillow last checked:

    Listing updated:

    Listing Provided by:

    Rob L Cole 618-632-4030,

    Judy Dempcy Homes Powered by KW Pinnacle

    Bought with:

    Allison G Hansen, 475132447

    RE/MAX Alliance

    Source: MARIS,MLS#: 26001897MLS LogoOriginating MLS: Southwestern Illinois Board of REALTORS

    Facts & features

    Interior

    Bedrooms & bathrooms
    • Bedrooms: 4
    • Bathrooms: 4
    • Full bathrooms: 3
    • 1/2 bathrooms: 1
    • Main level bathrooms: 1
    Primary bedroom
    • Features: Floor Covering: Carpeting
    • Level: Upper
    • Area: 225
    • Dimensions: 15x15
    Bedroom
    • Features: Floor Covering: Carpeting
    • Level: Upper
    • Area: 182
    • Dimensions: 13x14
    Bedroom
    • Features: Floor Covering: Carpeting
    • Level: Upper
    • Area: 120
    • Dimensions: 10x12
    Bedroom
    • Features: Floor Covering: Carpeting
    • Level: Upper
    • Area: 108
    • Dimensions: 12x9
    Primary bathroom
    • Features: Floor Covering: Ceramic Tile
    • Level: Upper
    • Area: 72
    • Dimensions: 8x9
    Bathroom
    • Features: Floor Covering: Wood
    • Level: Main
    • Area: 30
    • Dimensions: 5x6
    Bathroom
    • Features: Floor Covering: Ceramic Tile
    • Level: Upper
    • Area: 40
    • Dimensions: 8x5
    Bathroom
    • Level: Lower
    • Area: 45
    • Dimensions: 9x5
    Breakfast room
    • Features: Floor Covering: Wood
    • Level: Main
    • Area: 169
    • Dimensions: 13x13
    Dining room
    • Features: Floor Covering: Wood
    • Level: Main
    • Area: 168
    • Dimensions: 12x14
    Family room
    • Features: Floor Covering: Wood
    • Level: Main
    • Area: 270
    • Dimensions: 18x15
    Kitchen
    • Features: Floor Covering: Wood
    • Level: Main
    • Area: 195
    • Dimensions: 13x15
    Laundry
    • Features: Floor Covering: Wood
    • Level: Main
    • Area: 64
    • Dimensions: 8x8
    Living room
    • Features: Floor Covering: Wood
    • Level: Main
    • Area: 144
    • Dimensions: 12x12
    Office
    • Level: Lower
    • Area: 99
    • Dimensions: 11x9
    Recreation room
    • Features: Floor Covering: Luxury Vinyl Plank
    • Level: Lower
    • Area: 832
    • Dimensions: 32x26
    Sunroom
    • Features: Floor Covering: Wood
    • Level: Main
    • Area: 156
    • Dimensions: 13x12
    Heating
    • Forced Air
    Cooling
    • Central Air
    Appliances
    • Included: Dishwasher, Microwave, Oven, Range Hood, Refrigerator
    Features
    • Breakfast Room, Custom Cabinetry, Double Vanity, Eat-in Kitchen, Entrance Foyer, Kitchen Island, Open Floorplan, Separate Dining, Separate Shower, Soaking Tub, Vaulted Ceiling(s)
    • Basement: Partially Finished
    • Number of fireplaces: 1
    • Fireplace features: Gas
    Interior area
    • Total structure area: 3,642
    • Total interior livable area: 3,642 sqft
    • Finished area above ground: 2,656
    • Finished area below ground: 986

    Property

    Parking
    • Total spaces: 2
    • Parking features: Garage - Attached
    • Attached garage spaces: 2
    Features
    • Levels: Two
    • Exterior features: Barbecue
    • Has view: Yes
    • View description: Golf Course, Trees/Woods
    Lot
    • Size: 0.35 Acres
    • Features: Back Yard, Front Yard, Near Golf Course
    Details
    • Parcel number: 0316.0301039
    • Special conditions: Standard

    Construction

    Type & style
    • Home type: SingleFamily
    • Architectural style: Traditional
    • Property subtype: Single Family Residence
    Materials
    • HardiPlank Type
    Condition
    • Year built: 1998

    Utilities & green energy

    • Electric: Ameren
    • Sewer: Public Sewer
    • Water: Public
    • Utilities for property: Electricity Connected, Natural Gas Connected, Sewer Connected, Water Connected

    Community & neighborhood

    Location
    • Region: Fairview Heights
    • Subdivision: Stonewolf Amd Final

    HOA & financial

    HOA
    • Has HOA: Yes
    • HOA fee: $450 annually
    • Amenities included: Association Management
    • Services included: Common Area Maintenance, Snow Removal
    • Association name: Stonewolf

    Other

    Other facts
    • Listing terms: Cash,Conventional,FHA,Other,VA Loan

    Price history

    DateEventPrice
    4/27/2026Sold$445,000+6.3%$122/sqft
    Source: MARIS #26001897 Report a problem
    3/15/2026Pending sale$418,800$115/sqft
    Source: MARIS #26001897 Report a problem
    3/12/2026Listed for sale$418,800+42.9%$115/sqft
    Source: MARIS #26001897 Report a problem
    4/12/2018Sold$293,000-1.5%$80/sqft
    Source: MARIS #18010761 Report a problem
    3/5/2018Pending sale$297,500$82/sqft
    Source: Strano & Associates #18010761 Report a problem
    2/25/2018Listed for sale$297,500+18.1%$82/sqft
    Source: Strano & Associates #18010761 Report a problem
    9/2/2014Sold$252,000-3%$69/sqft
    Source: Public Record Report a problem
    6/6/2014Listed for sale$259,900+31.9%$71/sqft
    Source: RE/MAX INTEGRITY REALTY CENTRE #4307693 Report a problem
    12/2/2010Sold$197,000-14.3%$54/sqft
    Source: Public Record Report a problem
    9/30/2010Price change$229,900-8%$63/sqft
    Source: RE/MAX REALTY CENTRE #3007674 Report a problem
    5/29/2010Listed for sale$249,900-9.1%$69/sqft
    Source: RE/MAX REALTY CENTRE #3007674 Report a problem
    4/10/2010Listing removed$274,900$75/sqft
    Source: Prudential Real Estate #2912764 Report a problem
    1/20/2010Price change$274,900-1.8%$75/sqft
    Source: Prudential Real Estate #2912764 Report a problem
    9/27/2009Listed for sale$279,900-4.8%$77/sqft
    Source: Prudential Real Estate #2912764 Report a problem
    9/22/2005Sold$294,000$81/sqft
    Source: Public Record Report a problem

    Public tax history

    YearProperty taxesTax assessment
    2024$8,647 +5.9%$115,564 +13%
    2023$8,163 +4.7%$102,251 +6.5%
    2022$7,796 +5.1%$96,015 +5.4%
    2021$7,417 +1.8%$91,131 +1.9%
    2020$7,286 +3.8%$89,432 +3.6%
    2019$7,022 +1.3%$86,325 +1.2%
    2018$6,934 +3.1%$85,340 +4.2%
    2017$6,725 $81,878 +2.3%
    2016$6,725 +3.2%$80,029 +28.6%
    2014$6,519 +34.5%$62,246 -1.8%
    2013$4,847 $63,393 -2.2%
    2012-- $64,832 -3.6%
    2011-- $67,246 -1.2%
    2010-- $68,034 -41.1%
    2009-- $115,593 -4.1%
    2008-- $120,480 +17.3%
    2006-- $102,678 +6.5%
    2005$6,243 +4.1%$96,393 +6%
    2004$5,999 $90,971 -0.9%
    2003-- $91,781 +4.7%
    2002-- $87,678 +4.7%
    2001-- $83,750 +3.1%
    2000-- $81,232

    Find assessor info on the county website

    Neighborhood: 62208

    Nearby schools

    GreatSchools rating
    Schools provided by the listing agent
    • Elementary: Grant Dist 110
    • Middle: Grant Dist 110
    • High: Belleville High School-East

    Source: MARIS. This data may not be complete. We recommend contacting the local school district to confirm school assignments for this home.

    Get a cash offer in 3 minutes
    Find out how much your home could sell for in as little as 3 minutes with a no-obligation cash offer.
    Estimated market value
    $448,600
    Get a cash offer in 3 minutes
    Find out how much your home could sell for in as little as 3 minutes with a no-obligation cash offer.
    Estimated market value
    $448,600