Skip main navigation
For sale
  • $229,900

    735 10th St, San Leon, TX 77539

    2beds
    1,072sqft
    : 
    Loading
    Get pre-qualified
    Single Family Residence
    Built in 1980
    6,398 Square Feet Lot
    $219,800 Zestimate®
    $214/sqft
    $-- HOA

    What's special

    Large sparkling above-ground poolFunctional inviting layoutExpansive deckGas cooktop
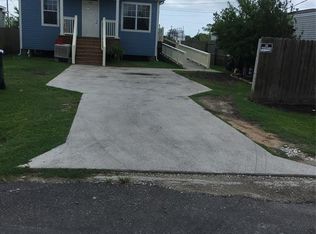
    Tucked away in one of San Leon’s hidden coastal pockets, this 2-bedroom, 2-bath home offers a private retreat with a resort-style backyard designed for both relaxation and entertaining. The standout feature is a large sparkling above-ground pool surrounded by an expansive deck—creating the perfect setting for sun-soaked afternoons and evening gatherings under the coastal breeze. Inside, the home features a functional, inviting layout with a kitchen built for everyday living and entertaining, complete with an island and gas cooktop. Just minutes from Mooner Beach, residents enjoy easy access to one of the area’s best-kept waterfront escapes, along with nearby favorites like Pier 6 Seafood and Topwater Grill. From fresh coastal dining to days on the bay, this location delivers a lifestyle that feels both laid-back and elevated. Whether you’re looking for a full-time residence, weekend getaway, or investment opportunity, this home captures a unique slice of San Leon living.
    106 days
    |
    137
    |
    3
    |

    Zillow last checked:

    Listing updated:

    Listed by:

    Jenni Meador TREC #0584642 281-900-8478,

    By The Bay Realty

    Source: HAR,MLS#: 10511437MLS Logo

    Loading...

      Facts & features

      Interior

      Bedrooms & bathrooms
      • Bedrooms: 2
      • Bathrooms: 2
      • Full bathrooms: 2
      Kitchen
      • Features: Island w/ Cooktop
      Heating
      • Natural Gas
      Cooling
      • Electric
      Appliances
      • Included: Disposal, Electric Oven, Microwave, Gas Cooktop, Dishwasher
      • Laundry: Electric Dryer Hookup, Washer Hookup
      Features
      • Split Plan
      • Windows: Window Coverings
      • Has fireplace: No
      Interior area
      • Total structure area: 1,072
      • Total interior livable area: 1,072 sqft

      Property

      Features
      • Stories: 1
      • Has private pool: Yes
      • Pool features: Above Ground
      Lot
      • Size: 6,398 Square Feet
      • Dimensions: 50 x 128
      • Features: Subdivided, 0 Up To 1/4 Acre
      Details
      • Parcel number: 624001370007000

      Construction

      Type & style
      • Home type: SingleFamily
      • Architectural style: Traditional
      • Property subtype: Single Family Residence
      Materials
      • Cement Siding
      • Foundation: Block & Beam
      • Roof: Composition
      Condition
      • New construction: No
      • Year built: 1980

      Utilities & green energy

      • Sewer: Public Sewer
      • Water: Public

      Community & HOA

      Community
      • Subdivision: San Leon
      Location
      • Region: San Leon

      Financial & listing details

      • Price per square foot: $214/sqft
      • Tax assessed value: $158,270
      • Annual tax amount: $3,838
      • Date on market: 3/23/2026
      • Listing terms: Cash,Conventional,FHA,Investor,USDA Loan,VA Loan
      • Road surface type: Asphalt

        Estimated market value

        $219,800

        $209,000 - $231,000

        $1,678/mo

        Price history

        DateEventPrice
        3/23/2026Listed for sale$229,900+149.9%$214/sqft
        Source: HAR #10511437 Report a problem
        4/3/2014Listing removed$92,000$86/sqft
        Source: Brennan, REALTORS Jack Brennan #19478193 Report a problem
        11/15/2013Price change$92,000-3.2%$86/sqft
        Source: Brennan, REALTORS Jack Brennan #19478193 Report a problem
        5/30/2013Listed for sale$95,000$89/sqft
        Source: Brennan, REALTORS Jack Brennan #19478193 Report a problem

        Public tax history

        YearProperty taxesTax assessment
        2025$1,114 +11.5%$158,270 +50.7%
        2024$999 +14.7%$105,016 +10%
        2023$871 -38.9%$95,469 +10%
        2022$1,424 -5.8%$86,790 +10%
        2021$1,511 +7.8%$78,900 +10%
        2020$1,401 +25.8%$71,727 -8.8%
        2019$1,114 +12.7%$78,620 -1.1%
        2018$989 $79,480 -1.1%
        2017$989 +14.3%$80,330 +64%
        2016$865 -15.2%$48,990
        2015$1,021 +17.3%$48,990 +13.1%
        2014$870 $43,310
        2013-- $43,310 +61.1%
        2012-- $26,880
        2011-- $26,880 +366.7%
        2010-- $5,760
        2009-- $5,760
        2008-- $5,760 -60%
        2007-- $14,400 -9.5%
        2003-- $15,910 +101.1%
        2002-- $7,910
        2001-- $7,910

        Find assessor info on the county website

        Monthly payment

        Est. payment

        Payment breakdown

        Explore the cost of this home by adjusting the details. Changes won't be saved.
        All calculations are estimates and provided by Zillow, Inc. for informational purposes only. Actual amounts may vary.
        HOA fees may include property taxes on listings classified as Co-Ops. Contact the listing agent and/or owner for fee details.
        Mortgage interest rates are dependent on a number of factors, including credit score, down payment, and repayment length. Interest rate data provided by Zillow Group Marketplace, Inc. as of 1/1/1970 from various mortgage lenders with which we have lead or other similar arrangements; the Estimated Payment is an average of those rates.
        See how much you could borrow to make a competitive offer.

        Climate risks

        Neighborhood: 77539

        Getting around

        23 / 100
        Car-Dependent
        34 / 100
        Somewhat Bikeable

        Nearby schools

        GreatSchools rating
        Schools provided by the listing agent
        • Elementary: San Leon Elementary School
        • Middle: John And Shamarion Barber Middle School
        • High: Dickinson High School

        Source: HAR. This data may not be complete. We recommend contacting the local school district to confirm school assignments for this home.

        A local agent can set up tours, give advice and negotiate with sellers.

        Browse local experts

        Similar homes

        Skip to the end of the carouselSkip to the beginning of the carousel