For those that desire a true one-of-a-kind property, nothing compares to 735 18th Avenue NE. This stoic Mediterranean Revival Estate, commonly dubbed as the “Castle House,” is nestled in the idyllic 18th Avenue corridor of St. Pete’s Old Northeast neighborhood. Originally designed by the prominent 1920’s builder, Samuel V. Schooley, known for artisan design and quality workmanship, the home now boasts 4 bedrooms plus an office in the main dwelling and a detached one bedroom and bath pool casita. You will feel like royalty as you approach the home flanked with restored wrought iron railings and juliet balconies calling you inside. Step in to see exquisite detail including the gleaming heart of pine wood floors, original picture ledges, many restored original windows and a nostalgic chime doorbell. The ultimate living room entertainment space, anchored by a beautiful hearth, opens up to a charming office library with natural light streaming from the floor-to-ceiling bay windows. Travel toward the rear of the home for a first floor bedroom with adjacent hall bathroom featuring a vessel bathtub perfect for a soak. Three additional, generously-sized bedrooms are located upstairs all with access to their respective bathroom or half bath. The surprisingly-large primary suite includes two spacious closets and a spa-like bathroom with a step-in frameless glass shower and a stand-alone bathtub for ultimate relaxation. Two more bedrooms are down the hall with another full hall bathroom and an en suite half bath in the front bedroom. Back to the main floor of the home, you will find a spacious dining room next to a stunning updated kitchen with modern elegance and fluid space to join others while cooking. Beyond the kitchen & interior utility room you will step out back to a sparkling saltwater pool surrounded by grounds which could easily host a garden party or special event. Adding to the entertainment, a detached pool casita is located in the backyard fully equipped with a kitchen, full bathroom and space that can be used for entertaining, office space or a true mother-in-law suite. Behind the casita is a one-car garage with additional parking pad space and a wide, paved alleyway. Calculated improvements have been made throughout the home and property: New upstairs AC unit, Fireplace damper and chimney cap, louvered plantation shutters in all bedrooms and baths, new AC in the casita, fencing and concrete wall extension to the rear yard. Many restored original windows and wrought iron accents have enabled this quintessential home to propel the romance of its era. Enjoy being steps away from waterfront walks, dining and entertainment of downtown St. Pete, private aviation at Albert Whitted Airport and quick access to two international airports.
Sold for $1,775,000
$1,775,000
735 18TH AVENUE NE, ST PETERSBURG, FL 33704
5beds
2,889sqft
Single Family Residence
Built in 1925
6,133 Square Feet Lot
$1,835,700 Zestimate®
$614/sqft
$7,075 Estimated rent
Home value
$1,835,700
$1.69M - $2.00M
$7,075/mo
Zestimate® history
Owner options
List your home for rent
$7,075/mo
Rent Zestimate®
Find your next renter with Zillow Rental Manager. Plus, with online applications, you can quickly screen prospective tenants – for free.
$7,075/mo
Rent Zestimate®
Refinance and save
$12,398/mo
Est. payment
Refinancing to a lower rate could help reduce your monthly payments and save thousands over the life of the loan.
$12,398/mo
Est. payment
Explore your selling options
Work with a Zillow partner agent
Leverage their expertise and Zillow's premium Showcase listings to get your home seen by more buyers.
Get startedList with your own agent
Get your home in front of millions of buyers by listing it on Zillow.
Learn how to do itSell it yourself
Take full control of how buyers see your home on Zillow by listing For Sale by Owner (FSBO).
List your homeWhat's special
Zillow last checked:
Listing updated:
Listed by:
Janelle Chmura PA 813-380-5465,
SMITH & ASSOCIATES REAL ESTATE 727-342-3800,
Michelle Bishop 813-451-4172,
SMITH & ASSOCIATES REAL ESTATE
Bought with:
Chris Price, 3416287
KELLER WILLIAMS ST PETE REALTY
Source: Stellar MLS,MLS#: U8250316 Originating MLS: Pinellas Suncoast
Originating MLS: Pinellas Suncoast
Facts & features
Interior
Bedrooms & bathrooms
- Bedrooms: 5
- Bathrooms: 5
- Full bathrooms: 4
- 1/2 bathrooms: 1
Rooms
- Room types: Den/Library/Office, Family Room, Dining Room, Living Room, Garage Apartment, Utility Room
Primary bedroom
- Features: Ceiling Fan(s), En Suite Bathroom, Walk-In Closet(s)
- Level: Second
- Dimensions: 19x15
Bedroom 2
- Features: Built-In Shelving, Ceiling Fan(s), Built-in Closet
- Level: First
- Dimensions: 13x10
Bedroom 2
- Features: Ceiling Fan(s), Built-in Closet
- Level: Second
- Dimensions: 9x12
Bedroom 3
- Features: Ceiling Fan(s), Built-in Closet
- Level: First
- Dimensions: 13x15
Dining room
- Level: First
- Dimensions: 13x14
Foyer
- Level: First
- Dimensions: 9x11
Kitchen
- Features: Kitchen Island, Pantry
- Level: First
- Dimensions: 11x13
Laundry
- Level: First
- Dimensions: 9x4
Living room
- Level: First
- Dimensions: 20x15
Office
- Features: Built-In Shelving
- Level: First
- Dimensions: 13x9
Heating
- Central
Cooling
- Central Air
Appliances
- Included: Convection Oven, Cooktop, Dishwasher, Disposal, Dryer, Gas Water Heater, Microwave, Range, Refrigerator, Tankless Water Heater, Washer, Wine Refrigerator
- Laundry: Inside, Laundry Room
Features
- Ceiling Fan(s), Crown Molding, Eating Space In Kitchen, PrimaryBedroom Upstairs, Stone Counters, Thermostat
- Flooring: Ceramic Tile, Hardwood
- Doors: Outdoor Shower
- Windows: Shades, Shutters, Window Treatments, Wood Frames
- Has fireplace: Yes
- Fireplace features: Living Room, Wood Burning
Interior area
- Total structure area: 3,375
- Total interior livable area: 2,889 sqft
Property
Parking
- Total spaces: 1
- Parking features: Garage Door Opener, On Street, Parking Pad
- Garage spaces: 1
- Has uncovered spaces: Yes
- Details: Garage Dimensions: 10x21
Features
- Levels: Two
- Stories: 2
- Patio & porch: Patio
- Exterior features: Awning(s), Balcony, Garden, Irrigation System, Lighting, Outdoor Shower, Private Mailbox, Rain Gutters, Sidewalk
- Has private pool: Yes
- Pool features: Child Safety Fence, Gunite, In Ground, Lighting, Outside Bath Access, Salt Water
- Fencing: Other,Vinyl
- Has view: Yes
- View description: Pool
Lot
- Size: 6,133 Square Feet
- Dimensions: 60 x 110
- Features: Flood Insurance Required, FloodZone, Historic District, In County, Sidewalk
- Residential vegetation: Mature Landscaping, Trees/Landscaped
Details
- Additional structures: Guest House
- Parcel number: 173117832210670090
- Zoning: SFR
- Special conditions: None
Construction
Type & style
- Home type: SingleFamily
- Architectural style: Other
- Property subtype: Single Family Residence
Materials
- Other
- Foundation: Crawlspace
- Roof: Membrane,Tile
Condition
- New construction: No
- Year built: 1925
Details
- Builder name: Schooley
Utilities & green energy
- Sewer: Public Sewer
- Water: Public
- Utilities for property: Electricity Available, Electricity Connected, Natural Gas Connected, Sewer Connected, Sprinkler Meter, Street Lights
Green energy
- Water conservation: Irrigation-Reclaimed Water
Community & HOA
Community
- Security: Security Lights, Security System, Security System Owned, Smoke Detector(s)
- Pet fee: $0 monthly
- Subdivision: SNELL & HAMLETTS NORTH SHORE ADD REV REP
HOA
- Has HOA: No
Location
- Region: Saint Petersburg
Financial & listing details
- Price per square foot: $614/sqft
- Tax assessed value: $1,398,725
- Annual tax amount: $15,463
- Date on market: 7/18/2024
- Cumulative days on market: 69 days
- Listing terms: Cash,Conventional,VA Loan
- Ownership: Fee Simple
- Total actual rent: 0
- Electric utility on property: Yes
- Road surface type: Brick
Price history
| Date | Event | Price |
|---|---|---|
| 10/29/2024 | Sold | $1,775,000-5.3%$614/sqft |
Source:  Stellar MLS #U8250316 Report a problem Stellar MLS #U8250316 Report a problem | ||
| 9/25/2024 | Pending sale | $1,875,000$649/sqft |
Source: Stellar MLS #U8250316 Report a problem | ||
| 9/19/2024 | Price change | $1,875,000-6.2%$649/sqft |
Source: Stellar MLS #U8250316 Report a problem | ||
| 7/18/2024 | Listed for sale | $1,999,000+107.2%$692/sqft |
Source: Stellar MLS #U8250316 Report a problem | ||
| 11/27/2019 | Sold | $965,000-3%$334/sqft |
Source: Public Record Report a problem | ||
| 10/11/2019 | Pending sale | $995,000$344/sqft |
Source: CENTURY 21 BEGGINS #T3173032 Report a problem | ||
| 10/7/2019 | Price change | $995,000-9.1%$344/sqft |
Source: CENTURY 21 Beggins Enterprises #T3173032 Report a problem | ||
| 6/25/2019 | Price change | $1,095,000+15.9%$379/sqft |
Source: CENTURY 21 Beggins Enterprises #T3173032 Report a problem | ||
| 6/10/2019 | Price change | $945,000-0.5%$327/sqft |
Source: CENTURY 21 Beggins Enterprises #T3173032 Report a problem | ||
| 5/6/2019 | Listed for sale | $950,000+28.4%$329/sqft |
Source: CENTURY 21 BEGGINS ENTERPRISES #T3173032 Report a problem | ||
| 3/12/2018 | Sold | $740,000-7.5%$256/sqft |
Source: Public Record Report a problem | ||
| 2/21/2018 | Price change | $799,900-5.9%$277/sqft |
Source: SOUTHERN ROOTS REALTY #U7834618 Report a problem | ||
| 1/9/2018 | Price change | $849,900-1.2%$294/sqft |
Source: SOUTHERN ROOTS REALTY #U7834618 Report a problem | ||
| 10/9/2017 | Listed for sale | $859,900+41%$298/sqft |
Source: SOUTHERN ROOTS REALTY #U7834618 Report a problem | ||
| 9/27/2013 | Sold | $610,000+10.9%$211/sqft |
Source: Public Record Report a problem | ||
| 5/12/2013 | Listed for sale | $550,000-13.4%$190/sqft |
Source: ST PETE REALTY #U7581833 Report a problem | ||
| 7/30/2004 | Sold | $635,000+98.4%$220/sqft |
Source: Public Record Report a problem | ||
| 7/30/1997 | Sold | $320,000+15.7%$111/sqft |
Source: Public Record Report a problem | ||
| 6/20/1995 | Sold | $276,500$96/sqft |
Source: Public Record Report a problem | ||
Public tax history
| Year | Property taxes | Tax assessment |
|---|---|---|
| 2025 | $27,014 +72.3% | $1,398,725 +65.4% |
| 2024 | $15,677 +1.4% | $845,844 +3% |
| 2023 | $15,464 +2.3% | $821,208 +3% |
| 2022 | $15,119 -1.7% | $797,289 +3% |
| 2021 | $15,379 -0.2% | $774,067 +1.4% |
| 2020 | $15,418 +0.6% | $763,380 +7.4% |
| 2019 | $15,329 | $711,073 +30.3% |
| 2018 | $15,329 +40.2% | $545,677 +2.1% |
| 2017 | $10,932 +1.7% | $534,453 +2.1% |
| 2016 | $10,751 -1.4% | $523,460 +0.7% |
| 2015 | $10,900 +0.5% | $519,821 +0.8% |
| 2014 | $10,849 -4.3% | $515,695 -3% |
| 2013 | $11,338 +1.8% | $531,873 +1.7% |
| 2012 | $11,133 | $522,982 +1.9% |
| 2011 | -- | $513,363 -2.3% |
| 2010 | -- | $525,220 -8.1% |
| 2009 | -- | $571,717 -7.6% |
| 2008 | $12,460 | $618,961 +3% |
| 2007 | -- | $600,933 +5.6% |
| 2005 | -- | $569,200 +20.6% |
| 2004 | $6,517 +1.6% | $471,900 +0.2% |
| 2003 | $6,416 +3.1% | $470,900 +24.2% |
| 2002 | $6,223 | $379,200 +16.7% |
| 2001 | $6,223 +3.1% | $325,000 +16% |
| 2000 | $6,037 | $280,100 |
Find assessor info on the county website
Neighborhood: Historic Old Northeast
Nearby homes
- $1,957,3004 bd4 ba3.7k sqft725 18th Ave NE, Saint Petersburg, FL 33704Off Market

- $2,714,1006 bd6 ba4.2k sqft745 18th Ave NE, Saint Petersburg, FL 33704Off Market
- $853,1002 bd1 ba1.4k sqft715 18th Ave NE, Saint Petersburg, FL 33704Off Market
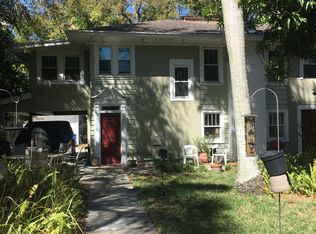
- $2,009,400-- bd5 ba3.7k sqft730 19th Ave NE, Saint Petersburg, FL 33704Off Market
- $2,291,6003 bd2 ba1.9k sqft736 18th Ave NE, Saint Petersburg, FL 33704Off Market
- $3,623,7005 bd5 ba5.4k sqft726 19th Ave NE, Saint Petersburg, FL 33704Off Market
- $1,495,3003 bd3 ba3.9k sqft746 18th Ave NE, Saint Petersburg, FL 33704Off Market
- $1,210,6003 bd3 ba2k sqft726 18th Ave NE, Saint Petersburg, FL 33704Off Market
Nearby schools
GreatSchools rating
- 7/10North Shore Elementary SchoolGrades: PK-5Distance: 1.1 mi
- 5/10John Hopkins Middle SchoolGrades: 6-8Distance: 2.6 mi
- 6/10St. Petersburg High SchoolGrades: 9-12Distance: 2.7 mi
Schools provided by the listing agent
- Elementary: North Shore Elementary-PN
- Middle: John Hopkins Middle-PN
- High: St. Petersburg High-PN
Source: Stellar MLS. This data may not be complete. We recommend contacting the local school district to confirm school assignments for this home.
Get a cash offer in 3 minutes
Find out how much your home could sell for in as little as 3 minutes with a no-obligation cash offer.
Estimated market value
$1,835,700
Get a cash offer in 3 minutes
Find out how much your home could sell for in as little as 3 minutes with a no-obligation cash offer.
Estimated market value
$1,835,700
- Florida
- Pinellas County
- Saint Petersburg
- 33704
- Historic Old Northeast
- 735 18TH AVENUE NE
Nearby cities
Nearby neighborhoods
Nearby zip codes
Other Saint Petersburg Topics
- Apartments for Rent in 33704
- Houses for Sale in 33704
- Houses for Rent in 33704
- 33704 Real Estate
- Saint Petersburg Condos
- Houses for Sale in Saint Petersburg
- Newest Listings in Saint Petersburg
- Saint Petersburg Home Values
- Saint Petersburg Real Estate Agents
- Saint Petersburg Refinance
- Saint Petersburg Mortgage Rates
