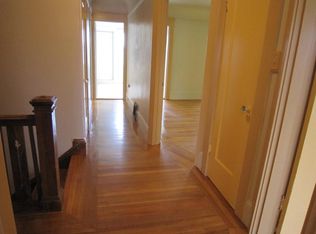
Nestled in the desirable Richmond District, 735 22nd Avenue beautifully blends 1920s Edwardian charm with modern upgrades, making it a wonderful home. This spacious, sunlit residence features original hardwood floors, an updated kitchen, and a thoughtfully designed two-level layout. The main floor offers a welcoming formal living and dining room, a full bath, and a cozy breakfast/sitting room that opens onto a large rear deckperfect for gatheringsleading down to an expansive, flat backyard ideal for bbqs, entertaining and pets. Upstairs, you'll find four generously sized bedrooms and an updated bathroom, providing plenty of space for everyone. A full basement with ample storage, laundry, and a two-car garage adds convenience, with direct access to the backyard. Located just moments from Golden Gate Park, Balboa Street, and Geary Boulevard, this home offers easy access to public transit and major roadways. You'll love the proximity to top-rated schools such as Burke, Kittredge, Bay School, Stratford, Argonne, Presidio, and Washington. This is a must-see home for those seeking timeless charm, modern comfort, and a vibrant community.
Sold for $2,100,000
$2,100,000
735 22nd Ave, San Francisco, CA 94121
4beds
1,822sqft
Single Family Residence
Built in 1921
2,996 Square Feet Lot
$2,446,100 Zestimate®
$1,153/sqft
$7,713 Estimated rent
Home value
$2,446,100
$2.18M - $2.74M
$7,713/mo
Zestimate® history
Owner options
List your home for rent
$7,713/mo
Rent Zestimate®
Find your next renter with Zillow Rental Manager. Plus, with online applications, you can quickly screen prospective tenants – for free.
$7,713/mo
Rent Zestimate®
Refinance and save
$13,317/mo
Est. payment
Refinancing to a lower rate could help reduce your monthly payments and save thousands over the life of the loan.
$13,317/mo
Est. payment
Explore your selling options
Work with a Zillow partner agent
Leverage their expertise and Zillow's premium Showcase listings to get your home seen by more buyers.
Get startedList with your own agent
Get your home in front of millions of buyers by listing it on Zillow.
Learn how to do itSell it yourself
Take full control of how buyers see your home on Zillow by listing For Sale by Owner (FSBO).
List your homeWhat's special
Expansive flat backyardTwo-level layoutUpdated bathroomLarge rear deckOriginal hardwood floorsFour generously sized bedroomsUpdated kitchen
Zillow last checked:
Listing updated:
Listed by:
Peter H. Fong DRE #00553105 415-999-6516,
Compass 415-660-9955,
Timothy G. Fong DRE #01458366 415-816-6345,
Compass
Bought with:
Kathleen Gaw
Intero Real Estate Services
Source: SFAR,MLS#: 425006772 Originating MLS: San Francisco Association of REALTORS
Originating MLS: San Francisco Association of REALTORSFacts & features
Interior
Bedrooms & bathrooms
- Bedrooms: 4
- Bathrooms: 2
- Full bathrooms: 2
Primary bedroom
- Area: 0
- Dimensions: 0 x 0
Bedroom 1
- Area: 0
- Dimensions: 0 x 0
Bedroom 2
- Area: 0
- Dimensions: 0 x 0
Bedroom 3
- Area: 0
- Dimensions: 0 x 0
Bedroom 4
- Area: 0
- Dimensions: 0 x 0
Bathroom
- Features: Shower Stall(s), Tile, Tub w/Shower Over
Dining room
- Level: Main
- Area: 0
- Dimensions: 0 x 0
Family room
- Area: 0
- Dimensions: 0 x 0
Kitchen
- Features: Granite Counters
- Level: Main
- Area: 0
- Dimensions: 0 x 0
Living room
- Level: Main
- Area: 0
- Dimensions: 0 x 0
Heating
- Central, Gas
Appliances
- Included: Free-Standing Gas Oven, Free-Standing Gas Range, Free-Standing Refrigerator, Range Hood, Dryer, Washer
- Laundry: In Garage
Features
- Flooring: Simulated Wood, Tile, Wood
- Windows: Dual Pane Partial
- Basement: Full
- Has fireplace: No
Interior area
- Total structure area: 1,822
- Total interior livable area: 1,822 sqft
Property
Parking
- Total spaces: 2
- Parking features: Attached, Garage Door Opener, Garage Faces Front, Tandem, On Site (Single Family Only)
- Attached garage spaces: 2
Features
- Patio & porch: Front Porch, Uncovered Deck
- Fencing: Wood
Lot
- Size: 2,996 Square Feet
Details
- Parcel number: 1665009
- Special conditions: Standard
Construction
Type & style
- Home type: SingleFamily
- Architectural style: Edwardian
- Property subtype: Single Family Residence
- Attached to another structure: Yes
Materials
- Stucco
- Foundation: Concrete Perimeter
Condition
- Updated/Remodeled
- New construction: No
- Year built: 1921
Utilities & green energy
- Sewer: Public Sewer
- Water: Public
Community & HOA
Community
- Security: Security Gate
HOA
- Has HOA: No
Location
- Region: San Francisco
- Elevation: 0
Financial & listing details
- Price per square foot: $1,153/sqft
- Tax assessed value: $1,830,583
- Annual tax amount: $22,458
- Date on market: 2/13/2025
- Cumulative days on market: 7 days
- Total actual rent: 0
Price history
| Date | Event | Price |
|---|---|---|
| 3/18/2025 | Sold | $2,100,000+17%$1,153/sqft |
Source:  SFAR #425006772 Report a problem SFAR #425006772 Report a problem | ||
| 2/22/2025 | Pending sale | $1,795,000$985/sqft |
Source: SFAR #425006772 Report a problem | ||
| 2/12/2025 | Listed for sale | $1,795,000$985/sqft |
Source: SFAR #425006772 Report a problem | ||
| 4/8/2021 | Listing removed | -- |
Source: Zillow Rental Manager Report a problem | ||
| 3/23/2021 | Listed for rent | $5,995$3/sqft |
Source: Zillow Rental Manager Report a problem | ||
| 12/14/2015 | Listing removed | $5,995$3/sqft |
Source: OneRent Report a problem | ||
| 10/23/2015 | Listed for rent | $5,995$3/sqft |
Source: OneRent Report a problem | ||
Public tax history
| Year | Property taxes | Tax assessment |
|---|---|---|
| 2025 | $22,458 +682.1% | $1,830,583 +929.9% |
| 2024 | $2,871 +5% | $177,750 +2% |
| 2023 | $2,736 +2.6% | $174,265 +2% |
| 2022 | $2,666 +2.1% | $170,849 +2% |
| 2021 | $2,612 -1.2% | $167,500 +1% |
| 2020 | $2,643 +3.4% | $165,783 +2% |
| 2019 | $2,556 +3.5% | $162,534 +2% |
| 2018 | $2,470 +15.4% | $159,348 +2% |
| 2017 | $2,141 +3.2% | $156,224 +2% |
| 2016 | $2,076 +1.4% | $153,161 +1.5% |
| 2015 | $2,047 +18.1% | $150,861 +2% |
| 2014 | $1,734 | $147,906 +0.5% |
| 2013 | -- | $147,239 +2% |
| 2012 | -- | $144,353 +2% |
| 2011 | -- | $141,523 +0.8% |
| 2010 | -- | $140,467 -0.2% |
| 2009 | -- | $140,801 +2% |
| 2008 | -- | $138,041 +2% |
| 2007 | -- | $135,336 +2% |
| 2006 | -- | $132,684 +2% |
| 2005 | -- | $130,083 +3.9% |
| 2003 | -- | $125,186 +2% |
| 2002 | -- | $122,743 +2% |
| 2001 | -- | $120,339 +2% |
| 2000 | -- | $117,979 |
Find assessor info on the county website
Neighborhood: Outer Richmond
Nearby homes
- $2,136,0003 bd2 ba1.8k sqft731 22nd Ave, San Francisco, CA 94121Off Market
- $2,210,7004 bd3 ba1.8k sqft739 22nd Ave, San Francisco, CA 94121Off Market
- $898,4002 bd1 ba1k sqft725 22nd Ave, San Francisco, CA 94121Off Market
- $1,982,3003 bd2 ba1.8k sqft727 22nd Ave, San Francisco, CA 94121Off Market
- $1,984,6004 bd2 ba1.8k sqft743 22nd Ave, San Francisco, CA 94121Off Market
- $1,769,900-- bd2 ba2.1k sqft723 22nd Ave, San Francisco, CA 94121Off Market
- $2,629,700-- bd2 ba1.8k sqft747 22nd Ave, San Francisco, CA 94121Off Market
- $2,090,7003 bd2 ba1.8k sqft719 22nd Ave, San Francisco, CA 94121Off Market
Nearby schools
GreatSchools rating
- 9/10Argonne Elementary SchoolGrades: K-5Distance: 0.3 mi
- 9/10Presidio Middle SchoolGrades: 6-8Distance: 0.7 mi
- 8/10Washington (George) High SchoolGrades: 9-12Distance: 0.6 mi
Get a cash offer in 3 minutes
Find out how much your home could sell for in as little as 3 minutes with a no-obligation cash offer.
Estimated market value
$2,446,100
Get a cash offer in 3 minutes
Find out how much your home could sell for in as little as 3 minutes with a no-obligation cash offer.
Estimated market value
$2,446,100
Nearby cities
Nearby neighborhoods
Nearby zip codes
Other San Francisco Topics
