Skip main navigation
Closed
  • $315,000

    735 28th St NW, Massillon, OH 44647

    4beds
    3,032sqft
    Single Family Residence
    Built in 1999
    0.33 Acres Lot
    $312,500 Zestimate®
    $104/sqft
    $2,715 Estimated rent

    Home value

    $312,500

    $297,000 - $328,000

    $2,715/mo

    Zestimate® history
    Loading
    Loading...

    Owner options

    List your home for rent

    $2,715/mo

    Rent Zestimate®

    Find your next renter with Zillow Rental Manager. Plus, with online applications, you can quickly screen prospective tenants – for free.

    Learn more

    $2,715/mo

    Rent Zestimate®

    Refinance and save

    $2,011/mo

    Est. payment

    Refinancing to a lower rate could help reduce your monthly payments and save thousands over the life of the loan.

    See today's rates

    $2,011/mo

    Est. payment

    Explore your selling options

    Work with a Zillow partner agent

    Leverage their expertise and Zillow's premium Showcase listings to get your home seen by more buyers.

    Get started

    List with your own agent

    Get your home in front of millions of buyers by listing it on Zillow.

    Learn how to do it

    Sell it yourself

    Take full control of how buyers see your home on Zillow by listing For Sale by Owner (FSBO).

    List your home

    What's special

    Functional floor planUpdated kitchenBackyard designed for entertaining
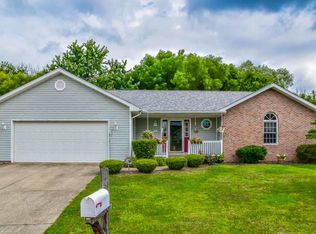
    Welcome to 735 28th Street NW, a spacious and well-maintained home located in one of Massillon’s most desirable neighborhoods and within the highly sought-after Massillon City School District. With the continued development of Phase II of the Dream Project, residents benefit from enhanced academic opportunities, student resources, and athletic facilities, making this an exceptional place to call home. Offering 4 bedrooms and 3.5 bathrooms, this move-in-ready property provides the space, flexibility, and updates today’s buyers are searching for. Inside, you’ll find a functional floor plan with generous living areas designed for everyday comfort and entertaining. The updated kitchen features granite and butcher block countertops, creating a warm and inviting gathering space. The spacious living area is highlighted by a gas fireplace with convenient electric-switch operation, providing instant warmth and ambiance. Multiple bedrooms and bathrooms offer flexibility for larger households, guests, home offices, or multi-generational living. Step outside and discover a backyard designed for entertaining and future possibilities. The large deck is perfect for relaxing, hosting gatherings, or outdoor dining. In addition to electrical service, gas lines have already been run to the deck area, making it easy to add a heated pool, hot tub, outdoor kitchen, or other custom outdoor features. An additional outbuilding/shed provides valuable storage or workshop space. Recent updates include a new furnace (2024), hot water tank (2024), central air (2026), roof repairs and shingle replacement (2026), and new shed shingles (2026). Combining a spacious layout, major updates, excellent outdoor amenities, and access to a forward-thinking school district, this exceptional property is ready to welcome its next owners. Schedule your private showing today and experience all that 735 28th Street NW has to offer.

    Zillow last checked:

    Listing updated:

    Listed by:

    John A Dragoiu 330-352-6750 anna@pathwayoh.com,

    Pathway Real Estate

    Bought with:

    Melissa J Kuran, 2026001909

    Engel & Völkers Distinct

    Source: MLS Now,MLS#: 5212399MLS LogoOriginating MLS: Akron Cleveland Association of REALTORS

    Facts & features

    Interior

    Bedrooms & bathrooms
    • Bedrooms: 4
    • Bathrooms: 4
    • Full bathrooms: 3
    • 1/2 bathrooms: 1
    • Main level bathrooms: 1
    Heating
    • Gas
    Cooling
    • Central Air
    Appliances
    • Included: Dishwasher, Microwave, Range, Refrigerator
    Features
    • Eat-in Kitchen, Granite Counters
    • Basement: Full,Finished,Walk-Out Access
    • Number of fireplaces: 1
    • Fireplace features: Electric
    Interior area
    • Total structure area: 3,032
    • Total interior livable area: 3,032 sqft
    • Finished area above ground: 1,932
    • Finished area below ground: 1,100

    Property

    Parking
    • Total spaces: 2
    • Parking features: Attached, Garage
    • Attached garage spaces: 2
    Features
    • Levels: Three Or More
    Lot
    • Size: 0.33 Acres
    Details
    • Parcel number: 00617749
    • Special conditions: Standard

    Construction

    Type & style
    • Home type: SingleFamily
    • Architectural style: Colonial
    • Property subtype: Single Family Residence
    Materials
    • Vinyl Siding
    • Roof: Shingle
    Condition
    • Updated/Remodeled
    • Year built: 1999

    Utilities & green energy

    • Sewer: Public Sewer
    • Water: Public

    Community & HOA

    Community
    • Subdivision: Lincoln Hills 05
    HOA
    • Has HOA: No
    Location
    • Region: Massillon

    Financial & listing details

    • Price per square foot: $104/sqft
    • Tax assessed value: $278,000
    • Annual tax amount: $4,438
    • Date on market: 5/22/2026
    • Cumulative days on market: 40 days

    Price history

    DateEventPrice
    7/15/2026Sold$315,000$104/sqft
    Source: MLS Now #5212399 Report a problem
    7/1/2026Pending sale$315,000$104/sqft
    Source: MLS Now #5212399 Report a problem
    6/26/2026Price change$315,000-5.1%$104/sqft
    Source: MLS Now #5212399 Report a problem
    6/11/2026Price change$332,000-1.5%$109/sqft
    Source: MLS Now #5212399 Report a problem
    5/22/2026Listed for sale$337,000+1334%$111/sqft
    Source: MLS Now #5212399 Report a problem
    5/18/1999Sold$23,500$8/sqft
    Source: Public Record Report a problem

    Public tax history

    YearProperty taxesTax assessment
    2024$4,438 +15.4%$97,310 +29.3%
    2023$3,847 0%$75,250
    2022$3,849 -1.6%$75,250
    2021$3,912 +16.5%$75,250 +21.3%
    2020$3,357 $62,020
    2019$3,357 $62,020
    2018$3,357 +4.6%$62,020 +12%
    2017$3,209 +2.2%$55,380 +3.9%
    2016$3,140 +3.9%$53,280
    2015$3,023 $53,280 +8.5%
    2014$3,023 +103.7%$49,110
    2013$1,484 $49,110
    2012-- $49,110 +5.7%
    2011-- $46,450 -1.3%
    2010-- $47,050
    2009$2,323 -4.5%--
    2008$2,432 +1.4%--
    2007$2,399 -4.8%--
    2005$2,521 -3.7%--
    2004$2,618 -0.3%--
    2003$2,626 +15%--
    2002$2,284 +3.8%--
    2001$2,200 -2.2%--
    2000$2,250 --
    Find assessor info on the county website

    Neighborhood: 44647

    Nearby schools

    GreatSchools rating
    Schools provided by the listing agent
    • District: Massillon CSD - 7609

    Source: MLS Now. This data may not be complete. We recommend contacting the local school district to confirm school assignments for this home.

    Get a cash offer in 3 minutes
    Find out how much your home could sell for in as little as 3 minutes with a no-obligation cash offer.
    Estimated market value
    $312,500
    Get a cash offer in 3 minutes
    Find out how much your home could sell for in as little as 3 minutes with a no-obligation cash offer.
    Estimated market value
    $312,500