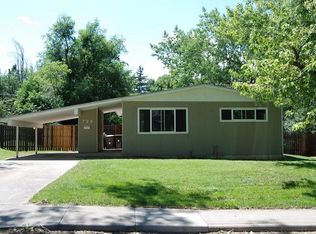
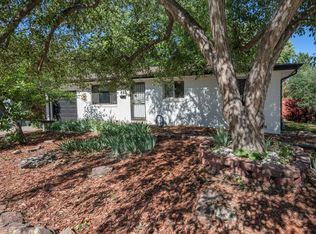
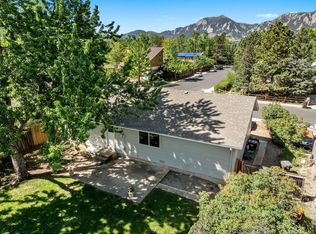
Perfect 3BR/2BA Remodeled Ranch with Open Floor Plan. Beautiful, like new hardwood floors. Huge 26'x12' sun filled living room with vaulted ceiling and operable Velux skylight - great for entertaining. Open kitchen with connected dining room with honey colored Italian Saltillo tile flooring with cobalt blue accents. European tile counter back splash with complementary cobalt blue tile. Large, private, fenced back yard with a sizable deck off the dining room - just perfect for entertaining. Two robust wooden sheds for storing recreational equipment, toys and gardening tools and materials. Two of the bedrooms are corner bedrooms each with two windows giving plenty of natural light. The third bedroom comes with a build-in custom wood desk and filing cabinets. This home is within a few blocks of University of Colorado and near public transportation. Minutes to Route 36 allowing easy access to I25 and Denver. On-property parking for two cars. NEW CONCRETE DRIVEWAY AND FRONT WALK PLUS A NEWLY LANDSCAPED FRONT YARD WILL BE COMPLETED IN JUNE.
Accepting backups
Price cut: $29.1K (5/15)
$749,900
735 32nd St, Boulder, CO 80303
3beds
1,323sqft
Single Family Residence
Built in 1961
6,970 Square Feet Lot
$-- Zestimate®
$567/sqft
$-- HOA
What's special
Vaulted ceilingOpen kitchenOperable velux skylightConnected dining roomOpen floor plan
- 105 days |
- 559 |
- 17 |
Likely to sell faster than
Zillow last checked:
Listing updated:
Listed by:
Tedd Harshaw 303-641-4001,
Harshaw Properties LLC
Source: IRES as distributed by MLS GRID,MLS#: 1054742
Facts & features
Interior
Bedrooms & bathrooms
- Bedrooms: 3
- Bathrooms: 2
- Full bathrooms: 1
- 1/2 bathrooms: 1
- Main level bathrooms: 2
Primary bedroom
- Description: Wood
- Features: Full Primary Bath
- Level: Main
- Area: 120 Square Feet
- Dimensions: 10 x 12
Bedroom 2
- Description: Wood
- Level: Main
- Area: 100 Square Feet
- Dimensions: 10 x 10
Bedroom 3
- Description: Wood
- Level: Main
- Area: 100 Square Feet
- Dimensions: 10 x 10
Dining room
- Description: Tile
- Level: Main
- Area: 120 Square Feet
- Dimensions: 10 x 12
Kitchen
- Description: Tile
- Level: Main
- Area: 99 Square Feet
- Dimensions: 9 x 11
Laundry
- Description: Tile
- Level: Main
- Area: 70 Square Feet
- Dimensions: 7 x 10
Living room
- Description: Wood
- Level: Main
- Area: 312 Square Feet
- Dimensions: 12 x 26
Heating
- Forced Air
Cooling
- Ceiling Fan(s)
Appliances
- Included: Gas Range, Dishwasher, Refrigerator, Washer, Dryer, Microwave
- Laundry: Washer/Dryer Hookup
Features
- Separate Dining Room, Cathedral Ceiling(s), Open Floorplan, High Ceilings
- Flooring: Wood
- Windows: Skylight(s), Window Coverings
- Basement: None
Interior area
- Total structure area: 1,323
- Total interior livable area: 1,323 sqft
- Finished area above ground: 1,323
Property
Parking
- Parking features: RV Access/Parking, None
- Details: None
Features
- Levels: One
- Stories: 1
- Patio & porch: Deck
- Fencing: Partial
- Has view: Yes
- View description: Hills
Lot
- Size: 6,970 Square Feet
Details
- Additional structures: Storage
- Parcel number: R0012117
- Zoning: 80303
- Special conditions: Private Owner
Construction
Type & style
- Home type: SingleFamily
- Property subtype: Single Family Residence
Materials
- Frame, Brick
- Roof: Composition
Condition
- New construction: No
- Year built: 1961
Utilities & green energy
- Electric: Xcel
- Gas: Xcel
- Water: City
- Utilities for property: Natural Gas Available, Electricity Available, Cable Available, Satellite Avail
Community & HOA
Community
- Security: Fire Alarm
- Subdivision: Baseline 4
HOA
- Has HOA: No
Location
- Region: Boulder
Financial & listing details
- Price per square foot: $567/sqft
- Tax assessed value: $782,300
- Annual tax amount: $4,743
- Date on market: 3/26/2026
- Listing terms: Cash,Conventional,FHA,VA Loan
- Exclusions: Owner and tenants personal property.
- Electric utility on property: Yes
Estimated market value
Not available
Estimated sales range
Not available
Not available
Price history
| Date | Event | Price |
|---|---|---|
| 6/24/2026 | Pending sale | $749,900$567/sqft |
Source:  REcolorado as distributed by MLS GRID #IR1054742 Report a problem REcolorado as distributed by MLS GRID #IR1054742 Report a problem | ||
| 5/15/2026 | Price change | $749,900-3.7%$567/sqft |
Source:  IRES as distributed by MLS GRID #1054742 Report a problem IRES as distributed by MLS GRID #1054742 Report a problem | ||
| 3/26/2026 | Listed for sale | $779,000+134.7%$589/sqft |
Source: IRES as distributed by MLS GRID #1054742 Report a problem | ||
| 9/10/2024 | Listing removed | $2,900$2/sqft |
Source: Zillow Rentals Report a problem | ||
| 7/19/2024 | Listed for rent | $2,900$2/sqft |
Source: Zillow Rentals Report a problem | ||
| 3/24/2021 | Listing removed | -- |
Source: Owner Report a problem | ||
| 6/14/2007 | Sold | $331,900-3%$251/sqft |
Source: Public Record Report a problem | ||
| 2/21/2007 | Price change | $342,000-0.9%$259/sqft |
Source: Owner Report a problem | ||
| 1/5/2007 | Listed for sale | $345,000+6.2%$261/sqft |
Source: Owner Report a problem | ||
| 6/2/2005 | Sold | $325,000+44.4%$246/sqft |
Source: Public Record Report a problem | ||
| 7/27/1999 | Sold | $225,000$170/sqft |
Source: Public Record Report a problem | ||
Public tax history
| Year | Property taxes | Tax assessment |
|---|---|---|
| 2025 | $4,958 +1.8% | $48,894 -17.4% |
| 2024 | $4,869 +12.6% | $59,201 -1% |
| 2023 | $4,325 +4.8% | $59,776 +30.6% |
| 2022 | $4,128 +8.3% | $45,765 -2.8% |
| 2021 | $3,811 | $47,083 +7.5% |
| 2020 | $3,811 +11.6% | $43,779 |
| 2019 | $3,415 | $43,779 +11.2% |
| 2018 | $3,415 | $39,384 -9.5% |
| 2017 | $3,415 +17% | $43,541 +29.2% |
| 2016 | $2,918 +5.6% | $33,711 +17.1% |
| 2015 | $2,763 +14.1% | $28,792 |
| 2014 | $2,421 +5.8% | $28,792 |
| 2013 | $2,287 +0.9% | $28,792 +5.5% |
| 2012 | $2,267 +0.8% | $27,303 |
| 2011 | $2,249 +7.1% | -- |
| 2010 | $2,100 +6.2% | $27,820 |
| 2009 | $1,976 +3.5% | $27,820 -9.9% |
| 2008 | $1,909 +6.5% | $30,890 |
| 2007 | $1,792 +3.9% | $30,890 +10.2% |
| 2006 | $1,725 +6.9% | $28,040 |
| 2005 | $1,613 +0.7% | $28,040 +6.2% |
| 2004 | $1,602 +2.7% | $26,410 |
| 2003 | $1,560 +10.3% | $26,410 +18.1% |
| 2002 | $1,414 | $22,360 -90.9% |
| 2001 | -- | $244,400 |
Find assessor info on the county website
Monthly payment
Est. payment$--/mo
Payment breakdown
Explore the cost of this home by adjusting the details. Changes won't be saved.All calculations are estimates and provided by Zillow, Inc. for informational purposes only. Actual amounts may vary.
HOA fees may include property taxes on listings classified as Co-Ops. Contact the listing agent and/or owner for fee details.
Mortgage interest rates are dependent on a number of factors, including credit score, down payment, and repayment length. Interest rate data provided by Zillow Group Marketplace, Inc. as of 1/1/1970 from various mortgage lenders with which we have lead or other similar arrangements; the Estimated Payment is an average of those rates.
See how much you could borrow to make a competitive offer.
Climate risks
Neighborhood: East Aurora
Nearby schools
GreatSchools rating
- 9/10Creekside Elementary School At Martin ParkGrades: PK-5Distance: 0.7 mi
- 5/10Manhattan Middle School Of The Arts And AcademicsGrades: 6-8Distance: 1.3 mi
- 10/10Fairview High SchoolGrades: 9-12Distance: 2 mi
Schools provided by the listing agent
- Middle: Manhattan
- High: Fairview
Source: IRES as distributed by MLS GRID. This data may not be complete. We recommend contacting the local school district to confirm school assignments for this home.
A local agent can set up tours, give advice and negotiate with sellers.


Nearby cities
Nearby neighborhoods
Nearby zip codes
Other Boulder Topics
