Skip main navigation
Closed
  • $242,000

    735 Adelaide Ave NE, Warren, OH 44483

    3beds
    3,067sqft
    Single Family Residence
    Built in 1962
    9,234 Square Feet Lot
    $247,600 Zestimate®
    $79/sqft
    $1,487 Estimated rent

    Home value

    $247,600

    $193,000 - $317,000

    $1,487/mo

    Zestimate® history
    Loading
    Loading...

    Owner options

    List your home for rent

    $1,487/mo

    Rent Zestimate®

    Find your next renter with Zillow Rental Manager. Plus, with online applications, you can quickly screen prospective tenants – for free.

    Learn more

    $1,487/mo

    Rent Zestimate®

    Refinance and save

    $1,651/mo

    Est. payment

    Refinancing to a lower rate could help reduce your monthly payments and save thousands over the life of the loan.

    See today's rates

    $1,651/mo

    Est. payment

    Explore your selling options

    Work with a Zillow partner agent

    Leverage their expertise and Zillow's premium Showcase listings to get your home seen by more buyers.

    Get started

    List with your own agent

    Get your home in front of millions of buyers by listing it on Zillow.

    Learn how to do it

    Sell it yourself

    Take full control of how buyers see your home on Zillow by listing For Sale by Owner (FSBO).

    List your home

    What's special

    Elegant countertopsAbundance of natural lightCement patioDeep double sinkJacuzzi tubCozy gas fireplaceStunning brick gas fireplace
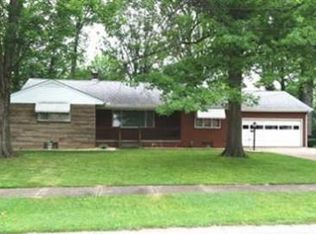
    This beautiful ranch home, updated with vinyl siding, offers an impressive array of features designed for comfortable living and entertaining. The fully finished bsmt boasts a luxurious suite, perfect for guests or extended family. This inviting space includes a spacious FR with a cozy gas fireplace, two additional bedrooms, and a full bathroom complete with a relaxing jacuzzi tub, a true private oasis. Upon entering the home, you are immediately greeted by an abundance of natural light that fills the front. The expansive living room is a focal point, featuring a large window that brightens the space and a stunning brick gas fireplace, beautifully complemented by bookshelves. This elegant room flows effortlessly into the dining area, creating an open and cohesive living experience. Stepping down from the DR, you'll discover a delightful Florida room, bathed in natural light from its walls of windows. This sun-drenched space offers picturesque views of the private, large, and landscaped fenced-in backyard, which includes a cement patio ideal for outdoor relaxation. The thoughtfully designed layout of the home truly makes entertaining a breeze and features hardwood flooring under carpets. The large eat-in kitchen is a culinary enthusiast's dream. It showcases beautiful cabinetry, a deep double sink and elegant countertops. All appliances are included, and a walk in pantry provides ample additional storage space. This home has been meticulously maintained and features several significant recent updates. A brand new furnace and air conditioning unit were installed just last month and the roof is 2 years old with a refurbished chimney and a new cap. The property offers a double drive and a two-car attached garage. A shed in the backyard offers even more space for tools and outdoor equipment, catering to all your storage needs.

    Zillow last checked:

    Listing updated:

    Listed by:

    Pamela M Politsky 330-716-5053 Ppolitsky@tprsold.com,

    Berkshire Hathaway HomeServices Stouffer Realty

    Bought with:

    Joann Petkovich, 2017003263

    Coldwell Banker EvenBay Real Estate LLC

    Source: MLS Now,MLS#: 5164113MLS LogoOriginating MLS: Stark Trumbull Area REALTORS

    Facts & features

    Interior

    Bedrooms & bathrooms
    • Bedrooms: 3
    • Bathrooms: 2
    • Full bathrooms: 2
    • Main level bathrooms: 1
    • Main level bedrooms: 3
    Primary bedroom
    • Level: First
    • Dimensions: 14 x 13
    Bedroom
    • Level: Basement
    • Dimensions: 18 x 12
    Bedroom
    • Level: Basement
    • Dimensions: 15 x 12
    Bedroom
    • Level: First
    • Dimensions: 11 x 10
    Bedroom
    • Level: First
    • Dimensions: 14 x 10
    Bathroom
    • Level: First
    Bathroom
    • Features: Soaking Tub
    • Level: Basement
    Dining room
    • Level: First
    • Dimensions: 12 x 10
    Eat in kitchen
    • Level: First
    • Dimensions: 20 x 12
    Family room
    • Features: Fireplace
    • Level: Basement
    • Dimensions: 26 x 24
    Laundry
    • Level: Basement
    • Dimensions: 19 x 12
    Living room
    • Features: Bookcases, Fireplace
    • Level: First
    • Dimensions: 24 x 13
    Sunroom
    • Level: First
    • Dimensions: 12 x 15
    Heating
    • Forced Air, Gas
    Cooling
    • Central Air
    Appliances
    • Included: Dryer, Dishwasher, Range, Refrigerator, Washer
    • Laundry: In Basement
    Features
    • Bookcases, Ceiling Fan(s), Eat-in Kitchen, Open Floorplan, Recessed Lighting, See Remarks, Soaking Tub, Walk-In Closet(s)
    • Basement: Full,Finished,Sump Pump
    • Number of fireplaces: 2
    • Fireplace features: Basement, Gas, Living Room
    Interior area
    • Total structure area: 3,067
    • Total interior livable area: 3,067 sqft
    • Finished area above ground: 1,631
    • Finished area below ground: 1,436

    Property

    Parking
    • Total spaces: 2
    • Parking features: Attached, Concrete, Drain, Driveway, Electricity, Garage, Garage Door Opener
    • Attached garage spaces: 2
    Features
    • Levels: One
    • Stories: 1
    • Patio & porch: Front Porch, Patio
    • Exterior features: Private Yard
    • Fencing: Back Yard,Full,Privacy,Wood
    Lot
    • Size: 9,234 Square Feet
    • Features: City Lot, Landscaped
    Details
    • Additional structures: Shed(s)
    • Parcel number: 38810200

    Construction

    Type & style
    • Home type: SingleFamily
    • Architectural style: Ranch
    • Property subtype: Single Family Residence
    Materials
    • Vinyl Siding
    • Roof: Asphalt
    Condition
    • Year built: 1962

    Utilities & green energy

    • Sewer: Public Sewer
    • Water: Public

    Community & HOA

    Community
    • Subdivision: Normandy Heights
    HOA
    • Has HOA: No
    Location
    • Region: Warren

    Financial & listing details

    • Price per square foot: $79/sqft
    • Tax assessed value: $131,100
    • Annual tax amount: $1,777
    • Date on market: 10/14/2025
    • Cumulative days on market: 30 days

    Price history

    DateEventPrice
    11/14/2025Pending sale$239,000-1.2%$78/sqft
    Source: MLS Now #5164113 Report a problem
    11/13/2025Sold$242,000+1.3%$79/sqft
    Source: MLS Now #5164113 Report a problem
    10/16/2025Contingent$239,000$78/sqft
    Source: MLS Now #5164113 Report a problem
    10/14/2025Listed for sale$239,000$78/sqft
    Source: MLS Now #5164113 Report a problem

    Public tax history

    YearProperty taxesTax assessment
    2025$1,794 +1%$45,890
    2024$1,777 -2.6%$45,890
    2023$1,824 +28.7%$45,890 +46.9%
    2022$1,417 -0.2%$31,230
    2021$1,419 -0.1%$31,230
    2020$1,421 +8.1%$31,230 +9.6%
    2019$1,315 +0.4%$28,500
    2018$1,310 +1.6%$28,500
    2017$1,290 +21.4%$28,500 +11.4%
    2016$1,062 +0.6%$25,590
    2015$1,055 +0.6%$25,590
    2014$1,049 -5.1%$25,590 -6.8%
    2013$1,106 +0.4%$27,450
    2012$1,102 0%$27,450 +0%
    2011$1,102 -17.2%$27,440 -19.7%
    2010$1,331 +0.7%$34,160
    2009$1,321 +0.6%$34,160
    2008$1,313 +5.1%--
    2007$1,249 -28.6%--
    2006$1,749 +1.4%--
    2005$1,726 +3.9%$34,160
    2004$1,661 +0%--
    2003$1,660 +14.2%--
    2002$1,453 +5.9%--
    2001$1,372 +0.3%--
    2000$1,367 --
    Find assessor info on the county website

    Neighborhood: 44483

    Nearby schools

    GreatSchools rating
    Schools provided by the listing agent
    • District: Warren CSD - 7820

    Source: MLS Now. This data may not be complete. We recommend contacting the local school district to confirm school assignments for this home.

    Get pre-qualified for a loan
    At Zillow Home Loans, we can pre-qualify you in as little as 5 minutes with no impact to your credit score.

    An equal housing lender. NMLS #10287.

    Sell for more on Zillow
    Get a Zillow Showcase℠ listing at no additional cost and you could sell for .
    $247,600
    2% more
    +$4,952
    With Zillow Showcase(estimated)
    $252,552