Skip main navigation
Closed
  • $245,000

    735 Allison Ave, Lorain, OH 44052

    3beds
    1,376sqft
    Single Family Residence
    Built in 1941
    5,662.8 Square Feet Lot
    $246,900 Zestimate®
    $178/sqft
    $1,362 Estimated rent

    Home value

    $246,900

    Estimated sales range

    Not available

    $1,362/mo

    Zestimate® history
    Loading
    Loading...

    Owner options

    List your home for rent

    $1,362/mo

    Rent Zestimate®

    Find your next renter with Zillow Rental Manager. Plus, with online applications, you can quickly screen prospective tenants – for free.

    Learn more

    $1,362/mo

    Rent Zestimate®

    Refinance and save

    $1,695/mo

    Est. payment

    Refinancing to a lower rate could help reduce your monthly payments and save thousands over the life of the loan.

    See today's rates

    $1,695/mo

    Est. payment

    Explore your selling options

    Work with a Zillow partner agent

    Leverage their expertise and Zillow's premium Showcase listings to get your home seen by more buyers.

    Get started

    List with your own agent

    Get your home in front of millions of buyers by listing it on Zillow.

    Learn how to do it

    Sell it yourself

    Take full control of how buyers see your home on Zillow by listing For Sale by Owner (FSBO).

    List your home

    What's special

    Sophisticated neutral paletteTwo-car garageBeautiful fixtures throughoutSubway tile backsplashStainless steel appliancesGranite countertopsNewer wood privacy fence
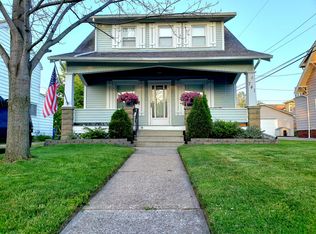
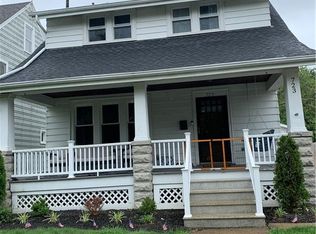
    Thoroughly updated open concept 3 bedroom, 2 full-bath home with a two-car garage, where all the work has been done. Finished in a sophisticated neutral palette, this move-in-ready home offers charm, modern elegance and effortless living, enhanced by beautiful fixtures throughout and abundant windows that fill the home with natural light, all complete with blinds. The well appointed kitchen features granite countertops, subway tile backsplash, breakfast bar, pantry, and stainless steel appliances. High end wood grain luxury vinyl plank flooring flows throughout the first floor and both bathrooms. The spacious living room is highlighted by a stylish faux fireplace. A partially finished basement with recessed lighting adds versatile living space and includes one of the full baths. Both bathrooms are accented with Carrara marble countertops. Outdoor living impresses with a covered porch featuring lighted ceiling fans, a second-story balcony with newer vinyl railing, and a newer wood privacy fence. Ideally located within walking distance to Lakeview Beach and park, and just minutes from Black River Landing, offering an exceptional blend of luxury and lifestyle. This property is a must see

    Zillow last checked:

    Listing updated:

    Listing Provided by:

    Teresa L Kaurich 440-258-4678 tkaurich5@gmail.com,

    Berkshire Hathaway HomeServices Lucien Realty

    Bought with:

    Mathew P Chase, 2013002819

    Keller Williams Greater Metropolitan

    Source: MLS Now,MLS#: 5195507MLS LogoOriginating MLS: Akron Cleveland Association of REALTORS

    Facts & features

    Interior

    Bedrooms & bathrooms
    • Bedrooms: 3
    • Bathrooms: 2
    • Full bathrooms: 2
    Primary bedroom
    • Description: Flooring: Carpet
    • Level: Second
    • Dimensions: 13 x 11
    Bedroom
    • Description: Flooring: Carpet
    • Level: Second
    • Dimensions: 11 x 11
    Bedroom
    • Level: Second
    • Dimensions: 13 x 9
    Primary bathroom
    • Level: Second
    • Dimensions: 9 x 9
    Bathroom
    • Description: Flooring: Luxury Vinyl Tile
    • Level: Lower
    • Dimensions: 8 x 7
    Dining room
    • Description: Flooring: Luxury Vinyl Tile
    • Level: First
    • Dimensions: 13 x 11
    Kitchen
    • Description: Flooring: Luxury Vinyl Tile
    • Features: Breakfast Bar
    • Level: First
    • Dimensions: 19 x 9
    Living room
    • Description: Flooring: Luxury Vinyl Tile
    • Features: Fireplace
    • Level: First
    • Dimensions: 21 x 13
    Heating
    • Forced Air, Gas
    Cooling
    • Central Air
    Appliances
    • Laundry: In Basement
    Features
    • Breakfast Bar, Granite Counters, Open Floorplan, Pantry
    • Windows: Blinds, Double Pane Windows
    • Basement: Full,Partially Finished
    • Number of fireplaces: 1
    • Fireplace features: Decorative
    Interior area
    • Total structure area: 1,376
    • Total interior livable area: 1,376 sqft
    • Finished area above ground: 1,376

    Property

    Parking
    • Total spaces: 2
    • Parking features: Driveway, Detached, Garage
    • Garage spaces: 2
    Features
    • Levels: Two
    • Stories: 2
    • Patio & porch: Rear Porch, Covered, Balcony
    • Exterior features: Balcony, Private Yard
    • Fencing: Full,Gate,Privacy,Wood
    Lot
    • Size: 5,662 sqft
    • Dimensions: 45 x 128
    Details
    • Parcel number: 0202027112004

    Construction

    Type & style
    • Home type: SingleFamily
    • Architectural style: Colonial
    • Property subtype: Single Family Residence
    Materials
    • Vinyl Siding
    • Foundation: Block
    • Roof: Asphalt
    Condition
    • Year built: 1941

    Utilities & green energy

    • Sewer: Public Sewer
    • Water: Public

    Community & neighborhood

    Community
    • Community features: Lake, Playground, Park
    Location
    • Region: Lorain
    • Subdivision: Lake View Park Realty

    Price history

    DateEventPrice
    4/9/2026Sold$245,000-3.5%$178/sqft
    Source: MLS Now #5195507 Report a problem
    3/30/2026Pending sale$254,000$185/sqft
    Source: MLS Now #5195507 Report a problem
    3/23/2026Listed for sale$254,000-2.3%$185/sqft
    Source: MLS Now #5195507 Report a problem
    2/10/2026Listing removed$259,900$189/sqft
    Source: BHHS broker feed #5181417 Report a problem
    1/14/2026Listed for sale$259,900+13%$189/sqft
    Source: MLS Now #5181417 Report a problem
    6/2/2023Sold$230,000+9.6%$167/sqft
    Source: MLS Now #4454693 Report a problem
    5/12/2023Pending sale$209,900$153/sqft
    Source: MLS Now #4454693 Report a problem
    5/10/2023Price change$209,900-6.7%$153/sqft
    Source: MLS Now #4454693 Report a problem
    4/28/2023Listed for sale$224,900+469.4%$163/sqft
    Source: MLS Now #4454693 Report a problem
    10/30/2020Sold$39,500-59.7%$29/sqft
    Source: Public Record Report a problem
    3/15/2002Sold$98,000$71/sqft
    Source: Public Record Report a problem
    1/4/2001Sold$98,000+106.3%$71/sqft
    Source: Public Record Report a problem
    11/30/1999Sold$47,500$35/sqft
    Source: Public Record Report a problem

    Public tax history

    YearProperty taxesTax assessment
    2024$2,361 +4.4%$57,250 +33.8%
    2023$2,260 +31.3%$42,780 +30.2%
    2022$1,721 +2.4%$32,850 +2.4%
    2021$1,680 +8.3%$32,080 +21.5%
    2020$1,552 +0.6%$26,400
    2019$1,543 -4.8%$26,400
    2018$1,621 +1.6%$26,400 +2.9%
    2017$1,595 +0.8%$25,660
    2016$1,582 +6%$25,660
    2015$1,492 -13.4%$25,660 -9.5%
    2014$1,724 +5.8%$28,360
    2013$1,629 -1.6%$28,360
    2012$1,655 $28,360 -69.6%
    2011-- $93,200
    2010-- --
    2009-- --
    2008$1,475 +0.4%--
    2007$1,469 +0.3%--
    2006$1,465 +20.7%--
    2005$1,214 +2.8%--
    2004$1,181 +1.5%--
    2003$1,164 +1.2%--
    2002$1,151 -0.2%--
    2001$1,153 +18.2%--
    2000$975 --

    Find assessor info on the county website

    Neighborhood: 44052

    Nearby schools

    GreatSchools rating
    Schools provided by the listing agent
    • District: Lorain CSD - 4709

    Source: MLS Now. This data may not be complete. We recommend contacting the local school district to confirm school assignments for this home.

    Get a cash offer in 3 minutes
    Find out how much your home could sell for in as little as 3 minutes with a no-obligation cash offer.
    Estimated market value
    $246,900
    Get a cash offer in 3 minutes
    Find out how much your home could sell for in as little as 3 minutes with a no-obligation cash offer.
    Estimated market value
    $246,900