Welcome to 735 Antelope Ridge, where breathtaking panoramic mountain views and the beauty of the Montana landscape come together in an extraordinary setting. Backing to hundreds of acres of adjoining common area and state land, this meticulously updated retreat offers a rare sense of peace and wide-open space, with abundant wildlife just outside your door - yet it remains only minutes from shopping, year-round recreation, and the Bozeman airport. Designed for effortless main-level living, the home features a spacious primary suite, private den, inviting wood-burning fireplace, and a beautifully appointed chef’s kitchen with granite countertops and generous workspace. Three additional ensuite bedrooms provide comfortable, private accommodations for family and guests. Recent updates include HVACs, RO system, epoxy-finished and heated three-car garage, and expansive Trex decks perfectly positioned to take in the seemingly endless views and spectacular Montana sunsets. Whether you’re searching for a peaceful year-round residence or the ultimate Montana retreat, 735 Antelope Ridge offers the space, privacy, views, and convenience that make this lifestyle so special. This is a setting that simply must be experienced in person.
Sold
Price Unknown
735 Antelope Ridge Rd, Belgrade, MT 59714
4beds
3,758sqft
Single Family Residence
Built in 2006
1.64 Acres Lot
$1,285,300 Zestimate®
$--/sqft
$5,114 Estimated rent
Home value
$1,285,300
$1.22M - $1.35M
$5,114/mo
Zestimate® history
Owner options
List your home for rent
$5,114/mo
Rent Zestimate®
Find your next renter with Zillow Rental Manager. Plus, with online applications, you can quickly screen prospective tenants – for free.
$5,114/mo
Rent Zestimate®
Refinance and save
$1,100/mo
Est. payment
Refinancing to a lower rate could help reduce your monthly payments and save thousands over the life of the loan.
$1,100/mo
Est. payment
Explore your selling options
Work with a Zillow partner agent
Leverage their expertise and Zillow's premium Showcase listings to get your home seen by more buyers.
Get startedList with your own agent
Get your home in front of millions of buyers by listing it on Zillow.
Learn how to do itSell it yourself
Take full control of how buyers see your home on Zillow by listing For Sale by Owner (FSBO).
List your homeWhat's special
Breathtaking panoramic mountain viewsPrivate denGenerous workspaceThree additional ensuite bedroomsSpacious primary suiteInviting wood-burning fireplaceGranite countertops
Zillow last checked:
Listing updated:
Listed by:
Kirsten Daniels 406-599-4974,
Realty One Group Peak
Bought with:
Tara Rigg, BRO-109307
Black Bull Realty LLC
Source: Big Sky Country MLS,MLS#: 413023Originating MLS: Big Sky Country MLS
Facts & features
Interior
Bedrooms & bathrooms
- Bedrooms: 4
- Bathrooms: 5
- Full bathrooms: 4
- 1/2 bathrooms: 1
Rooms
- Room types: Dining Room, Garage, Half Bath, Kitchen, Laundry, Loft, Living Room, Primary Bedroom, Office
Primary bedroom
- Level: Main
Bedroom
- Level: Main
Bedroom
- Level: Upper
Den
- Level: Upper
Dining room
- Level: Main
Other
- Level: Main
Other
- Level: Upper
Garage
- Level: Main
Half bath
- Level: Main
Kitchen
- Level: Main
Laundry
- Level: Main
Living room
- Level: Main
Loft
- Level: Upper
Heating
- Propane, Natural Gas
Cooling
- Central Air, Ceiling Fan(s)
Appliances
- Included: Built-In Oven, Cooktop, Dryer, Dishwasher, Disposal, Microwave, Refrigerator, Water Softener, Wine Cooler, Washer, Some Gas Appliances, Stove
Features
- Fireplace, Vaulted Ceiling(s), Walk-In Closet(s), Window Treatments, Full Bath on Main Level, Main Level Primary
- Flooring: Carpet, Laminate, Tile
- Windows: Window Coverings
- Basement: Crawl Space
- Has fireplace: Yes
- Fireplace features: Wood Burning
Interior area
- Total structure area: 3,758
- Total interior livable area: 3,758 sqft
- Finished area above ground: 3,758
Property
Parking
- Total spaces: 3
- Parking features: Attached, Garage, Garage Door Opener
- Attached garage spaces: 3
- Has uncovered spaces: Yes
Features
- Levels: Two
- Stories: 2
- Patio & porch: Deck, Porch
- Exterior features: Blacktop Driveway, Sprinkler/Irrigation, Landscaping
- Fencing: Partial
- Has view: Yes
- View description: Farmland, Meadow, Mountain(s), Trees/Woods
Lot
- Size: 1.64 Acres
- Features: Adjacent To Public Land, Landscaped, Sprinklers In Ground
Details
- Parcel number: RDF50504
- Zoning description: Call Listing Agent for Details
- Special conditions: Standard
Construction
Type & style
- Home type: SingleFamily
- Property subtype: Single Family Residence
Condition
- New construction: No
- Year built: 2006
Utilities & green energy
- Sewer: Septic Tank
- Water: Well
- Utilities for property: Electricity Available, Propane, Septic Available, Water Available
Community & HOA
Community
- Subdivision: Antelope Ridge
HOA
- Has HOA: Yes
- Amenities included: Trail(s)
- Services included: Insurance, Road Maintenance, Snow Removal
- HOA fee: $1,100 annually
Location
- Region: Belgrade
Financial & listing details
- Tax assessed value: $1,408,296
- Annual tax amount: $6,880
- Date on market: 7/17/2026
- Cumulative days on market: 5 days
- Listing terms: Cash,3rd Party Financing
- Ownership: Full
- Electric utility on property: Yes
- Road surface type: Paved
Price history
| Date | Event | Price |
|---|---|---|
| 9/10/2026 | Sold | -- |
Source: Big Sky Country MLS #413023 Report a problem | ||
| 7/23/2026 | Contingent | $1,290,000$343/sqft |
Source: Big Sky Country MLS #413023 Report a problem | ||
| 7/17/2026 | Listed for sale | $1,290,000+68.6%$343/sqft |
Source: Big Sky Country MLS #413023 Report a problem | ||
| 6/25/2019 | Sold | -- |
Source: Big Sky Country MLS #330495 Report a problem | ||
| 5/28/2019 | Pending sale | $764,900$204/sqft |
Source: Savage Real Estate Group #330495 Report a problem | ||
| 4/17/2019 | Listed for sale | $764,900$204/sqft |
Source: Savage Real Estate Group #330495 Report a problem | ||
| 2/9/2019 | Listing removed | $764,900$204/sqft |
Source: Savage Real Estate Group #327209 Report a problem | ||
| 12/9/2018 | Pending sale | $764,900$204/sqft |
Source: Savage Real Estate Group #327209 Report a problem | ||
| 12/4/2018 | Price change | $764,900-0.5%$204/sqft |
Source: Savage Real Estate Group #327209 Report a problem | ||
| 10/25/2018 | Listed for sale | $769,000$205/sqft |
Source: Savage Real Estate Group #327209 Report a problem | ||
Public tax history
| Year | Property taxes | Tax assessment |
|---|---|---|
| 2025 | $6,853 -10% | $1,369,400 +14.4% |
| 2024 | $7,615 +2.8% | $1,196,600 |
| 2023 | $7,408 +14% | $1,196,600 +44% |
| 2022 | $6,497 -1.3% | $831,187 |
| 2021 | $6,584 +4.2% | $831,187 +18.9% |
| 2020 | $6,321 +19.5% | $699,252 +31.8% |
| 2019 | $5,290 +10.7% | $530,500 +11.7% |
| 2018 | $4,781 -1.6% | $475,100 |
| 2017 | $4,860 +12% | $475,100 +9.3% |
| 2016 | $4,340 | $434,700 |
| 2015 | $4,340 +35% | $434,700 +87.8% |
| 2014 | $3,215 +4.8% | $231,443 +3% |
| 2013 | $3,067 +1.6% | $224,705 +3.4% |
| 2012 | $3,018 | $217,269 |
| 2011 | -- | -- |
| 2010 | -- | -- |
| 2009 | -- | -- |
| 2008 | -- | $290,600 |
Find assessor info on the county website
Neighborhood: 59714
Nearby homes
- $1,367,0003 bd2 ba3.2k sqft779 Antelope Ridge Rd, Belgrade, MT 59714Off Market
- $--1.57 acresTbd Antelope Ridge Rd, Belgrade, MT 59714Off Market
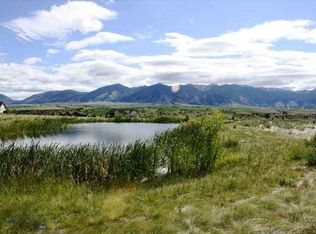
- $2,295,0004 bd4 ba3.3k sqft776 Antelope Ridge Rd #776, Belgrade, MT 59714For Sale

- $--4 bd4 ba3.3k sqft776 Antelope Rdg, Belgrade, MT 59714Sold
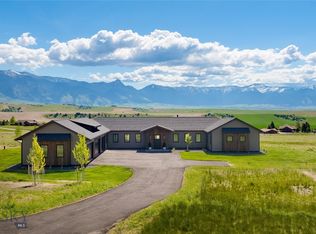
- $311,1731.6 acres776 Antelope Ridge Rd, Belgrade, MT 59714Off Market
- $1,499,0004 bd2 ba2.4k sqft827 Antelope Ridge Rd, Belgrade, MT 59714For Sale
- $1,229,0003 bd2 ba2.4k sqft784 Antelope Ridge Rd, Belgrade, MT 59714Off Market
- $1,115,2003 bd3 ba2.3k sqft615 Antelope Ridge Rd, Belgrade, MT 59714Off Market
Nearby schools
GreatSchools rating
- 8/10Manhattan Elementary SchoolGrades: PK-5Distance: 8 mi
- 6/10Manhattan 7-8Grades: 6-8Distance: 8 mi
- 6/10Manhattan High SchoolGrades: 9-12Distance: 8 mi
- Montana
- Gallatin County
- Belgrade
- 59714
- 735 Antelope Ridge Rd
