Perfectly situated just minutes from Christian Park, quickly-developing Twin Aire Plaza & the popular Irvington neighborhood is this 3 bedroom brick home that sits on 0.41 acre! On the exterior, you'll notice plenty of parking space with the asphalt driveway & 2 car garage. Walk up to your private front porch which is covered! Upon entry is your formal living room. The kitchen features butcher block countertops w/ ample storage in the solid wood cabinets. Enjoy easily entertaining guests in the additional enclosed family room which has new LVP flooring! The primary bedroom includes a his and hers closet, along with original hardwood floors that are seen in the other 2 bedrooms. With its convenient location, this home is ready for your personal touches!
Sold
$205,000
735 Auvergne Ave, Indianapolis, IN 46203
3beds
1,512sqft
Residential, Single Family Residence
Built in 1964
0.41 Acres Lot
$225,200 Zestimate®
$136/sqft
$1,733 Estimated rent
Home value
$225,200
$214,000 - $236,000
$1,733/mo
Zestimate® history
Owner options
List your home for rent
$1,733/mo
Rent Zestimate®
Find your next renter with Zillow Rental Manager. Plus, with online applications, you can quickly screen prospective tenants – for free.
$1,733/mo
Rent Zestimate®
Refinance and save
$1,342/mo
Est. payment
Refinancing to a lower rate could help reduce your monthly payments and save thousands over the life of the loan.
$1,342/mo
Est. payment
Explore your selling options
Work with a Zillow partner agent
Leverage their expertise and Zillow's premium Showcase listings to get your home seen by more buyers.
Get startedList with your own agent
Get your home in front of millions of buyers by listing it on Zillow.
Learn how to do itSell it yourself
Take full control of how buyers see your home on Zillow by listing For Sale by Owner (FSBO).
List your homeWhat's special
Zillow last checked:
Listing updated:
Listed by:
Mabel Herrera 317-435-1025,
White Stag Realty, LLC
Bought with:
MeMe Howard
Signature Realty Group
Source: MIBOR as distributed by MLS GRID,MLS#: 21988948
Facts & features
Interior
Bedrooms & bathrooms
- Bedrooms: 3
- Bathrooms: 2
- Full bathrooms: 1
- 1/2 bathrooms: 1
- Main level bathrooms: 2
- Main level bedrooms: 3
Primary bedroom
- Features: Hardwood
- Level: Main
- Area: 180 Square Feet
- Dimensions: 15x12
Bedroom 2
- Features: Hardwood
- Level: Main
- Area: 108 Square Feet
- Dimensions: 9x12
Bedroom 3
- Features: Hardwood
- Level: Main
- Area: 81 Square Feet
- Dimensions: 9x9
Dining room
- Features: Vinyl Plank
- Level: Main
- Area: 100 Square Feet
- Dimensions: 10x10
Family room
- Features: Vinyl Plank
- Level: Main
- Area: 360 Square Feet
- Dimensions: 24x15
Kitchen
- Features: Vinyl Plank
- Level: Main
- Area: 120 Square Feet
- Dimensions: 12x10
Living room
- Features: Hardwood
- Level: Main
- Area: 247 Square Feet
- Dimensions: 19x13
Heating
- Forced Air
Cooling
- Has cooling: Yes
Appliances
- Included: Gas Oven, Refrigerator, Water Heater
- Laundry: Other
Features
- Hardwood Floors
- Flooring: Hardwood
- Has basement: No
Interior area
- Total structure area: 1,512
- Total interior livable area: 1,512 sqft
Property
Parking
- Total spaces: 2
- Parking features: Attached, Asphalt
- Attached garage spaces: 2
Features
- Levels: One
- Stories: 1
Lot
- Size: 0.41 Acres
- Features: Sidewalks, Street Lights, Mature Trees
Details
- Parcel number: 491009102010000101
- Other equipment: Radon System
- Horse amenities: None
Construction
Type & style
- Home type: SingleFamily
- Architectural style: Ranch
- Property subtype: Residential, Single Family Residence
Materials
- Brick
- Foundation: Block
Condition
- New construction: No
- Year built: 1964
Utilities & green energy
- Water: Municipal/City
Community & HOA
Community
- Subdivision: Downey & Brouse
HOA
- Has HOA: No
Location
- Region: Indianapolis
Financial & listing details
- Price per square foot: $136/sqft
- Tax assessed value: $208,500
- Annual tax amount: $2,038
- Date on market: 7/6/2024
- Cumulative days on market: 3 days
Price history
| Date | Event | Price |
|---|---|---|
| 9/26/2024 | Sold | $205,000+2.6%$136/sqft |
Source:  MIBOR as distributed by MLS GRID #21988948 Report a problem MIBOR as distributed by MLS GRID #21988948 Report a problem | ||
| 7/8/2024 | Pending sale | $199,900$132/sqft |
Source: MIBOR as distributed by MLS GRID #21988948 Report a problem | ||
| 7/6/2024 | Listed for sale | $199,900+14.2%$132/sqft |
Source: MIBOR as distributed by MLS GRID #21988948 Report a problem | ||
| 12/10/2021 | Sold | $175,000-5.4%$116/sqft |
Source: MIBOR as distributed by MLS GRID #21813286 Report a problem | ||
| 11/11/2021 | Pending sale | $185,000$122/sqft |
Source: MIBOR as distributed by MLS GRID #21813286 Report a problem | ||
| 11/8/2021 | Price change | $185,000-5.1%$122/sqft |
Source: MIBOR as distributed by MLS GRID #21813286 Report a problem | ||
| 10/25/2021 | Pending sale | $195,000$129/sqft |
Source: MIBOR as distributed by MLS GRID #21813286 Report a problem | ||
| 10/7/2021 | Price change | $195,000-2.5%$129/sqft |
Source: MIBOR as distributed by MLS GRID #21813286 Report a problem | ||
| 9/15/2021 | Listed for sale | $200,000$132/sqft |
Source: MIBOR as distributed by MLS GRID #21813286 Report a problem | ||
Public tax history
| Year | Property taxes | Tax assessment |
|---|---|---|
| 2025 | $2,203 +8.7% | $208,500 +11.1% |
| 2024 | $2,027 -0.5% | $187,700 +7.7% |
| 2023 | $2,037 +34.8% | $174,200 |
| 2022 | $1,512 +29.7% | $174,200 +30% |
| 2021 | $1,166 +19% | $134,000 +25.5% |
| 2020 | $980 +25.6% | $106,800 +11.1% |
| 2019 | $780 +42.7% | $96,100 +13.7% |
| 2018 | $547 -10.9% | $84,500 +14.5% |
| 2017 | $613 +8.4% | $73,800 |
| 2016 | $566 +3.6% | $73,800 +0.7% |
| 2014 | $546 -34% | $73,300 -14.7% |
| 2013 | $828 | $85,900 +1.9% |
| 2012 | $828 | $84,300 -2.3% |
| 2011 | -- | $86,300 |
| 2010 | $814 0% | $86,300 -5.1% |
| 2009 | $814 | $90,900 -5.5% |
| 2007 | -- | $96,200 -29.1% |
| 2006 | -- | $135,700 +41.1% |
| 2005 | -- | $96,200 |
| 2004 | -- | $96,200 |
| 2003 | -- | $96,200 +141.1% |
| 2002 | -- | $39,900 +241% |
| 2001 | -- | $11,700 +2.1% |
| 2000 | -- | $11,460 |
Find assessor info on the county website
Neighborhood: Christian Park
Nearby homes
- $206,8003 bd3 ba1.7k sqft733 Auvergne Ave, Indianapolis, IN 46203Off Market
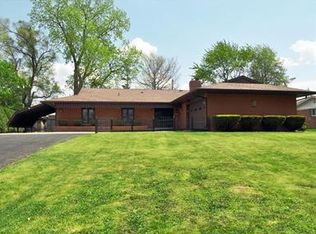
- $5,000-- bd-- ba-- sqft733 Auvergne Ave, Indianapolis, IN 46203Off Market
- $114,3003 bd-- ba896 sqft4920 Diana Dr, Indianapolis, IN 46203Off Market
- $132,6003 bd-- ba1.2k sqft740 S Bancroft St, Indianapolis, IN 46203Off Market
- $115,9003 bd-- ba1.2k sqft4928 Diana Dr, Indianapolis, IN 46203Off Market
- $168,3003 bd-- ba1k sqft744 S Bancroft St, Indianapolis, IN 46203Off Market
- $141,3004 bd1 ba1.7k sqft4934 Diana Dr, Indianapolis, IN 46203Off Market
- $107,5003 bd-- ba864 sqft736 S Bancroft St, Indianapolis, IN 46203Off Market
Nearby schools
GreatSchools rating
- 4/10Christian Park School 82Grades: PK-5Distance: 0.3 mi
- 5/10Arlington Community Middle SchoolGrades: 6-8Distance: 3.9 mi
- 1/10Arsenal Technical High SchoolGrades: 9-12Distance: 2.9 mi
Get a cash offer in 3 minutes
Find out how much your home could sell for in as little as 3 minutes with a no-obligation cash offer.
Estimated market value
$225,200
Get a cash offer in 3 minutes
Find out how much your home could sell for in as little as 3 minutes with a no-obligation cash offer.
Estimated market value
$225,200
- Indiana
- Marion County
- Indianapolis
- 46203
- Christian Park
- 735 Auvergne Ave
Nearby cities
Nearby neighborhoods
Nearby zip codes
Other Indianapolis Topics
