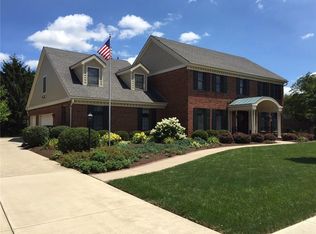
Welcome to 735 Baneberry Court, one of Springhill's finest homes! Original owners to this custom built home by Cameo Builders. Pride of ownership prevails throughout! Nestled on .43 acre lot on quiet, peaceful cul-de-sac. Brick wrap for easy exterior maintenance. Excellent curb appeal with side-entry garage, covered front porch, & beautiful landscaping. Attention to detail can be found throughout with gorgeous woodwork. 5-piece crown molding accents most of 1st floor. Solid 6-panel doors throughout. Great room/library features built-in bookshelves & fireplace (no known issues). Formal dining room, kitchen & owner's suite have boxed-out windows. Remodeled kitchen (2015) by Mauk Cabinets by Design with quartz island, honed granite counters, soft close drawers, tile backsplash, pantry, & planning desk. Spacious 1st floor owner's suite includes a 10x7 sitting room, & walk-in closet with California Closets. Large owner's bath has jetted tub, separate shower, double vanity, & loads of storage. Convenient 1st floor laundry. 2nd floor features 2 spacious bedrooms, each with walk-in closets, plus living room. Windows on 1st & 2nd floors replaced with Pella windows. Exterior painted in 2019 (S & G Painting). You'll love the storage with California Closets & Closets by Design in virtually every room. Unfinished basement is ideal rec room/game room. Back-up battery for sump pump. The park-like rear yard was designed by The Site Group & includes brick paver patio, fenced (2019), & shade sails (2 included). Garage door October, 2024. Roof & gutter guards 2012. Furnace & A/C 2010. Invisible dog fence. Yard irrigation system in front & rear yard. Reverse osmosis to icemaker & extra faucet in kitchen. Built-in stereo speakers/system. Close to historic downtown Tipp's shoppes, library, parks, Tipp Aquatic Park, Schroeder Tennis Center, dog park, bike paths & restaurants. Easy access to I-75, I-70, international airport, & WPAFB. A pleasure to show!
Sold for $495,000
$495,000
735 Baneberry Ct, Tipp City, OH 45371
3beds
3,152sqft
Single Family Residence
Built in 1993
0.43 Acres Lot
$546,800 Zestimate®
$157/sqft
$3,121 Estimated rent
Home value
$546,800
$421,000 - $716,000
$3,121/mo
Zestimate® history
Owner options
List your home for rent
$3,121/mo
Rent Zestimate®
Find your next renter with Zillow Rental Manager. Plus, with online applications, you can quickly screen prospective tenants – for free.
$3,121/mo
Rent Zestimate®
Refinance and save
$3,089/mo
Est. payment
Refinancing to a lower rate could help reduce your monthly payments and save thousands over the life of the loan.
$3,089/mo
Est. payment
Explore your selling options
Work with a Zillow partner agent
Leverage their expertise and Zillow's premium Showcase listings to get your home seen by more buyers.
Get startedList with your own agent
Get your home in front of millions of buyers by listing it on Zillow.
Learn how to do itSell it yourself
Take full control of how buyers see your home on Zillow by listing For Sale by Owner (FSBO).
List your homeWhat's special
Brick wrapBeautiful landscapingShade sailsQuiet peaceful cul-de-sacSoft close drawersHoned granite countersCovered front porch
Zillow last checked:
Listing updated:
Listed by:
Jackie L Halderman (937)898-1234,
Sibcy Cline Inc.
Bought with:
Cynthia Ault, 2024002905
Bruns Realty Group, LLC
Source: DABR MLS,MLS#: 922337 Originating MLS: Dayton Area Board of REALTORS
Originating MLS: Dayton Area Board of REALTORSFacts & features
Interior
Bedrooms & bathrooms
- Bedrooms: 3
- Bathrooms: 4
- Full bathrooms: 3
- 1/2 bathrooms: 1
- Main level bathrooms: 3
Primary bedroom
- Level: Main
- Dimensions: 18 x 13
Bedroom
- Level: Second
- Dimensions: 17 x 14
Bedroom
- Level: Second
- Dimensions: 17 x 13
Dining room
- Level: Main
- Dimensions: 13 x 11
Entry foyer
- Level: Main
- Dimensions: 7 x 13
Great room
- Level: Main
- Dimensions: 20 x 17
Kitchen
- Features: Eat-in Kitchen
- Level: Main
- Dimensions: 15 x 13
Laundry
- Level: Main
- Dimensions: 9 x 5
Living room
- Level: Second
- Dimensions: 17 x 14
Office
- Level: Main
- Dimensions: 15 x 12
Other
- Level: Main
- Dimensions: 12 x 9
Other
- Level: Main
- Dimensions: 10 x 7
Recreation
- Level: Lower
- Dimensions: 38 x 22
Heating
- Forced Air, Natural Gas
Cooling
- Central Air, Whole House Fan
Appliances
- Included: Dishwasher, Disposal, Microwave, Range, Refrigerator, Water Softener, Gas Water Heater
Features
- Ceiling Fan(s), Granite Counters, High Speed Internet, Jetted Tub, Kitchen Island, Pantry, Quartz Counters, Remodeled, Solid Surface Counters, Walk-In Closet(s)
- Windows: Double Hung, Double Pane Windows, Insulated Windows, Wood Frames
- Basement: Crawl Space,Partial,Unfinished
- Has fireplace: Yes
- Fireplace features: Glass Doors, Wood Burning
Interior area
- Total structure area: 3,152
- Total interior livable area: 3,152 sqft
Property
Parking
- Total spaces: 2
- Parking features: Attached, Garage, Two Car Garage, Garage Door Opener
- Attached garage spaces: 2
Features
- Levels: One and One Half
- Patio & porch: Patio, Porch
- Exterior features: Fence, Sprinkler/Irrigation, Porch, Patio
Lot
- Size: 0.43 Acres
- Dimensions: 106 x 170 x 106 x 179
Details
- Parcel number: G15020475
- Zoning: Residential
- Zoning description: Residential
- Other equipment: Dehumidifier
Construction
Type & style
- Home type: SingleFamily
- Property subtype: Single Family Residence
Materials
- Brick, Fiber Cement
Condition
- Year built: 1993
Details
- Builder model: Custom Build/Cameo Builders
Utilities & green energy
- Sewer: Storm Sewer
- Water: Public
- Utilities for property: Natural Gas Available, Sewer Available, Water Available, Cable Available
Community & HOA
Community
- Security: Smoke Detector(s)
- Subdivision: Springhill
HOA
- Has HOA: No
Location
- Region: Tipp City
Financial & listing details
- Price per square foot: $157/sqft
- Tax assessed value: $452,400
- Annual tax amount: $5,765
- Date on market: 12/3/2024
- Listing terms: Conventional,FHA,VA Loan
Price history
| Date | Event | Price |
|---|---|---|
| 2/21/2025 | Sold | $495,000-3.9%$157/sqft |
Source:  DABR MLS #922337 Report a problem DABR MLS #922337 Report a problem | ||
| 1/2/2025 | Pending sale | $515,000$163/sqft |
Source:  Cincy MLS #1825834 Report a problem Cincy MLS #1825834 Report a problem | ||
| 1/2/2025 | Contingent | $515,000$163/sqft |
Source: DABR MLS #922337 Report a problem | ||
| 12/3/2024 | Listed for sale | $515,000$163/sqft |
Source: DABR MLS #922337 Report a problem | ||
Public tax history
| Year | Property taxes | Tax assessment |
|---|---|---|
| 2025 | $5,765 -7.5% | $158,350 +17.4% |
| 2024 | $6,229 +14.1% | $134,930 |
| 2023 | $5,457 -4.7% | $134,930 |
| 2022 | $5,725 +10.4% | $134,930 +20% |
| 2021 | $5,188 -1.2% | $112,430 |
| 2020 | $5,252 -0.9% | $112,430 |
| 2019 | $5,300 +7.1% | $112,430 +13.5% |
| 2018 | $4,946 -0.4% | $99,060 |
| 2017 | $4,965 +3.5% | $99,060 |
| 2016 | $4,798 +15.4% | $99,060 +8% |
| 2015 | $4,159 | $91,740 |
| 2014 | $4,159 -10% | $91,740 |
| 2013 | $4,621 +3.2% | $91,740 -10.1% |
| 2012 | $4,477 -0.2% | $102,000 |
| 2011 | $4,484 +2.4% | $102,000 |
| 2010 | $4,378 -7.2% | $102,000 -8% |
| 2009 | $4,718 +7.7% | $110,890 |
| 2008 | $4,379 -35.1% | $110,890 |
| 2007 | $6,751 +0.4% | -- |
| 2006 | $6,727 +11.5% | -- |
| 2005 | $6,035 +0% | -- |
| 2004 | $6,034 +1.4% | -- |
| 2003 | $5,950 | -- |
| 2002 | $5,950 +0.8% | -- |
| 2001 | $5,902 +12.3% | -- |
| 2000 | $5,255 | -- |
Find assessor info on the county website
Neighborhood: 45371
Nearby homes
- $509,0005 bd3 ba3.5k sqft745 Baneberry Ct, Tipp City, OH 45371Sold
- $471,1004 bd3 ba3k sqft730 Columbine Ct, Tipp City, OH 45371Off Market
- $578,2004 bd2 ba3.7k sqft740 Columbine Ct, Tipp City, OH 45371Off Market

- $533,3004 bd4 ba2.9k sqft720 Columbine Ct, Tipp City, OH 45371Off Market
- $435,0003 bd4 ba-- sqft725 Baneberry Ct, Tipp City, OH 45371Sold
- $458,2003 bd3 ba2.2k sqft530 Stonecress Dr, Tipp City, OH 45371Off Market
- $572,8004 bd4 ba4k sqft575 Primrose Ln, Tipp City, OH 45371Off Market
- $481,8004 bd4 ba2.3k sqft710 Baneberry Ct, Tipp City, OH 45371Off Market
Nearby schools
GreatSchools rating
- NABroadway Elementary SchoolGrades: K-2Distance: 0.8 mi
- 8/10Tippecanoe Middle SchoolGrades: 6-8Distance: 1.6 mi
- 8/10Tippecanoe High SchoolGrades: 9-12Distance: 2.4 mi
Schools provided by the listing agent
- District: Tipp City
Source: DABR MLS. This data may not be complete. We recommend contacting the local school district to confirm school assignments for this home.
Get a cash offer in 3 minutes
Find out how much your home could sell for in as little as 3 minutes with a no-obligation cash offer.
Estimated market value
$546,800
Get a cash offer in 3 minutes
Find out how much your home could sell for in as little as 3 minutes with a no-obligation cash offer.
Estimated market value
$546,800
- Ohio
- Miami County
- Tipp City
- 45371
- 735 Baneberry Ct
Nearby cities
Nearby zip codes
Other Tipp City Topics
