Location Location Location!!!! Welcome to a home that truly captures the essence of luxury & lifestyle, in the heart of Downtown Alpharetta. Perfectly positioned in the highly sought-after East of Main community, this exceptional residence offers a rare blend of timeless design, modern comfort, and unmatched walkability. From the moment you arrive, the inviting front porch sets the tone—overlooking a charming sidewalk-lined streetscape that defines this vibrant, connected neighborhood. Designed for Comfort & Sophistication Inside, every detail has been thoughtfully curated. The main-level owner’s suite serves as a private retreat, featuring a spa-inspired bath and a custom-designed closet. Upstairs, a second luxurious owner’s suite provides flexibility for guests or multi-generational living, complete with its own spa bath, soaking tub, and custom closet. Two additional spacious bedrooms, a full bath, and a versatile media room create the perfect balance of relaxation and functionality. Rich hardwood floors flow throughout the home, enhancing the warm, upscale aesthetic. The Heart of the Home The open-concept living space is designed for both everyday living and entertaining. A light-filled dining area seamlessly connects to the gourmet kitchen, where a large center island, premium finishes, and ample cabinetry make it a true culinary centerpiece. The family room impresses with vaulted, beamed ceilings and a cozy fireplace, creating an inviting space to gather. Just beyond, the sunroom offers a peaceful retreat with direct access from both the living area and the main-level suite. Outdoor Living at Its Finest Step outside to your own private oasis. The fenced backyard is beautifully landscaped and features a professional putting green—perfect for entertaining or unwinding in style. Thoughtful Features & Upgrades Main-level laundry room with built-in cabinetry and sink Epoxy-finished two-car garage with abundant storage Tankless water heater for endless hot water Whole-home air purification system on both HVAC units Hardwood flooring throughout Stainless steel refrigerator, washer & dryer included Custom window treatments throughout HOA-maintained yard for effortless living Unmatched Walkability & Lifestyle Live just steps from everything that makes Downtown Alpharetta so desirable—award-winning restaurants, boutique shopping, live music, farmers markets, and green spaces including the Alpharetta City Center Green, Brook Street Park, and the scenic Alpha Loop. A Rare Opportunity Homes of this caliber, in this location, rarely come available. This is more than a home—it’s a lifestyle.
Closed
$1,500,000
735 Belle Isle Dr, Alpharetta, GA 30009
4beds
3,028sqft
Single Family Residence, Residential
Built in 2017
5,227 Square Feet Lot
$1,500,700 Zestimate®
$495/sqft
$5,516 Estimated rent
Home value
$1,500,700
$1.41M - $1.59M
$5,516/mo
Zestimate® history
Owner options
List your home for rent
$5,516/mo
Rent Zestimate®
Find your next renter with Zillow Rental Manager. Plus, with online applications, you can quickly screen prospective tenants – for free.
$5,516/mo
Rent Zestimate®
Refinance and save
$7,636/mo
Est. payment
Refinancing to a lower rate could help reduce your monthly payments and save thousands over the life of the loan.
$7,636/mo
Est. payment
Explore your selling options
Work with a Zillow partner agent
Leverage their expertise and Zillow's premium Showcase listings to get your home seen by more buyers.
Get startedList with your own agent
Get your home in front of millions of buyers by listing it on Zillow.
Learn how to do itSell it yourself
Take full control of how buyers see your home on Zillow by listing For Sale by Owner (FSBO).
List your homeWhat's special
Cozy fireplaceHoa-maintained yardRich hardwood floorsLarge center islandOpen-concept living spaceInviting front porchCustom window treatments throughout
Zillow last checked:
Listing updated:
Listed by:
JILL SLONE,
Dorsey Alston Realtors 404-352-2010
Bought with:
Tatum McCurdy, 353853
Keller Williams Rlty Consultants
Source: FMLS GA,MLS#: 7758696
Facts & features
Interior
Bedrooms & bathrooms
- Bedrooms: 4
- Bathrooms: 4
- Full bathrooms: 3
- 1/2 bathrooms: 1
- Main level bathrooms: 1
- Main level bedrooms: 1
Rooms
- Room types: Attic, Bonus Room, Great Room, Kitchen, Loft
Primary bedroom
- Features: Double Master Bedroom, Master on Main, Oversized Master
- Level: Double Master Bedroom, Master on Main, Oversized Master
Bedroom
- Features: Double Master Bedroom, Master on Main, Oversized Master
Primary bathroom
- Features: Double Vanity, Separate Tub/Shower, Soaking Tub
Dining room
- Features: Open Concept, Separate Dining Room
Kitchen
- Features: Breakfast Bar, Cabinets White, Eat-in Kitchen, Pantry, Stone Counters
Heating
- Central, ENERGY STAR Qualified Equipment, Forced Air
Cooling
- Ceiling Fan(s), Central Air, Electric, Zoned
Appliances
- Included: Dishwasher, Disposal, Dryer, Gas Cooktop, Gas Oven, Microwave, Refrigerator, Tankless Water Heater, Washer
- Laundry: Laundry Room, Main Level
Features
- Beamed Ceilings, Crown Molding, Double Vanity, Entrance Foyer 2 Story, High Ceilings, High Speed Internet, His and Hers Closets, Smart Home, Tray Ceiling(s), Vaulted Ceiling(s), Walk-In Closet(s)
- Flooring: Hardwood
- Windows: Double Pane Windows, Solar Screens
- Basement: None
- Attic: Permanent Stairs
- Number of fireplaces: 1
- Fireplace features: Family Room, Living Room
- Common walls with other units/homes: No Common Walls
Interior area
- Total structure area: 3,028
- Total interior livable area: 3,028 sqft
Property
Parking
- Total spaces: 2
- Parking features: Garage
- Garage spaces: 2
Accessibility
- Accessibility features: Accessible Bedroom
Features
- Levels: Two
- Stories: 2
- Patio & porch: Covered, Enclosed, Screened
- Exterior features: Courtyard, Permeable Paving, Private Yard, Storage
- Pool features: None
- Spa features: None
- Fencing: Back Yard,Wrought Iron
- Has view: Yes
- View description: Other
- Waterfront features: None
- Body of water: None
Lot
- Size: 5,227 Square Feet
- Features: Back Yard, Front Yard, Landscaped, Level, Sprinklers In Front, Sprinklers In Rear
Details
- Additional structures: None
- Parcel number: 22 498412680977
- Other equipment: Irrigation Equipment
- Horse amenities: None
Construction
Type & style
- Home type: SingleFamily
- Architectural style: Craftsman,Traditional
- Property subtype: Single Family Residence, Residential
Materials
- HardiPlank Type, Stone
- Foundation: Brick/Mortar
- Roof: Composition
Condition
- Resale
- New construction: No
- Year built: 2017
Details
- Builder name: The Providence Group
Utilities & green energy
- Electric: 110 Volts
- Sewer: Public Sewer
- Water: Private
- Utilities for property: Cable Available, Electricity Available, Natural Gas Available, Underground Utilities
Green energy
- Green verification: EarthCraft Home, ENERGY STAR Certified Homes
- Energy efficient items: Appliances, Construction, Thermostat
- Energy generation: None
Community & HOA
Community
- Features: Curbs, Dog Park, Homeowners Assoc, Near Public Transport, Near Schools, Near Shopping, Near Trails/Greenway, Sidewalks, Street Lights
- Security: Carbon Monoxide Detector(s), Closed Circuit Camera(s), Fire Alarm, Secured Garage/Parking, Smoke Detector(s)
- Subdivision: East Of Main
HOA
- Has HOA: Yes
- Services included: Insurance, Maintenance Grounds, Reserve Fund
- HOA fee: $220 monthly
- HOA phone: 770-589-0097
Location
- Region: Alpharetta
Financial & listing details
- Price per square foot: $495/sqft
- Tax assessed value: $1,394,600
- Annual tax amount: $15,178
- Date on market: 4/30/2026
- Cumulative days on market: 33 days
- Listing terms: 1031 Exchange,Cash,Conventional,FHA
- Electric utility on property: Yes
- Road surface type: Asphalt
Price history
| Date | Event | Price |
|---|---|---|
| 6/30/2026 | Sold | $1,500,000-6.2%$495/sqft |
Source:  FMLS GA #7758696 Report a problem FMLS GA #7758696 Report a problem | ||
| 6/10/2026 | Pending sale | $1,599,000$528/sqft |
Source: FMLS GA #7758696 Report a problem | ||
| 5/12/2026 | Price change | $1,599,000-5.9%$528/sqft |
Source: FMLS GA #7758696 Report a problem | ||
| 4/30/2026 | Listed for sale | $1,699,000+15.2%$561/sqft |
Source: FMLS GA #7758696 Report a problem | ||
| 4/30/2024 | Sold | $1,475,000+3.9%$487/sqft |
Source: FMLS GA #7359167 Report a problem | ||
| 4/2/2024 | Pending sale | $1,420,000$469/sqft |
Source:  GAMLS #10272354 Report a problem GAMLS #10272354 Report a problem | ||
| 3/27/2024 | Listed for sale | $1,420,000+51.1%$469/sqft |
Source: GAMLS #10272354 Report a problem | ||
| 6/5/2020 | Sold | $940,000-1.1%$310/sqft |
Source:  FMLS GA #6707904 Report a problem FMLS GA #6707904 Report a problem | ||
| 4/17/2020 | Pending sale | $950,000$314/sqft |
Source: Atlanta Fine Homes Sotheby's International Realty #6707904 Report a problem | ||
| 4/9/2020 | Listed for sale | $950,000+17.6%$314/sqft |
Source: Atlanta Fine Homes Sotheby's International Realty #6707904 Report a problem | ||
| 10/26/2018 | Sold | $808,162+4.9%$267/sqft |
Source: FMLS GA #5984001 Report a problem | ||
| 7/25/2018 | Pending sale | $770,650$255/sqft |
Source: The Providence Group Realty LLC #5984001 Report a problem | ||
| 7/25/2018 | Listed for sale | $770,650$255/sqft |
Source: The Providence Group Realty LLC #5984001 Report a problem | ||
Public tax history
| Year | Property taxes | Tax assessment |
|---|---|---|
| 2024 | $7,794 +9.5% | $557,840 |
| 2023 | $7,117 -3.6% | $557,840 +13.5% |
| 2022 | $7,385 +0.4% | $491,680 +34.8% |
| 2021 | $7,356 -7.6% | $364,680 +29.3% |
| 2020 | $7,963 +955.7% | $282,120 -46.1% |
| 2019 | $754 | $523,120 +2256.4% |
| 2018 | $754 | $22,200 |
| 2017 | $754 | $22,200 |
Find assessor info on the county website
Neighborhood: Downtown
Nearby homes
- $1,755,6005 bd5 ba2.5k sqft737 Belle Isle Dr, Alpharetta, GA 30009Off Market
- $1,300,0004 bd4 ba3k sqft745 Belle Isle Dr, Alpharetta, GA 30009Sold

- $1,659,1004 bd4 ba3k sqft725 Belle Isle Dr, Alpharetta, GA 30009Off Market
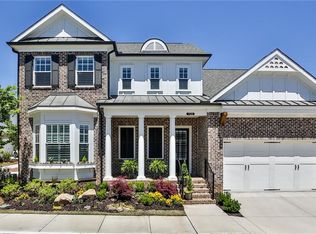
- $1,624,3004 bd4 ba3.1k sqft720 Belle Isle Dr, Alpharetta, GA 30009Off Market
- $2,014,6005 bd5 ba4.9k sqft747 Belle Isle Dr, Alpharetta, GA 30009Off Market
- $1,591,1004 bd3 ba4.4k sqft727 Belle Isle Dr, Alpharetta, GA 30009Off Market
- $1,548,8004 bd3 ba3k sqft710 Belle Isle Dr, Alpharetta, GA 30009Off Market
- $1,550,0004 bd4 ba2.9k sqft765 Belle Isle Dr, Alpharetta, GA 30009Sold
Nearby schools
GreatSchools rating
- 8/10Manning Oaks Elementary SchoolGrades: PK-5Distance: 0.9 mi
- 9/10Hopewell Middle SchoolGrades: 6-8Distance: 1.7 mi
- 10/10Alpharetta High SchoolGrades: 9-12Distance: 2.1 mi
Schools provided by the listing agent
- Elementary: Manning Oaks
- Middle: Hopewell
- High: Alpharetta
Source: FMLS GA. This data may not be complete. We recommend contacting the local school district to confirm school assignments for this home.
Get a cash offer in 3 minutes
Find out how much your home could sell for in as little as 3 minutes with a no-obligation cash offer.
Estimated market value
$1,500,700
Get a cash offer in 3 minutes
Find out how much your home could sell for in as little as 3 minutes with a no-obligation cash offer.
Estimated market value
$1,500,700
- Georgia
- Fulton County
- Alpharetta
- 30009
- Downtown
- 735 Belle Isle Dr
Nearby cities
Nearby neighborhoods
Nearby zip codes
Other Alpharetta Topics
