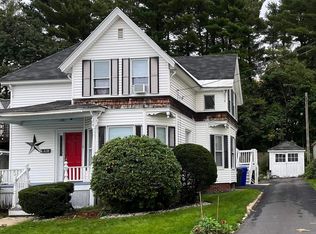
Opportunity awaits at 735-737 Belmont Street! This Manchester two family offers a great option for an owner-occupant or investor looking to add value and put the finishing touches on a property with plenty of potential. The first-floor unit features 2 bedrooms, while the second unit spans both the second and third floors and is currently vacant and mid-renovation, giving the next owner the opportunity to complete the space to their vision. Once finished, the upper unit is designed to offer 2 bedrooms and 2 bathrooms, with the potential for a third bedroom subject to City approval. Much of the renovation has been started, with portions of the space awaiting completion, making this an appealing project for a buyer, contractor, or investor who would rather finish the work themselves than pay for someone else's choices. Additional features include a detached garage, backyard, and separate porch areas for each unit. With one established unit and a vacant upper unit ready for continued renovation, this property presents an opportunity to build equity while creating a spacious multi-level second unit. Bring your ideas and finish what has already been started! Come see us at our open house on 9/12/26 from 10am to 12pm or schedule your private showing!
Active
Listed by: Keller Williams Realty-Metropolitan • Jason LePine
$475,000
735 Belmont Street, Manchester, NH 03104
--beds
--baths
2,396sqft
Multi Family
Built in 1910
-- sqft lot
$-- Zestimate®
$198/sqft
$-- HOA
What's special
Detached garageSpacious multi-level second unit
- 8 days
- 938
- 33
Zillow last checked:
Listing updated:
Listed by:
Jason LePine,
Keller Williams Realty-Metropolitan 603-232-8282
Source: PrimeMLS,MLS#: 5107950
Facts & features
Interior
Bedrooms & bathrooms
- Full bathrooms: 2
Heating
- Oil
Cooling
- None
Appliances
- Included: Electric Water Heater
Features
- Flooring: Hardwood, Tile, Vinyl
- Basement: Bulkhead,Concrete Floor,Interior Access,Storage Space,Interior Entry
Interior area
- Total structure area: 5,073
- Total interior livable area: 2,396 sqft
- Finished area above ground: 2,396
- Finished area below ground: 0
Property
Parking
- Total spaces: 2
- Parking features: Paved, Driveway, Garage, Off Street
- Garage spaces: 2
- Has uncovered spaces: Yes
Features
- Levels: 3
- Patio & porch: Covered Porch
- Exterior features: Balcony, Natural Shade
- Frontage length: Road frontage: 52
Lot
- Size: 5,227 Square Feet
- Features: Landscaped, Level, Sidewalks, Neighborhood, Near School(s)
Details
- Parcel number: MNCHM0081B000L0031
- Zoning description: R-2
Construction
Type & style
- Home type: MultiFamily
- Property subtype: Multi Family
Materials
- Vinyl Siding
- Foundation: Concrete, Stone
- Roof: Asphalt Shingle
Condition
- New construction: No
- Year built: 1910
Utilities & green energy
- Electric: Circuit Breakers
- Sewer: Public Sewer
- Water: Public
- Utilities for property: Cable Available, Telephone at Site
Community & HOA
Location
- Region: Manchester
Financial & listing details
- Price per square foot: $198/sqft
- Tax assessed value: $358,300
- Annual tax amount: $7,016
- Date on market: 9/2/2026
- Road surface type: Paved
Estimated market value
Not available
Estimated sales range
Not available
Not available
Price history
| Date | Event | Price |
|---|---|---|
| 9/2/2026 | Listed for sale | $475,000+302.9%$198/sqft |
Source: | ||
| 4/3/2012 | Listing removed | $1,000 |
Source: RE/MAX Omega Group #4114755 Report a problem | ||
| 3/30/2012 | Listed for rent | $1,000 |
Source: RE/MAX Omega Group #4114755 Report a problem | ||
| 1/7/2012 | Listing removed | $1,000 |
Source: RE/MAX Omega Group #4114755 Report a problem | ||
| 12/9/2011 | Listed for rent | $1,000 |
Source: RE/MAX Omega Group #4114755 Report a problem | ||
| 9/15/1998 | Sold | $117,900$49/sqft |
Source: Public Record Report a problem | ||
Public tax history
| Year | Property taxes | Tax assessment |
|---|---|---|
| 2024 | $7,016 +3.8% | $358,300 |
| 2023 | $6,758 +3.4% | $358,300 |
| 2022 | $6,535 +3.2% | $358,300 |
| 2021 | $6,335 +16.4% | $358,300 +62.3% |
| 2020 | $5,442 +1.4% | $220,700 |
| 2019 | $5,367 +2.7% | $220,700 |
| 2018 | $5,226 +1.5% | $220,700 |
| 2017 | $5,147 +0.8% | $220,700 |
| 2016 | $5,107 +9.1% | $220,700 +10.5% |
| 2015 | $4,681 -0.3% | $199,700 |
| 2014 | $4,693 +6% | $199,700 |
| 2012 | $4,429 +146.4% | $199,700 |
| 2005 | $1,797 +9.1% | -- |
| 2004 | $1,647 +2.8% | -- |
| 2003 | $1,602 +7.8% | -- |
| 2002 | $1,486 -3.6% | -- |
| 2001 | $1,542 | $100,500 |
Find assessor info on the county website
Monthly payment
Est. payment
Payment breakdown
Explore the cost of this home by adjusting the details. Changes won't be saved.Climate risks
Neighborhood: Straw/Smyth
Nearby schools
Schools provided by the listing agent
- Elementary: McDonough School
- Middle: Hillside Middle School
- High: Central High School
- District: Manchester Sch Dst SAU #37
Source: PrimeMLS. This data may not be complete. We recommend contacting the local school district to confirm school assignments for this home.