Skip main navigation
Off market
  • $427,300

    735 Black Bear Bnd, North Liberty, IA 52317

    4beds
    2baths
    2,492sqft
    SingleFamily
    Built in 2004
    89 Square Feet Lot
    $427,300 Zestimate®
    $171/sqft
    $2,615 Estimated rent

    Home value

    $427,300

    $406,000 - $449,000

    $2,615/mo

    Zestimate® history
    Loading
    Loading...

    Owner options

    List your home for rent

    $2,615/mo

    Rent Zestimate®

    Find your next renter with Zillow Rental Manager. Plus, with online applications, you can quickly screen prospective tenants – for free.

    Learn more

    $2,615/mo

    Rent Zestimate®

    Refinance and save

    $2,885/mo

    Est. payment

    Refinancing to a lower rate could help reduce your monthly payments and save thousands over the life of the loan.

    See today's rates

    $2,885/mo

    Est. payment

    Explore your selling options

    Work with a Zillow partner agent

    Leverage their expertise and Zillow's premium Showcase listings to get your home seen by more buyers.

    Get started

    List with your own agent

    Get your home in front of millions of buyers by listing it on Zillow.

    Learn how to do it

    Sell it yourself

    Take full control of how buyers see your home on Zillow by listing For Sale by Owner (FSBO).

    List your home

    What's special

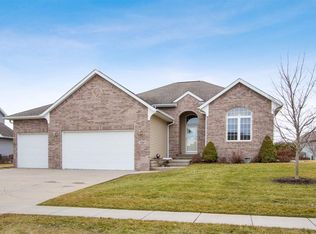
    Listed $40k below earlier FSBO listing and $31K below MLS listing. Priced to sell - motivated Seller. MUST SEE - Warm, inviting 2-story 4BR, 2.5 BA custom-built home on a large 89’x 145’ lot in the popular Fox Run neighborhood. 2492 sq ft above ground and full basement roughed-in and ready for another 1100+ sqft of living space addition. 2x6 construction with 30 year architectural shingles. Energy-efficient furnace and air-conditioner. House comes with water softener (with lifetime filter) and Kenmore reverse osmosis system. All four bedrooms on upper floor Soaring & inviting 18’ entry/foyer features dramatic soaring window in foyer area, oak hardwood floor throughout foyer & kitchen-nook areas, towering bronze-finished chandelier, spacious coat closet. 9 ft ceiling throughout on main floor, huge windows with panoramic view in family room, fireplace with granite surround, built-in custom bookshelves, sliding door with access to open deck, designer fans in family and master bed room, high end faucets in kitchen and all baths, can lights throughout the house, recessed lights & rough wired-in for surround speakers in family room, laundry on main floor, tiled floors in all bath, decorative mirrors in all baths, spacious three-stall garage 19’x13’— Eat-in kitchen with nook, granite island with pendant lights above, stainless steel appliances, reverse osmosis-system, tons of raised-maple cabinetry with pantry, corner glass cabinet, newly replaced high end faucet with black granite sink. Formal dining and living room with beautiful chandelier lights and large windows; decorative columns separating formal dining and living room 19’x15’—Huge Master Suite with privacy features; designer fan with light and remote, can lights, panoramic window. Huge Master bath 14’x10’ with tiled floor, corner jetted whirlpool with beautiful tile surround and window & recessed light above, spacious seating shower with custom shower door, linen closet, walk-in closet with ample space, custom-ordered mirrors. Spacious bedrooms 2, 3 & 4 on upper floor with large windows, ceiling fan/lights & closets. Full basement with garden-windows – roughed-in ready for another 1100+ ft of living space addition

    This property is not currently displayed as for sale or rent on Zillow. This may be different from what's on other websites or public sources.

    Facts & features

    Interior

    Bedrooms & bathrooms
    • Bedrooms: 4
    • Bathrooms: 2.5
    Heating
    • Forced air
    Cooling
    • Central
    Features
    • Flooring: Tile, Carpet, Hardwood
    • Has fireplace: Yes
    Interior area
    • Total interior livable area: 2,492 sqft

    Property

    Parking
    • Parking features: Garage - Attached
    Features
    • Exterior features: Other
    Lot
    • Size: 89 Square Feet
    Details
    • Parcel number: 0601306003

    Construction

    Type & style
    • Home type: SingleFamily
    • Architectural style: Conventional
    Materials
    • Frame
    • Foundation: Concrete
    • Roof: Asphalt
    Condition
    • Year built: 2004

    Community & HOA

    Location
    • Region: North Liberty

    Financial & listing details

    • Price per square foot: $171/sqft
    • Tax assessed value: $377,100
    • Annual tax amount: $5,814

    Price history

    DateEventPrice
    3/24/2021Listing removed--
    Source: Owner Report a problem
    11/10/2011Sold$253,500-6.1%$102/sqft
    Source: Public Record Report a problem
    11/8/2011Price change$269,900-1.8%$108/sqft
    Source: Owner Report a problem
    10/28/2011Price change$274,900-3.4%$110/sqft
    Source: Owner Report a problem
    5/4/2011Price change$284,500-1.2%$114/sqft
    Source: LEPIC-KROEGER CORRIDOR, REALTORS #20111890 Report a problem
    3/19/2011Listed for sale$288,000-4%$116/sqft
    Source: Lepic-Kroeger, REALTORS #20111890 Report a problem
    12/13/2010Listing removed$300,000$120/sqft
    Source: Just Snooping.com, Inc. #20102670 Report a problem
    10/15/2010Listed for sale$300,000+0.7%$120/sqft
    Source: Just Snooping.com, Inc. #20102670 Report a problem
    8/10/2010Listing removed$298,000$120/sqft
    Source: Lepic-Kroeger, REALTORS #20102670 Report a problem
    6/3/2010Price change$298,000-0.7%$120/sqft
    Source: Lepic-Kroeger, REALTORS #20102670 Report a problem
    4/11/2010Listed for sale$300,000-4.6%$120/sqft
    Source: Lepic-Kroeger, REALTORS #20102670 Report a problem
    8/1/2009Listing removed$314,500$126/sqft
    Source: Homes.com #346772 Report a problem
    5/20/2009Listed for sale$314,500$126/sqft
    Source: Homes.com #346772 Report a problem

    Public tax history

    YearProperty taxesTax assessment
    2025$5,814 +2.2%$377,100 +11.5%
    2024$5,689 -6%$338,100
    2023$6,054 +5.5%$338,100 +8.4%
    2022$5,739 -0.4%$312,000
    2021$5,764 +3.6%$312,000 +4.4%
    2020$5,566 +0.3%$298,800
    2019$5,552 $298,800 +3.8%
    2018$5,552 +1.9%$287,900
    2017$5,446 +13.7%$287,900 +14.2%
    2016$4,790 +2.7%$252,100
    2015$4,662 -6.6%$252,100 -5.4%
    2014$4,992 $266,600 +2.4%
    2012-- $260,460
    2011-- $260,460
    2009-- $260,460 +2.6%
    2008-- $253,960 +358.2%
    2005$820 $55,420
    Find assessor info on the county website

    Neighborhood: 52317

    Nearby schools

    GreatSchools rating
    Schools provided by the listing agent
    • Elementary: Penn Elementary
    • Middle: North Central
    • High: West

    Source: The MLS. This data may not be complete. We recommend contacting the local school district to confirm school assignments for this home.

    Get pre-qualified for a loan
    At Zillow Home Loans, we can pre-qualify you in as little as 5 minutes with no impact to your credit score.

    An equal housing lender. NMLS #10287.

    Sell for more on Zillow
    Get a Zillow Showcase℠ listing at no additional cost and you could sell for .
    $427,300
    2% more
    +$8,546
    With Zillow Showcase(estimated)
    $435,846