LAKEFRONT ON THE CLERMONT CHAIN OF LAKES with FLOATING BOAT DOCK AND RV/BOAT GARAGE! This gorgeous custom built home offers you the opportunity to live your best Florida life. The setting is unspoiled Florida nature and quiet SERENITY! The floating boat dock on the canal provides easy access to Cherry Lake where you can enjoy the Clermont chain - fishing, swimming, skiing, boat accessible dining and so much more! The yard is mostly FENCED (add one side), the oversized three car garage includes an enlarged bay for your RV or boat, and a dual voltage Electric Vehicle charging station. Open the stacked sliding doors from the family room to expand your living space outdoors - a retractable screen and fans add to your comfort year round. The patio is plumbed (water and propane) and ready for you to install your dream outdoor kitchen. Need a little privacy? The primary suite has French doors to a private screened lanai on the side with breathtaking views of the lake and canal. The gourmet kitchen with a huge dine around island, modern stainless appliances, open living space with vaulted ceilings, natural gas fireplace and split floorpan make this the ideal backdrop to build lasting memories with friends and family. The spacious primary bedroom has ensuite bathroom with jetted tub, separate shower and a MASSIVE walk in closet with luxury built ins! The other well appointed bedrooms are situated to allow maximum privacy and space for everyone. Did I mention the large and well situated laundry room and the expansive lawn with over half an acre of lakefront enjoyment? You may never want to leave your slice of paradise but if you do… you are a short drive from excellent schools, restaurants, shopping and efficient highways to take you all over Florida. All measurements and information are believed to be accurate but buyers should verify all.
Sold for $598,000
$598,000
735 BLACK EAGLE DRIVE, GROVELAND, FL 34736
3beds
2,203sqft
Single Family Residence
Built in 2017
0.63 Acres Lot
$599,700 Zestimate®
$271/sqft
$2,549 Estimated rent
Home value
$599,700
$558,000 - $642,000
$2,549/mo
Zestimate® history
Owner options
List your home for rent
$2,549/mo
Rent Zestimate®
Find your next renter with Zillow Rental Manager. Plus, with online applications, you can quickly screen prospective tenants – for free.
$2,549/mo
Rent Zestimate®
Refinance and save
$4,021/mo
Est. payment
Refinancing to a lower rate could help reduce your monthly payments and save thousands over the life of the loan.
$4,021/mo
Est. payment
Explore your selling options
Work with a Zillow partner agent
Leverage their expertise and Zillow's premium Showcase listings to get your home seen by more buyers.
Get startedList with your own agent
Get your home in front of millions of buyers by listing it on Zillow.
Learn how to do itSell it yourself
Take full control of how buyers see your home on Zillow by listing For Sale by Owner (FSBO).
List your homeWhat's special
Natural gas fireplaceModern stainless appliances
Zillow last checked:
Listing updated:
Listed by:
Denise Crabbe 407-592-0692,
REVEL REALTY LLC 407-876-6448
Bought with:
Robert Kenon, II, 3303411
HONEST EXPERTS REAL ESTATE LLC
Source: Stellar MLS,MLS#: O6387825 Originating MLS: Orlando Regional
Originating MLS: Orlando Regional
Facts & features
Interior
Bedrooms & bathrooms
- Bedrooms: 3
- Bathrooms: 3
- Full bathrooms: 2
- 1/2 bathrooms: 1
Primary bedroom
- Features: Bath With Whirlpool, Dual Sinks, En Suite Bathroom, Granite Counters, Walk-In Closet(s)
- Level: First
- Area: 252 Square Feet
- Dimensions: 18x14
Bedroom 2
- Features: Built-in Closet
- Level: First
- Area: 144 Square Feet
- Dimensions: 12x12
Bedroom 3
- Features: Built-in Closet
- Level: First
- Area: 156 Square Feet
- Dimensions: 13x12
Great room
- Level: First
- Area: 520 Square Feet
- Dimensions: 26x20
Kitchen
- Features: Pantry, Kitchen Island
- Level: First
- Area: 143 Square Feet
- Dimensions: 13x11
Heating
- Central, Electric
Cooling
- Central Air
Appliances
- Included: Oven, Cooktop, Dishwasher, Disposal, Dryer, Electric Water Heater, Microwave, Range Hood, Refrigerator, Tankless Water Heater, Washer
- Laundry: Laundry Room
Features
- Cathedral Ceiling(s), Ceiling Fan(s), High Ceilings, Kitchen/Family Room Combo, Open Floorplan, Primary Bedroom Main Floor, Solid Surface Counters, Solid Wood Cabinets, Split Bedroom, Stone Counters, Thermostat, Walk-In Closet(s)
- Flooring: Ceramic Tile
- Doors: Sliding Doors
- Windows: Window Treatments
- Has fireplace: Yes
- Fireplace features: Family Room, Gas
Interior area
- Total structure area: 3,486
- Total interior livable area: 2,203 sqft
Property
Parking
- Total spaces: 3
- Parking features: Garage - Attached
- Attached garage spaces: 3
Features
- Levels: One
- Stories: 1
- Exterior features: Irrigation System
- Has view: Yes
- View description: Water, Canal, Lake
- Has water view: Yes
- Water view: Water,Canal,Lake
- Waterfront features: Canal - Freshwater, Lake Front, Lake - Chain of Lakes, Freshwater Canal Access, Lake Privileges, Skiing Allowed
- Body of water: CHERRY LAKE - CLERMONT CHAIN
Lot
- Size: 0.63 Acres
- Features: Conservation Area, Landscaped
Details
- Parcel number: 092225002000003800
- Zoning: PUD
- Special conditions: None
Construction
Type & style
- Home type: SingleFamily
- Property subtype: Single Family Residence
Materials
- Stucco
- Foundation: Slab
- Roof: Shingle
Condition
- New construction: No
- Year built: 2017
Utilities & green energy
- Sewer: Public Sewer
- Water: Public
- Utilities for property: Cable Available, Electricity Connected, Propane, Public, Sprinkler Meter, Water Connected
Community & HOA
Community
- Features: Dog Park, Golf Carts OK, Playground
- Pet fee: $0 monthly
- Subdivision: GROVELAND EAGLE POINTE PH 01
HOA
- Has HOA: Yes
- Services included: Common Area Taxes
- HOA fee: $33 monthly
- HOA name: Delroy Brown
- HOA phone: 352-243-4595
Location
- Region: Groveland
Financial & listing details
- Price per square foot: $271/sqft
- Tax assessed value: $362,578
- Annual tax amount: $4,776
- Date on market: 3/5/2026
- Cumulative days on market: 10 days
- Listing terms: Cash,Conventional,VA Loan
- Ownership: Fee Simple
- Total actual rent: 0
- Electric utility on property: Yes
- Road surface type: Paved, Asphalt
Price history
| Date | Event | Price |
|---|---|---|
| 4/12/2026 | Sold | $598,000-4.9%$271/sqft |
Source:  Stellar MLS #O6387825 Report a problem Stellar MLS #O6387825 Report a problem | ||
| 3/17/2026 | Pending sale | $629,000$286/sqft |
Source: Stellar MLS #O6387825 Report a problem | ||
| 3/5/2026 | Listed for sale | $629,000+32.4%$286/sqft |
Source: Stellar MLS #O6387825 Report a problem | ||
| 2/18/2026 | Listing removed | $3,600$2/sqft |
Source: Stellar MLS #O6379842 Report a problem | ||
| 2/11/2026 | Price change | $3,600-5.3%$2/sqft |
Source: Stellar MLS #O6379842 Report a problem | ||
| 2/4/2026 | Listed for rent | $3,800$2/sqft |
Source: Stellar MLS #O6379842 Report a problem | ||
| 11/22/2022 | Sold | $475,000-3.1%$216/sqft |
Source: Public Record Report a problem | ||
| 10/17/2022 | Pending sale | $490,000$222/sqft |
Source: Stellar MLS #O6063816 Report a problem | ||
| 10/5/2022 | Listed for sale | $490,000+43.3%$222/sqft |
Source: Stellar MLS #O6063816 Report a problem | ||
| 4/26/2017 | Sold | $342,000$155/sqft |
Source: Public Record Report a problem | ||
Public tax history
| Year | Property taxes | Tax assessment |
|---|---|---|
| 2025 | $4,776 +4.8% | $290,880 +2.9% |
| 2024 | $4,558 -19.5% | $282,690 -17.9% |
| 2023 | $5,664 +29.4% | $344,412 +25.3% |
| 2022 | $4,378 +8% | $274,850 +3% |
| 2021 | $4,055 +0.9% | $266,853 +1.4% |
| 2020 | $4,019 -1.8% | $263,169 +2.3% |
| 2019 | $4,092 -11.8% | $257,253 -11.4% |
| 2018 | $4,642 | $290,267 +779.3% |
| 2017 | $4,642 +649.8% | $33,010 +148.5% |
| 2016 | $619 +139.2% | $13,283 |
| 2015 | $259 -5.3% | $13,283 |
| 2014 | $273 +6.5% | $13,283 |
| 2013 | $257 -1.5% | $13,283 |
| 2012 | $261 +0.1% | $13,283 |
| 2011 | $260 -20.8% | $13,283 -21.3% |
| 2010 | $328 -41.3% | $16,886 -41.3% |
| 2009 | $559 -34.1% | $28,783 -35.3% |
| 2008 | $848 +2.6% | $44,518 |
| 2007 | $827 | $44,518 |
| 2006 | -- | -- |
Find assessor info on the county website
Neighborhood: 34736
Nearby homes
- $159,0000.529 Acres733 Black Eagle Dr LOT 39, Groveland, FL 34736Sold

- $159,000-- bd-- ba-- sqft733 Black Eagle Dr, Groveland, FL 34736Sold
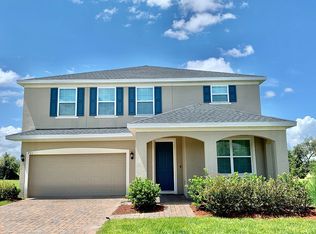
- $544,5005 bd3 ba3.3k sqft731 Black Eagle Dr, Groveland, FL 34736Off Market
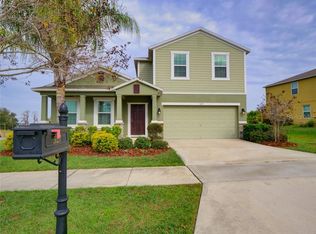
- $433,6004 bd3 ba2.8k sqft527 Kestrel Dr, Groveland, FL 34736Off Market
- $360,8004 bd3 ba2.1k sqft730 Black Eagle Dr, Groveland, FL 34736Off Market
- $329,8003 bd2 ba1.7k sqft728 Black Eagle Dr, Groveland, FL 34736Off Market
- $519,5004 bd3 ba2.7k sqft729 Black Eagle Dr, Groveland, FL 34736Off Market
- $349,4004 bd3 ba1.8k sqft525 Kestrel Dr, Groveland, FL 34736Off Market
Nearby schools
GreatSchools rating
- 2/10Groveland Elementary SchoolGrades: PK-5Distance: 3 mi
- 4/10Gray Middle SchoolGrades: 6-8Distance: 3.3 mi
- 4/10South Lake High SchoolGrades: 9-12Distance: 0.9 mi
Schools provided by the listing agent
- Elementary: Groveland Elem
- Middle: Gray Middle
- High: South Lake High
Source: Stellar MLS. This data may not be complete. We recommend contacting the local school district to confirm school assignments for this home.
Get a cash offer in 3 minutes
Find out how much your home could sell for in as little as 3 minutes with a no-obligation cash offer.
Estimated market value
$599,700
Get a cash offer in 3 minutes
Find out how much your home could sell for in as little as 3 minutes with a no-obligation cash offer.
Estimated market value
$599,700
- Florida
- Lake County
- Groveland
- 34736
- 735 BLACK EAGLE DRIVE
Nearby cities
Nearby zip codes
Other Groveland Topics
