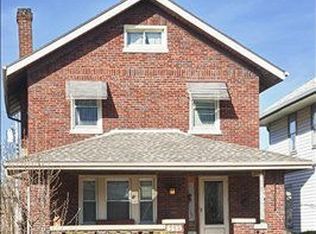
Online Only Auction date is December 3, 2026 at 12:00 PMThis well-cared-for, two-story home combines beautiful woodwork and classic character with an updated kitchen and a move-in-ready interior. The home offers a spacious living room, dining room, and remodeled eat-in kitchen featuring granite countertops and upgraded cabinetry. Three bedrooms, an upstairs study, and a full bathroom provide comfortable living space. Hardwood floors extend throughout the home, with carpeting covering some rooms. Additional features include a full basement with a toilet and shower, an unfinished walk-up attic, a detached two-car garage, and a fenced yard. The furnace, electrical service, roof, and water heater all appear to be newer. In great condition and ready for your personal touch, this inviting home is ready for its next chapter.
Auction
Est. $50,000
735 Bowen St, Dayton, OH 45410
3beds
1,640sqft
Single Family Residence
Built in 1920
-- sqft lot
$132,900 Zestimate®
$30/sqft
$-- HOA
What's special
Fenced yardClassic characterDetached two-car garageThree bedroomsUpstairs studyMove-in-ready interiorGranite countertops
- 5 days
- 640
- 68
Zillow last checked:
Listing updated:
Listed by:
Ron Denney 937-572-4468,
Ohio Real Estate Auctions,
Tim Lile 937-689-1846
Source: My State MLS,MLS#: 12052639
Facts & features
Interior
Bedrooms & bathrooms
- Bedrooms: 3
- Bathrooms: 2
- Full bathrooms: 1
- 1/2 bathrooms: 1
Rooms
- Room types: Den, Dining Room, Kitchen, Living Room
Kitchen
- Features: Eat-in Kitchen
Basement
- Area: 0
Heating
- Gas, Forced Air
Cooling
- Central
Appliances
- Included: Dishwasher
Features
- Flooring: Hardwood, Carpet
- Basement: Full,Unfinished
- Has fireplace: No
Interior area
- Total structure area: 1,640
- Total interior livable area: 1,640 sqft
- Finished area above ground: 1,640
Video & virtual tour
Property
Parking
- Total spaces: 2
- Parking features: Detached
- Garage spaces: 2
Features
- Stories: 2
- Patio & porch: Patio, Covered Porch
- Fencing: Fenced
Details
- Parcel number: R72039080040
- Lease amount: $0
- Special conditions: Auction
Construction
Type & style
- Home type: SingleFamily
- Property subtype: Single Family Residence
Materials
- Frame, Brick Siding, Vinyl Siding
- Roof: Asphalt
Condition
- New construction: No
- Year built: 1920
- Major remodel year: 2015
Utilities & green energy
- Electric: Amps(100)
- Sewer: Municipal
- Water: Municipal
Community & HOA
Community
- Security: Alarm
- Subdivision: Linden Heights
HOA
- Has HOA: No
Location
- Region: Dayton
Financial & listing details
- Price per square foot: $30/sqft
- Tax assessed value: $120,370
- Annual tax amount: $1,840
- Date on market: 11/3/2026
- Date available: 11/02/2026
- Listing agreement: Exclusive
Estimated market value
$132,900
$102,000 - $162,000
$1,336/mo
Public tax history
| Year | Property taxes | Tax assessment |
|---|---|---|
| 2025 | $1,843 -1.3% | $42,130 |
| 2024 | $1,866 +0.7% | $42,130 |
| 2023 | $1,853 +33.7% | $42,130 +51.9% |
| 2022 | $1,385 +0.5% | $27,730 |
| 2021 | $1,378 0% | $27,730 |
| 2020 | $1,378 +22.5% | $27,730 +23% |
| 2019 | $1,124 -0.1% | $22,550 |
| 2018 | $1,126 +0.8% | $22,550 |
| 2017 | $1,117 +2.1% | $22,550 +4.4% |
| 2016 | $1,095 +2.3% | $21,590 |
| 2015 | $1,071 +3.3% | $21,590 |
| 2014 | $1,036 | $21,590 |
Find assessor info on the county website
Climate risks
Neighborhood: Linden Heights
Nearby schools
Schools provided by the listing agent
- District: Dayton City
Source: My State MLS. This data may not be complete. We recommend contacting the local school district to confirm school assignments for this home.