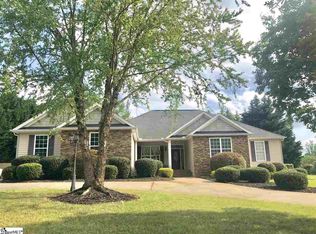
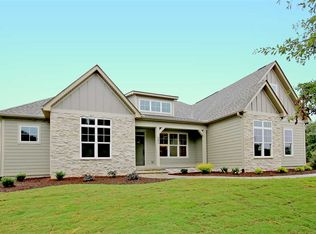
Welcome to your private resort! This stunning designer-renovated home in Greer's Woodbridge neighborhood redefines luxury living with over $110,000 in recent renovations by an award winning interior designer. Every detail has been carefully curated to create a space worthy of Architectural Digest, where magazine-quality finishes meet comfortable family living. Step into the welcoming foyer with soaring vaulted ceilings and gleaming site-finished hardwood floors that flow like liquid amber throughout the main level. The spacious living room showcases dramatic vaulted ceilings, a gas-log fireplace with stylish tile surround, and walls painted in sophisticated designer colors that create an atmosphere of elegant tranquility. Large windows flood the space with natural light, highlighting the architectural beauty and designer touches throughout. The heart of this home is the completely renovated gourmet kitchen featuring light-painted cabinetry with new hardware, stunning quartzite countertops, designer tile backsplash, and premium stainless steel appliances including smooth cooktop range, built-in drawer microwave, dishwasher, and refrigerator (all convey). The bright breakfast area with skylights and large windows provides the perfect spot for morning coffee while overlooking your outdoor paradise. The main-level “color drenched” primary suite offers a tray ceiling, recessed lighting, and a spacious walk-in closet that accommodates any wardrobe. The spa-like primary bathroom features double vanities and a luxurious tiled shower that rivals the finest hotels. Two additional generously-sized bedrooms with large closets share a beautifully renovated hall bathroom featuring tile floors, quartzite countertop vanity, and tub/shower combination with tile surround. The expansive second-floor bonus room with new carpet and designer paint offers endless possibilities - home office, entertainment space, exercise room, or potential fourth bedroom with simple closet addition. A separate HVAC unit ensures year-round comfort in this versatile space, while large floored attic storage provides abundant room for belongings. But it's the outdoor living paradise that truly sets this property apart. Your Roman-end saltwater pool, fresh from a $12,000 renovation including new liner, creates your own private resort experience. The expansive concrete lounge decking is perfect for entertaining summer gatherings, while the diving board promises endless fun for family and friends. The screened porch and deck overlooking the flat, fenced backyard becomes your morning sanctuary and evening retreat, offering the perfect transition between indoor comfort and outdoor beauty. Recent updates showcase the seller's commitment to excellence: architectural roof (2020), hot water heater (2023), complete interior paint transformation, refinished hardwood floors, updated fireplace with new tile surround, full kitchen renovation, and complete bathroom renovations. Additional luxury features include front and back yard irrigation, 2-car attached garage with utility sink, and convenient main-level laundry room. Located minutes from Downtown Greer's charming shops and restaurants and Wade Hampton Avenue amenities, with excellent schools: Chandler Creek Elementary, Greer Middle, and Greer High. Easy 20 minute drive down Wade Hampton to enjoy Greenville’s award winning downtown. This 2,431 sq ft home on a private 0.62-acre corner lot represents exceptional value in today's luxury market. This isn't just a house - it's an invitation to experience luxury living at its finest. Your story of extraordinary living begins here.
Sold for $640,000
Zillow last checked:
Listing updated:
Bought with:
Leslie Scott
Real Broker, LLC
Wendy Turner
Real Broker, LLC
Source: Greater Greenville AOR,MLS#: 1562366
Price history
| Date | Event | Price |
|---|---|---|
| 9/24/2025 | Sold | $640,000-1.4%$263/sqft |
Source:  Greater Greenville AOR #1562366 Report a problem Greater Greenville AOR #1562366 Report a problem | ||
| 8/18/2025 | Contingent | $649,000$267/sqft |
Source: Greater Greenville AOR #1562366 Report a problem | ||
| 8/11/2025 | Price change | $649,000-1.5%$267/sqft |
Source: Greater Greenville AOR #1562366 Report a problem | ||
| 7/4/2025 | Listed for sale | $659,000$271/sqft |
Source: Greater Greenville AOR #1562366 Report a problem | ||
| 6/17/2025 | Listing removed | $659,000$271/sqft |
Source: Greater Greenville AOR #1549204 Report a problem | ||
| 5/14/2025 | Price change | $659,000-2.4%$271/sqft |
Source: Greater Greenville AOR #1549204 Report a problem | ||
| 4/17/2025 | Price change | $675,000-3.4%$278/sqft |
Source: Greater Greenville AOR #1549204 Report a problem | ||
| 2/27/2025 | Listed for sale | $699,000+18.5%$288/sqft |
Source: Greater Greenville AOR #1549204 Report a problem | ||
| 6/12/2024 | Sold | $590,000+2.6%$243/sqft |
Source: Greater Greenville AOR #1524176 Report a problem | ||
| 4/19/2024 | Contingent | $574,900$236/sqft |
Source: Greater Greenville AOR #1524176 Report a problem | ||
| 4/17/2024 | Listed for sale | $574,900+121.1%$236/sqft |
Source: Greater Greenville AOR #1524176 Report a problem | ||
| 11/4/2005 | Sold | $260,000+700%$107/sqft |
Source: Public Record Report a problem | ||
| 11/1/2004 | Sold | $32,500$13/sqft |
Source: Public Record Report a problem | ||
Get a cash offer in 3 minutes
Find out how much your home could sell for in as little as 3 minutes with a no-obligation cash offer.
Estimated market value
$648,100
