Absolutely amazing South Town home spanning over 3600 square feet, equipped with a four car tandem garage and paid for solar is just the start. Enter in the home with the sense of openness with high ceilings, an abundance of natural light and engineered hardwood floors. The dream kitchen you have been waiting for with granite countertops, arabesque tile backsplash, oversized island, stainless steel appliances with a built-in double oven built in microwave, butlers pantry and walk in pantry. This floor plan also contains a formal dining room, flexible bonus room and en-suite all on the first floor. Upstairs loft separates two bedrooms from the master bedroom that overlooks the showpiece backyard. Laundry room with additional storage is also located on the second story. Amazing master bathroom with an oversized soaking tub, spacious walk in shower and massive walk in closet. Out to the backyard designed and constructed to entertain. California room with ample seating which is also connected to a large aluminum overhang providing additional covered space for year around use. Stunning salt water pool and spa thoughtfully laid out with an oversized Cabo ledge and multiple water features all surrounded by pavers and artificial grass.
Closed
$990,000
735 Canterbury Circle, Vacaville, CA 95687
4beds
3,682sqft
Single Family Residence
Built in 2015
9,561 Square Feet Lot
$994,900 Zestimate®
$269/sqft
$4,936 Estimated rent
Home value
$994,900
$945,000 - $1.04M
$4,936/mo
Zestimate® history
Owner options
List your home for rent
$4,936/mo
Rent Zestimate®
Find your next renter with Zillow Rental Manager. Plus, with online applications, you can quickly screen prospective tenants – for free.
$4,936/mo
Rent Zestimate®
Refinance and save
$6,354/mo
Est. payment
Refinancing to a lower rate could help reduce your monthly payments and save thousands over the life of the loan.
$6,354/mo
Est. payment
Explore your selling options
Work with a Zillow partner agent
Leverage their expertise and Zillow's premium Showcase listings to get your home seen by more buyers.
Get startedList with your own agent
Get your home in front of millions of buyers by listing it on Zillow.
Learn how to do itSell it yourself
Take full control of how buyers see your home on Zillow by listing For Sale by Owner (FSBO).
List your homeWhat's special
Natural lightHigh ceilingsFlexible bonus roomEngineered hardwood floorsFormal dining roomLaundry roomArtificial grass
Zillow last checked:
Listing updated:
Listed by:
Justin B Anselmo DRE #02005895 707-580-5042,
McGuire Real Estate 707-448-1158
Bought with:
Teresa Rollins, DRE #01919100
RE/MAX Gold
Source: BAREIS,MLS#: 323926607 Originating MLS: Northern Solano
Originating MLS: Northern SolanoFacts & features
Interior
Bedrooms & bathrooms
- Bedrooms: 4
- Bathrooms: 4
- Full bathrooms: 3
- 1/2 bathrooms: 1
Primary bedroom
- Features: Sitting Room
Bedroom
- Level: Lower,Main,Upper
Primary bathroom
- Features: Double Vanity, Shower Stall(s), Soaking Tub, Walk-In Closet(s)
Bathroom
- Level: Lower,Main,Upper
Dining room
- Features: Formal Room
- Level: Lower
Family room
- Level: Main
Kitchen
- Features: Butlers Pantry, Granite Counters, Kitchen Island
- Level: Lower,Main
Living room
- Features: Great Room
- Level: Main
Heating
- Central
Cooling
- Central Air
Appliances
- Included: Built-In Electric Oven, Dishwasher, Disposal, Double Oven, Free-Standing Gas Range, Free-Standing Refrigerator, Range Hood, Microwave, Tankless Water Heater
- Laundry: Inside Room
Features
- Flooring: Carpet, Tile, Wood
- Windows: Dual Pane Full
- Has basement: No
- Number of fireplaces: 1
- Fireplace features: Gas Log
Interior area
- Total structure area: 3,682
- Total interior livable area: 3,682 sqft
Property
Parking
- Total spaces: 4
- Parking features: Covered, Garage Door Opener, Garage Faces Front, Tandem
- Garage spaces: 4
Features
- Levels: Two
- Stories: 2
- Patio & porch: Patio
- Pool features: In Ground, Gunite, Salt Water
- Spa features: In Ground
- Fencing: Full,Masonry,Wood
Lot
- Size: 9,561 Square Feet
- Features: Corner Lot, Grass Artificial
Details
- Parcel number: 0136782090
- Special conditions: Standard
Construction
Type & style
- Home type: SingleFamily
- Architectural style: Traditional
- Property subtype: Single Family Residence
Materials
- Stucco
- Foundation: Slab
- Roof: Tile
Condition
- Year built: 2015
Utilities & green energy
- Electric: Photovoltaics Seller Owned
- Sewer: Public Sewer
- Water: Public
- Utilities for property: Public
Community & HOA
Community
- Security: Carbon Monoxide Detector(s), Fire Suppression System, Security System Owned, Smoke Detector(s)
HOA
- Has HOA: No
Location
- Region: Vacaville
Financial & listing details
- Price per square foot: $269/sqft
- Tax assessed value: $1,009,800
- Annual tax amount: $14,037
- Date on market: 12/4/2023
Price history
| Date | Event | Price |
|---|---|---|
| 1/8/2024 | Sold | $990,000$269/sqft |
Source:  BAREIS #323926607 Report a problem BAREIS #323926607 Report a problem | ||
| 12/16/2023 | Pending sale | $990,000$269/sqft |
Source: BAREIS #323926607 Report a problem | ||
| 12/4/2023 | Listed for sale | $990,000+66.5%$269/sqft |
Source: BAREIS #323926607 Report a problem | ||
| 8/6/2015 | Sold | $594,500$161/sqft |
Source: Agent Provided Report a problem | ||
Public tax history
| Year | Property taxes | Tax assessment |
|---|---|---|
| 2025 | $14,037 +38% | $1,009,800 +36.4% |
| 2024 | $10,172 +2.1% | $740,246 +7% |
| 2023 | $9,968 -19.4% | $691,904 +2% |
| 2022 | $12,372 +0.4% | $678,338 +2% |
| 2021 | $12,318 +3.6% | $665,038 +5% |
| 2020 | $11,885 +1.4% | $633,220 +2% |
| 2019 | $11,716 +2% | $620,805 +2% |
| 2018 | $11,485 +3.3% | $608,634 +2% |
| 2017 | $11,119 +32.1% | $596,700 +2.7% |
| 2016 | $8,420 +171.8% | $580,900 +432.8% |
| 2015 | $3,097 +171.2% | $109,023 +9% |
| 2014 | $1,142 | $100,000 +25% |
| 2013 | -- | $80,000 |
| 2012 | -- | $80,000 |
| 2011 | -- | $80,000 |
| 2010 | -- | $80,000 |
Find assessor info on the county website
Neighborhood: 95687
Nearby homes
- $859,7004 bd3 ba2.6k sqft741 Canterbury Cir, Vacaville, CA 95687Off Market
- $759,6003 bd2 ba3.3k sqft723 Canterbury Cir, Vacaville, CA 95687Off Market
- $1,001,0004 bd3 ba3.9k sqft747 Canterbury Cir, Vacaville, CA 95687Off Market
- $875,0004 bd4 ba3.6k sqft728 Canterbury Cir, Vacaville, CA 95687Sold
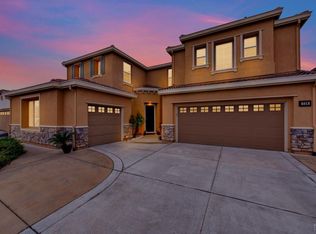
- $782,9003 bd3 ba2.6k sqft734 Canterbury Cir, Vacaville, CA 95687Off Market
- $784,5004 bd3 ba3.1k sqft722 Canterbury Cir, Vacaville, CA 95687Off Market
- $774,0004 bd3 ba3.1k sqft740 Canterbury Cir, Vacaville, CA 95687Off Market
- $831,3004 bd3 ba3.4k sqft717 Canterbury Cir, Vacaville, CA 95687Off Market
Nearby schools
GreatSchools rating
- 7/10Cambridge Elementary SchoolGrades: K-6Distance: 0.5 mi
- 5/10Golden West Middle SchoolGrades: 7-8Distance: 3.4 mi
- 8/10Vanden High SchoolGrades: 9-12Distance: 3.1 mi
Schools provided by the listing agent
- District: Travis Unified
Source: BAREIS. This data may not be complete. We recommend contacting the local school district to confirm school assignments for this home.
Get a cash offer in 3 minutes
Find out how much your home could sell for in as little as 3 minutes with a no-obligation cash offer.
Estimated market value
$994,900
Get a cash offer in 3 minutes
Find out how much your home could sell for in as little as 3 minutes with a no-obligation cash offer.
Estimated market value
$994,900
- California
- Solano County
- Vacaville
- 95687
- 735 Canterbury Circle
Nearby cities
Nearby zip codes
Other Vacaville Topics
